Apartment for Sale in Nordelta, Tigre, Greater Buenos Aires (G.B.A.), Northern Region
$664,468
About this home
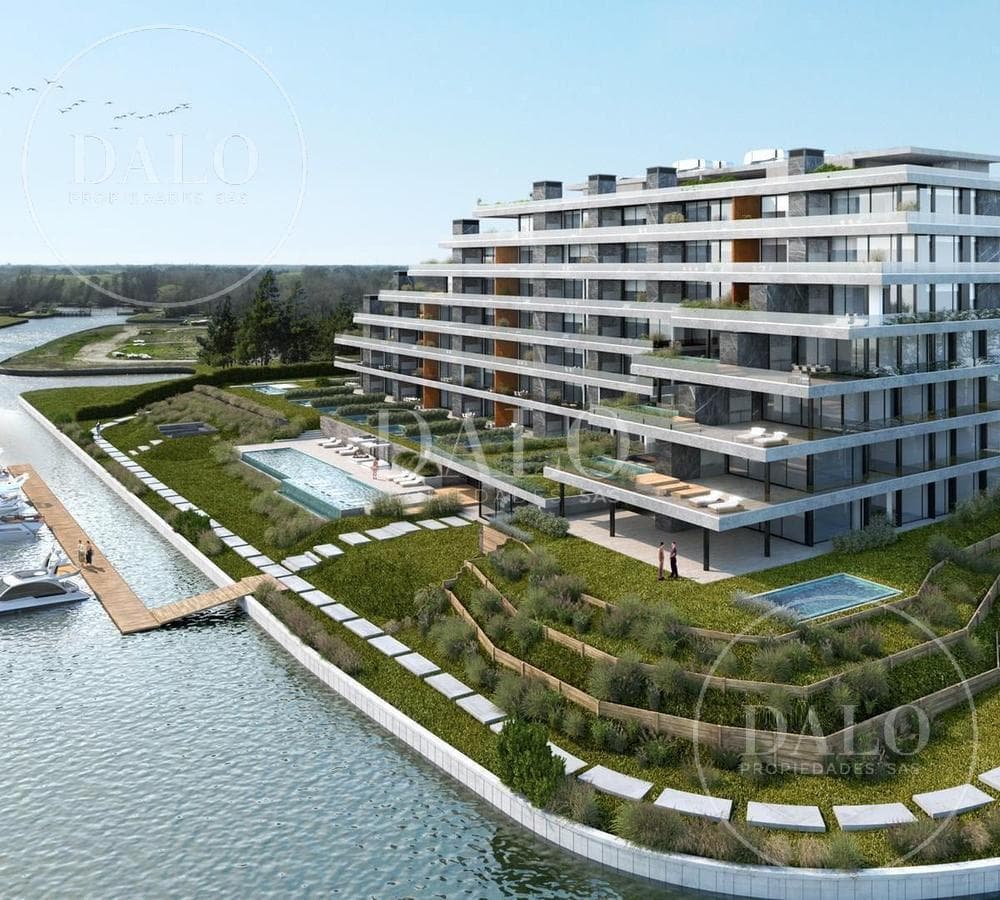
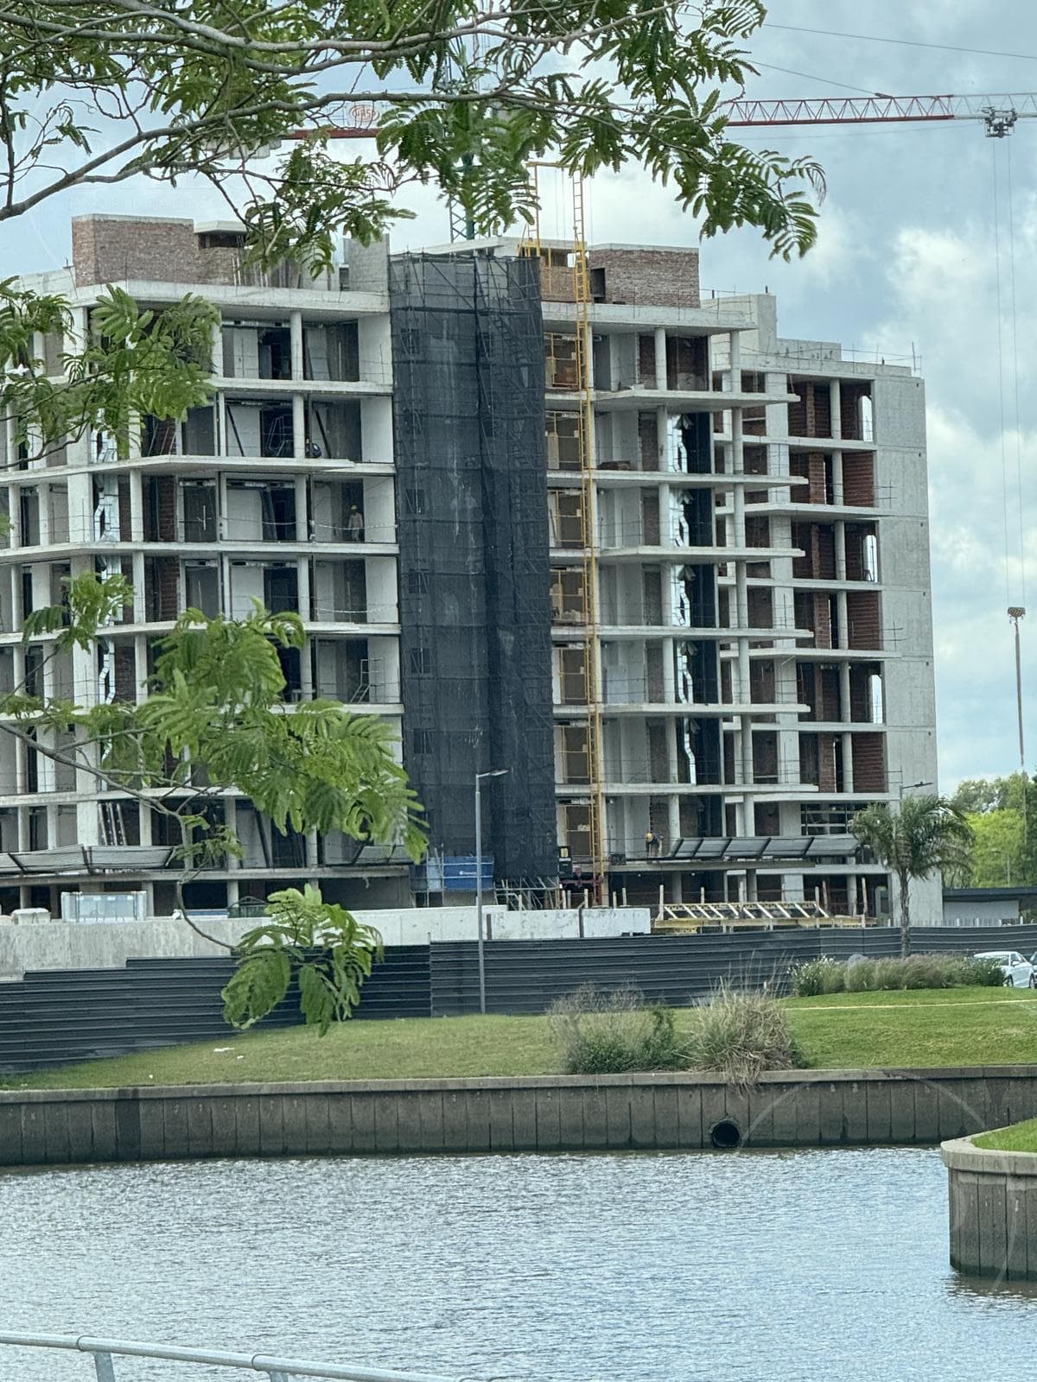
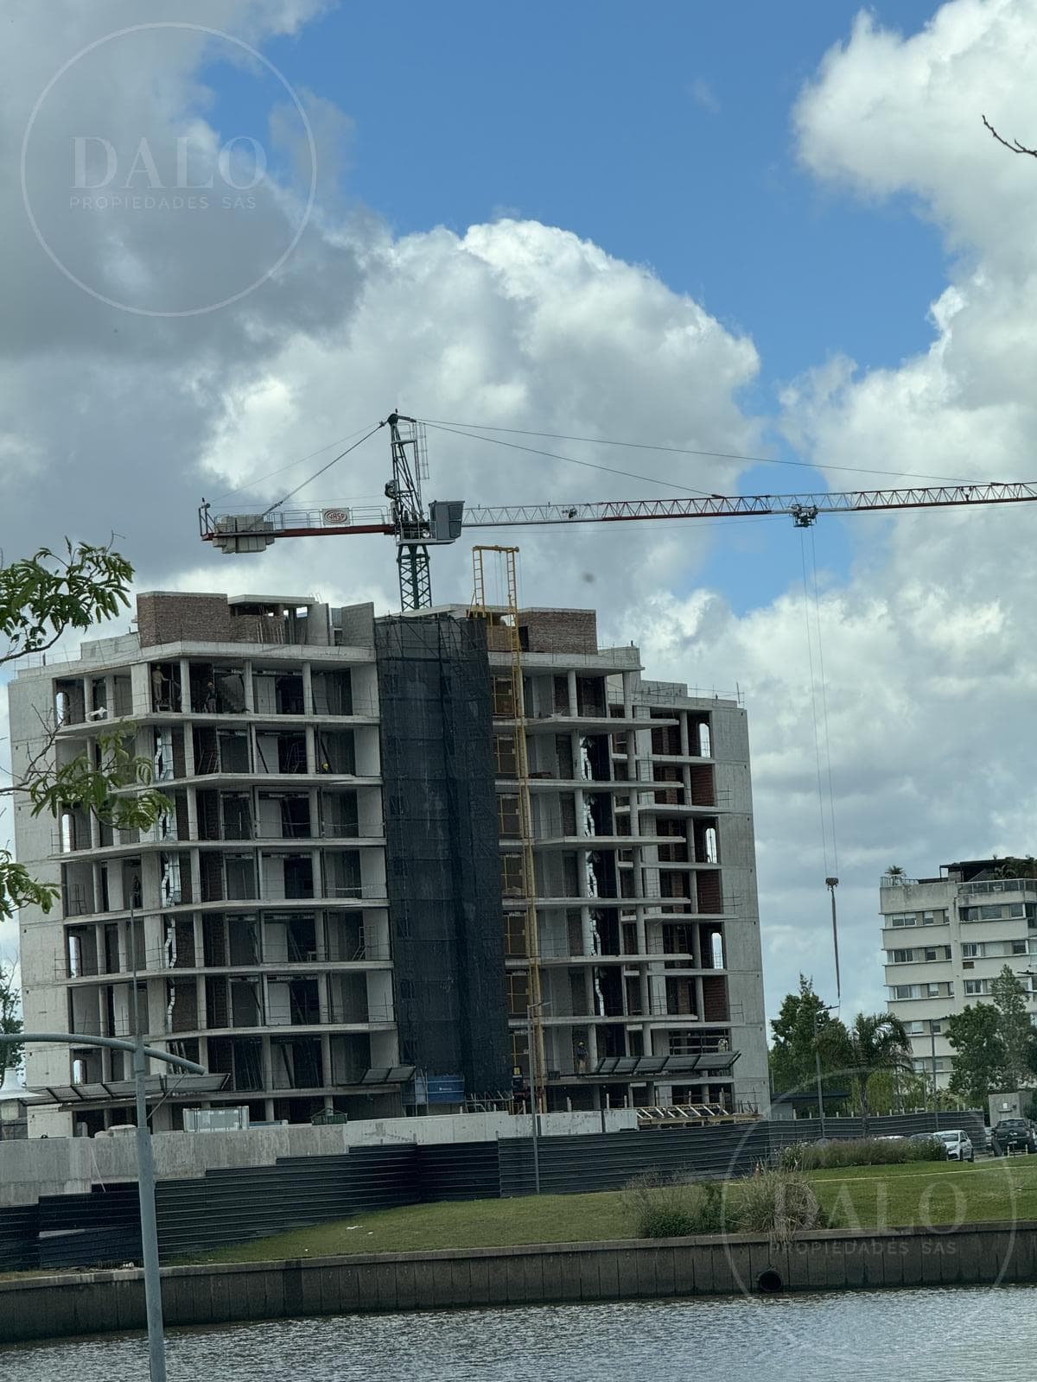
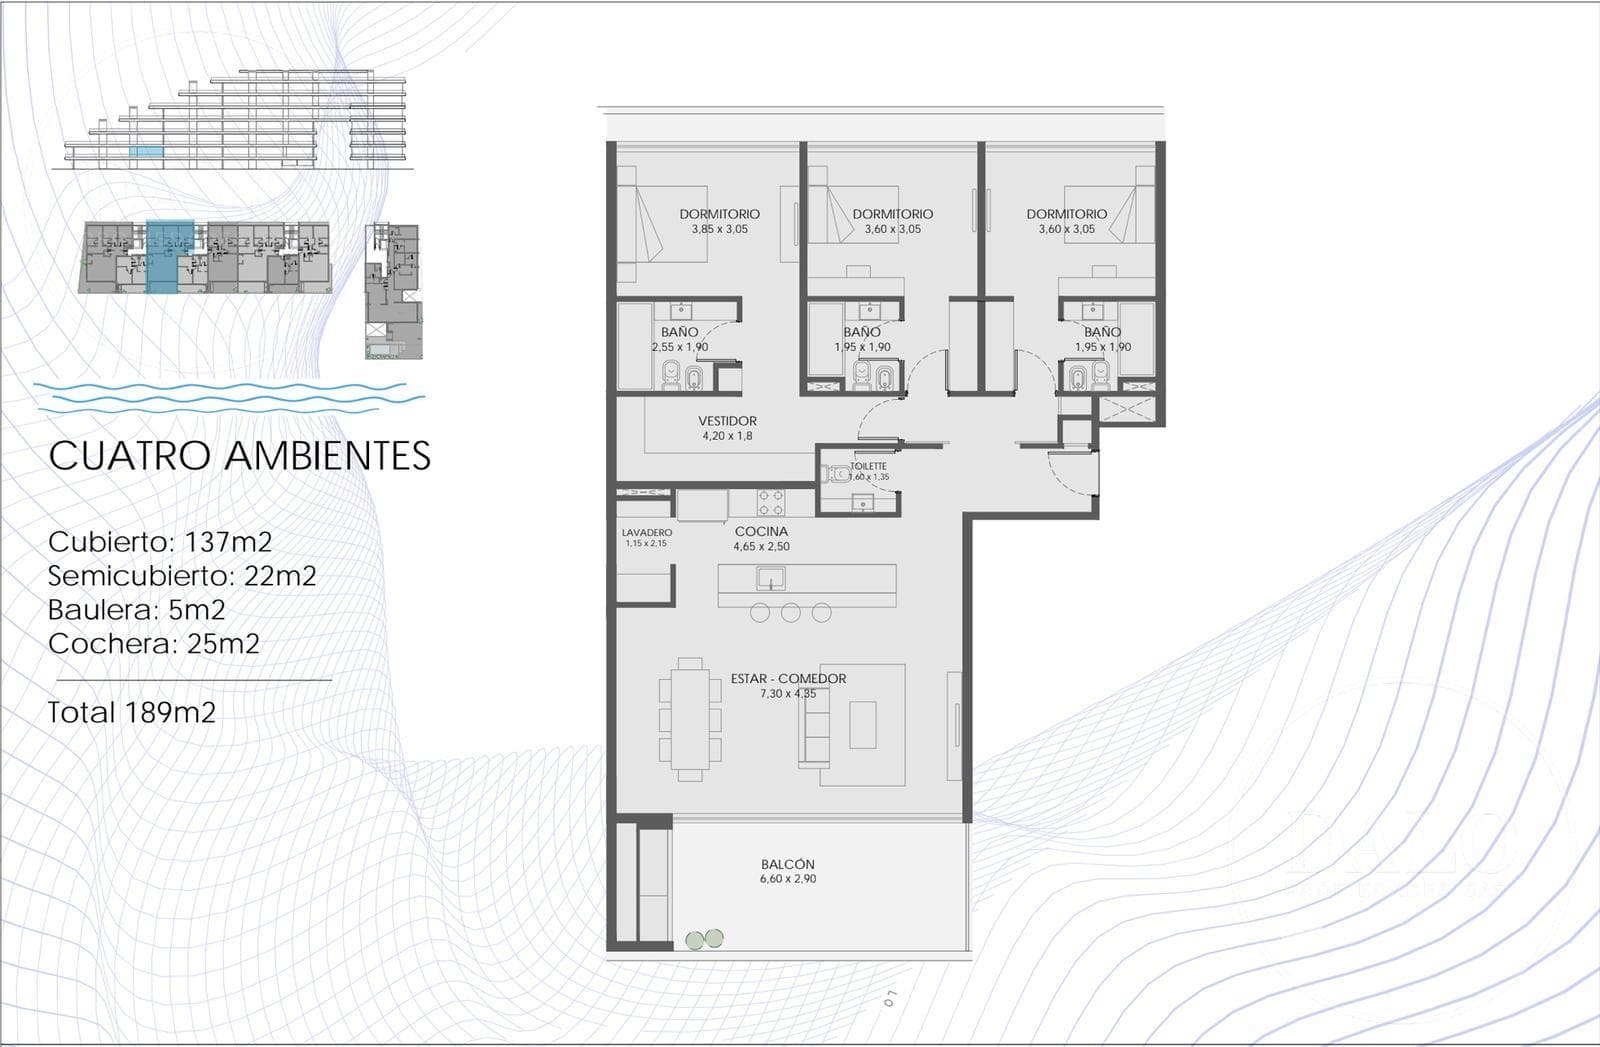
4-ROOM APARTMENT FOR SALE IN ACQUA MARINAS, BAHIA GRANDE, NORDELTA OFF-PLAN APARTMENT FOR SALE IN THE ACQUA MARINAS BUILDING, NORDELTA (1ST FLOOR, UNIT 108) THE PROJECT Located on Av. del Puerto, with its main orientations and terraces facing the coast, Acqua Marinas seeks to connect the homes with the riverfront environment through scenic views, using the common amenities as primary gathering places. The units, either single-story or duplexes, reflect the atmosphere, activities, and character of Nordelta’s homes. Porches that extend into private gardens and pools—offering views while remaining sheltered—enhance the feeling of living in a home, all while maintaining a view of the river, Tigre, and the vast Paraná Delta through the gardens. Residential developments with a shared vision: design, nature, and quality of life. - 230 premium units delivered by the Acqua Group. - 300 premium units under development under the Yoo and Oceana brands. Providing the best place to live. Creating spaces for gathering and relaxation. A unique lifestyle concept that seeks to rediscover spaces through new ways of connecting with their surroundings. Its views, common areas, and amenities combine to make ACQUA a living experience. COMMON AREAS - GYM - WET SOLARIUM - OUTDOOR POOL - INDOOR POOL - DOCK - BARBECUE AREA ACQUA MARINAS offers a new level of services: - PRIVATE DOCK AND VIEWING PLATFORM OVERLOOKING THE RIVER - HEATED INDOOR POOL - GYM WITH STATE-OF-THE-ART EQUIPMENT - GRILL AREA FACING THE RIVER - OUTDOOR POOLS AND SUN DECK - WALKING TRAILS ALONG THE RIVERBANK - PRIVATE TERRACES/GARDENS WITH GRILLS AND VIEWS OF THE RIVER -UNITS WITH EAST/WEST-FACING VIEWS -SPACIOUS SEMI-COVERED TERRACES FINISHING DETAILS: Technical Quality Features -Modern exterior design featuring concrete, glass, granite, and ultra-compact materials. -Anodized aluminum window and door frames with premium hardware and DVH double-pane glass. -Traditional construction with a reinforced concrete structure, double exterior walls, and interior - brick walls. -Large entrance porch -Equipped with 5 state-of-the-art automatic elevators with stainless steel-clad cabins FACILITIES: -Underfloor heating with a hot water system powered by a central gas boiler and an individual thermostat per unit. -Central hot water supplied by gas water heaters. -Plumbing prepared for air conditioning units in the living room and bedrooms. -Lighting fixtures provided in common areas. -Solar panels installed to power lighting in common areas. -Generator to supply power to common areas. INTERIORS: -Walls finished with plaster and latex paint. -Large-format porcelain tile flooring. -Built-in closet fronts with interior shelving included. BATHROOMS: -Equipped with top-quality, stylish bathroom fixtures and faucets. -Marble countertops. -Top-quality porcelain tile flooring and wall tiles. -Mirrors and accessories installed. -Designer vanity cabinets KITCHENS: -Granite countertops. -Stainless steel backsplash and sink. -Stove and oven installed. -Cabinetry specially designed for this development. FLOORS: -Porcelain tile flooring. -Exposed concrete ceilings. -Laminated glass railings. -Space for grills in all units, including sliding doors. -Lighting fixtures installed. TERRACES: -Concrete pools included. -Direct access via internal staircase. -Flooring included. -Barbecue areas in all units, including hardware and sliding doors. -Pergolas. -Countertops with sinks. NOTES: The technical specifications set forth herein are for informational purposes only and cannot be considered final, nor do they constitute a contractual agreement between the parties. They are subject to change without prior notice or may be subject to market availability. The final specifications will be those set forth in the contracts drawn up between the parties. The measurements indicated on the property plans are approximate and cannot be considered final or be deemed to have contractual effect between the parties; the final measurements will be those resulting from the survey to be conducted by a surveyor.Legal Notice: All measurements and information regarding maintenance fees, taxes, utilities, and architectural details of this property are approximate and are subject to review by the interested party. They may not be up to date at the time of viewing, as they were provided by the owner at the time of publication. Law 5115: UNLESS otherwise indicated in the property description, the building may not have a ramp for people with limited mobility and may not be accessible to people with physical disabilities.- CMPCAL 520 / CUCICBA 8741 The appraisal, brokerage, and completion of transactions involving this property are the exclusive activities of this licensed real estate broker, in accordance with the provisions of Law 20,266, CABA Law 2340, Provincial Law 10,973 and its amendments, and the regulatory standards issued by the departmental associations. Auctioneer and Responsible Public Broker: Dario Lorenzo CMPCAL 520 / CUCICBA 8741 Legal Notice: All measurements and information regarding maintenance fees, taxes, utilities, and architectural details of this property are approximate and subject to verification by the interested party. They may not be up to date at the time of viewing, as they were provided by the owner at the time of publication. Law 5115: UNLESS otherwise indicated in the property description, the building may not have a ramp for people with limited mobility and may not be accessible to people with physical disabilities.- Auctioneer and Licensed Real Estate Broker, Darío Lorenzo, CMPCAL 520 / CUCICBA 8741. The appraisal, brokerage, and completion of transactions involving this property are the exclusive responsibilities of this licensed broker, in accordance with the provisions of Law 20,266, CABA Law 2340, Provincial Law 10,973, as amended, and the regulatory standards issued by the departmental professional associations.
Amenities
Indoor & Comfort
Outdoor & Recreation
Security
Nearby Essentials
Explore hospitals, schools, coworking spaces, and travel times in the neighborhood.

