

Apartment for Sale in Palermo Chico
$400,000
About this home
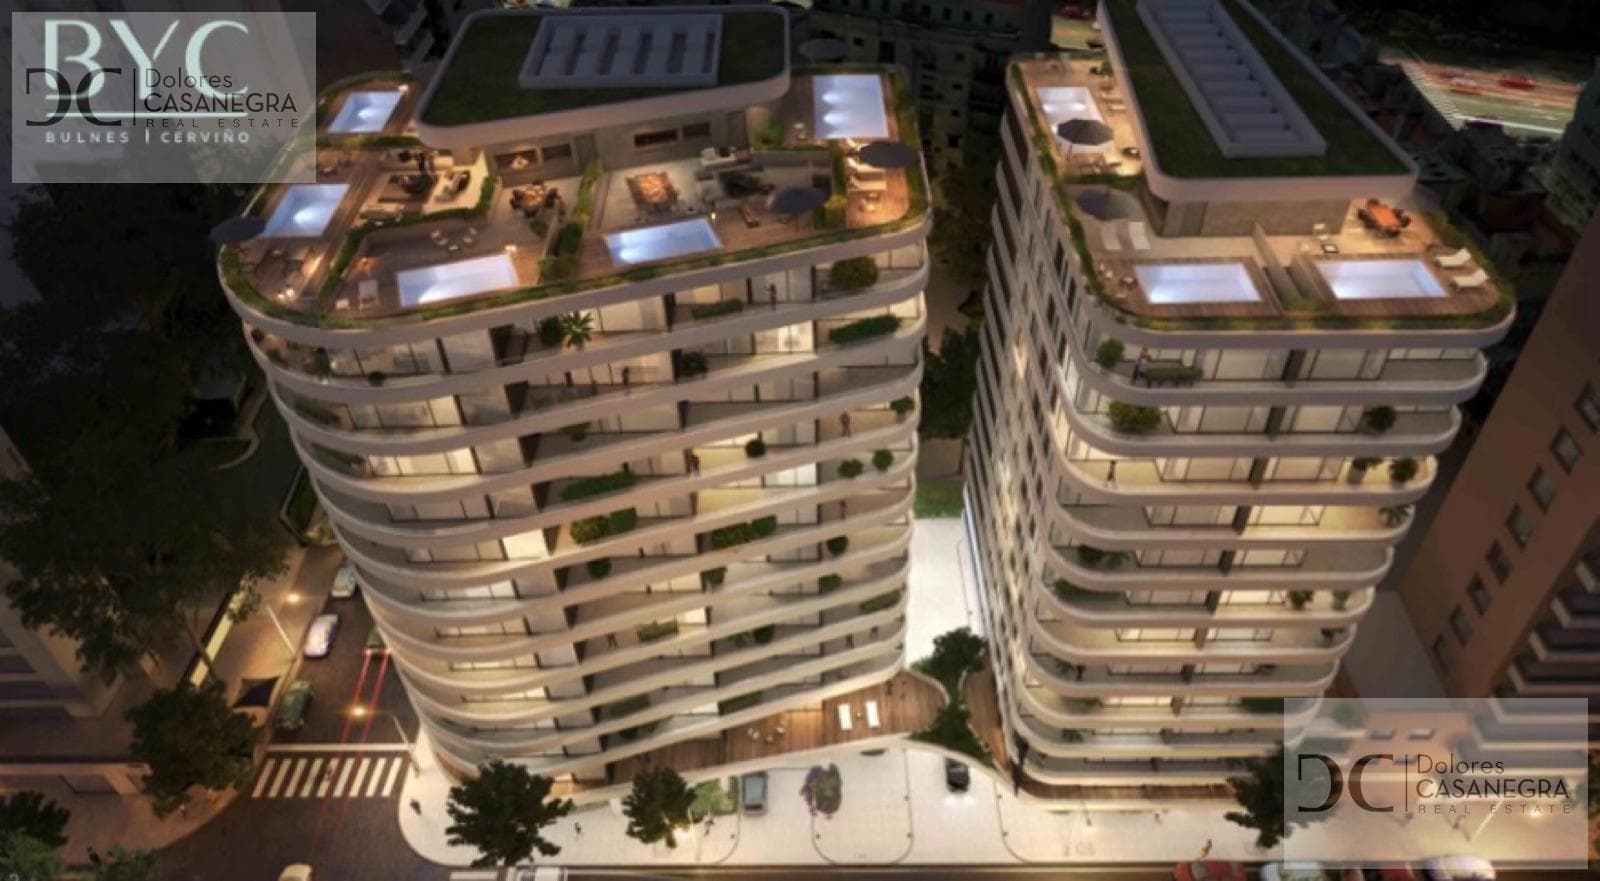
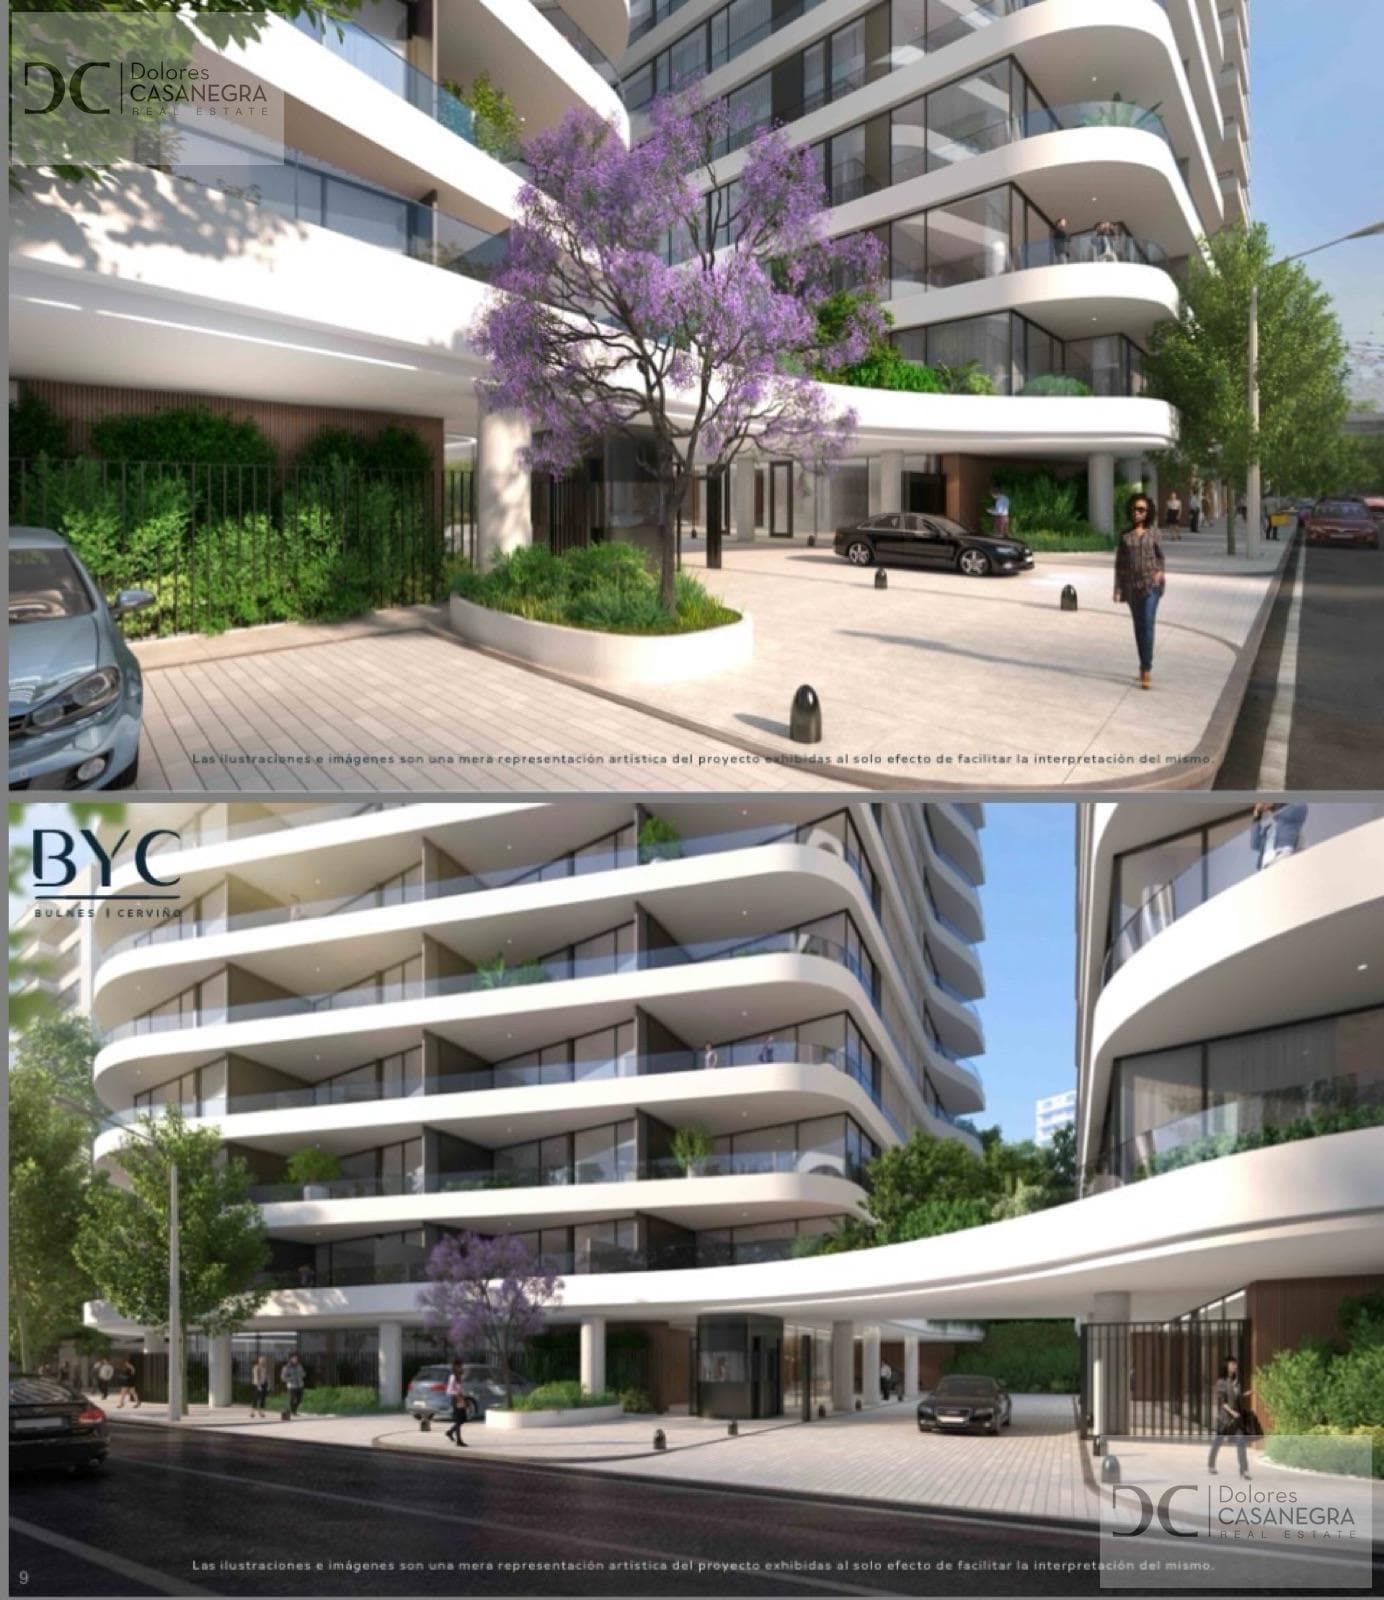
BYC PROJECT - Bulnes and Cerviño A lovely two-room apartment with a terrace and garage (1st basement level) Without a doubt, this is one of the last great corner lots in the Palermo neighborhood. Situated in a prime location and featuring unusual dimensions. This architectural opportunity allowed for the creation of a modern complex with curved and simple lines, where one of the buildings is set back from the street front, thus providing an effective spatial solution and significantly expanding the terraced balconies of the units. The development is located in the City of Buenos Aires, at the intersection of Bulnes and Cerviño streets, within the block bounded by Bulnes, Cerviño, Coronel Díaz Avenue, and Libertador Avenue. The project is situated on a lot with a frontage of approximately 59 meters along Av. Cerviño and 29 meters along Bulnes Street, with a total area of nearly 1,700 m². The complex consists of two residential buildings resting on a basement that extends across the ground floor and four underground levels. Both buildings contain one-, two-, and three-bedroom residential units, all featuring open-concept layouts. The ground floor features a perimeter enclosure of aluminum and glass, with automatic gates and access control systems for pedestrians and vehicles. The common areas are located on this level, including a gym, a coworking space, a multipurpose room connected to the outdoor grill area, and a children’s play area. The first basement level houses an indoor pool alongside a spa and relaxation area. The basement levels house the parking area, with capacity for 157 vehicles, as well as 120 storage units and 193 spaces designated for bicycle storage. DELIVERY FEBRUARY 2028
Nearby Essentials
Explore hospitals, schools, coworking spaces, and travel times in the neighborhood.