
Apartment in Villa del Parque
$225,000
About this home
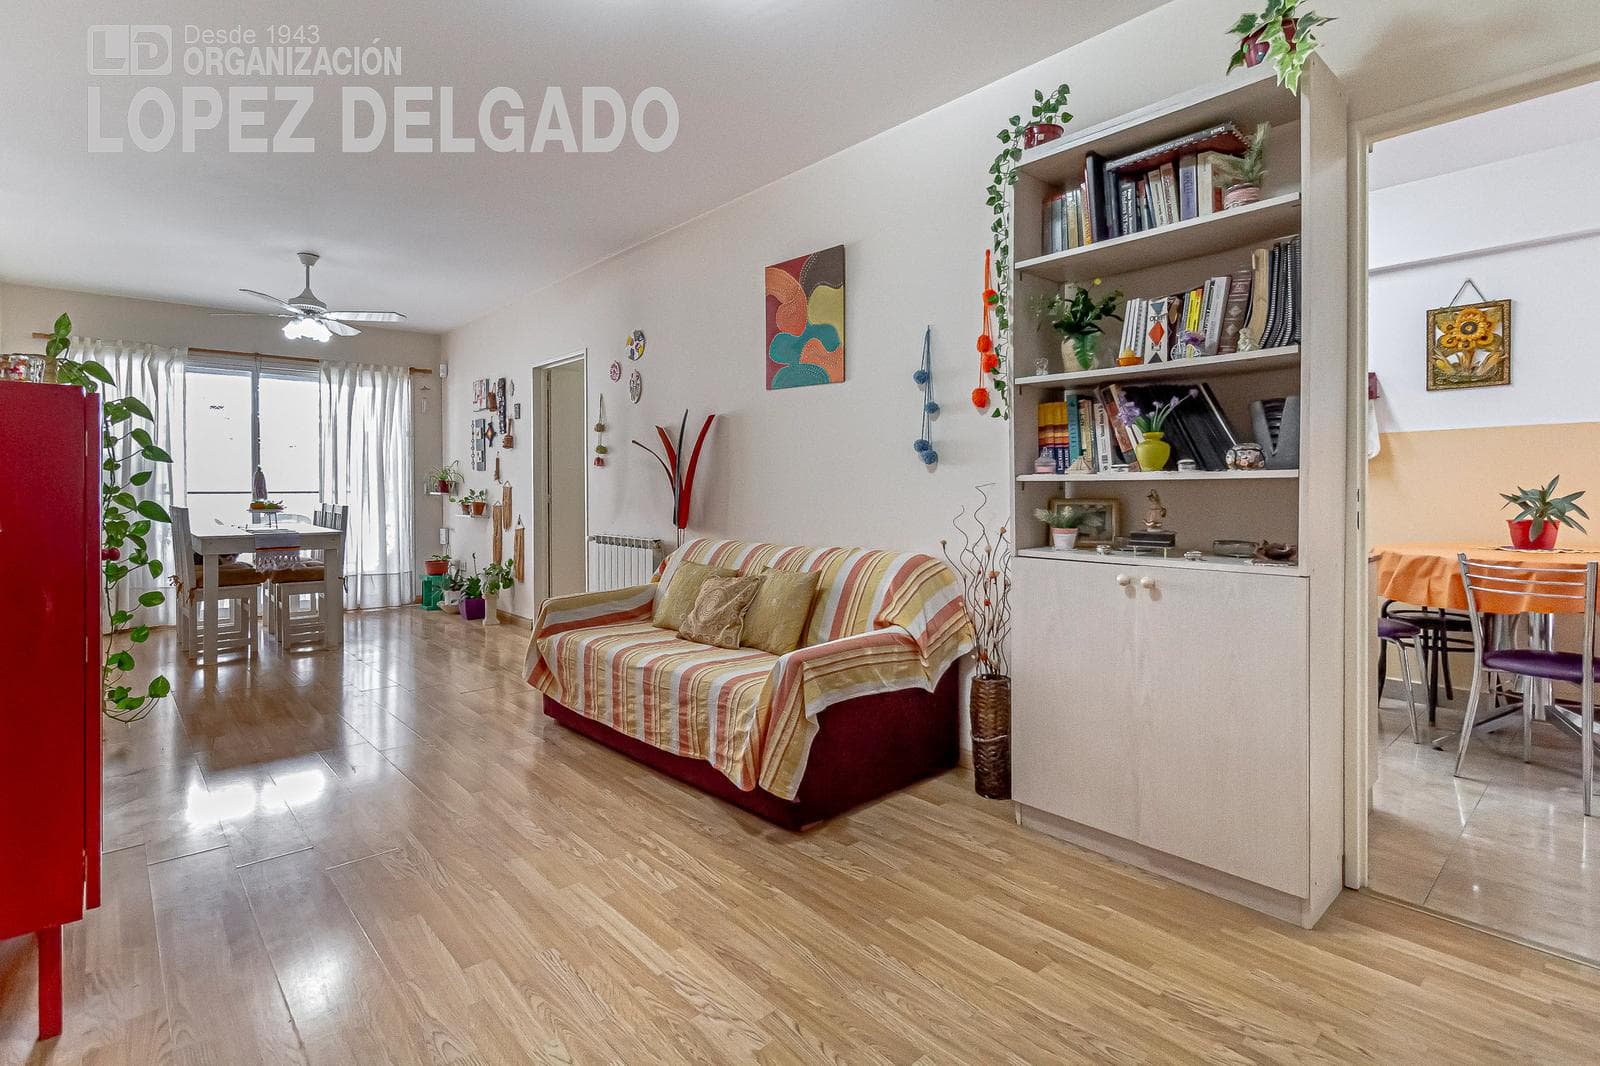
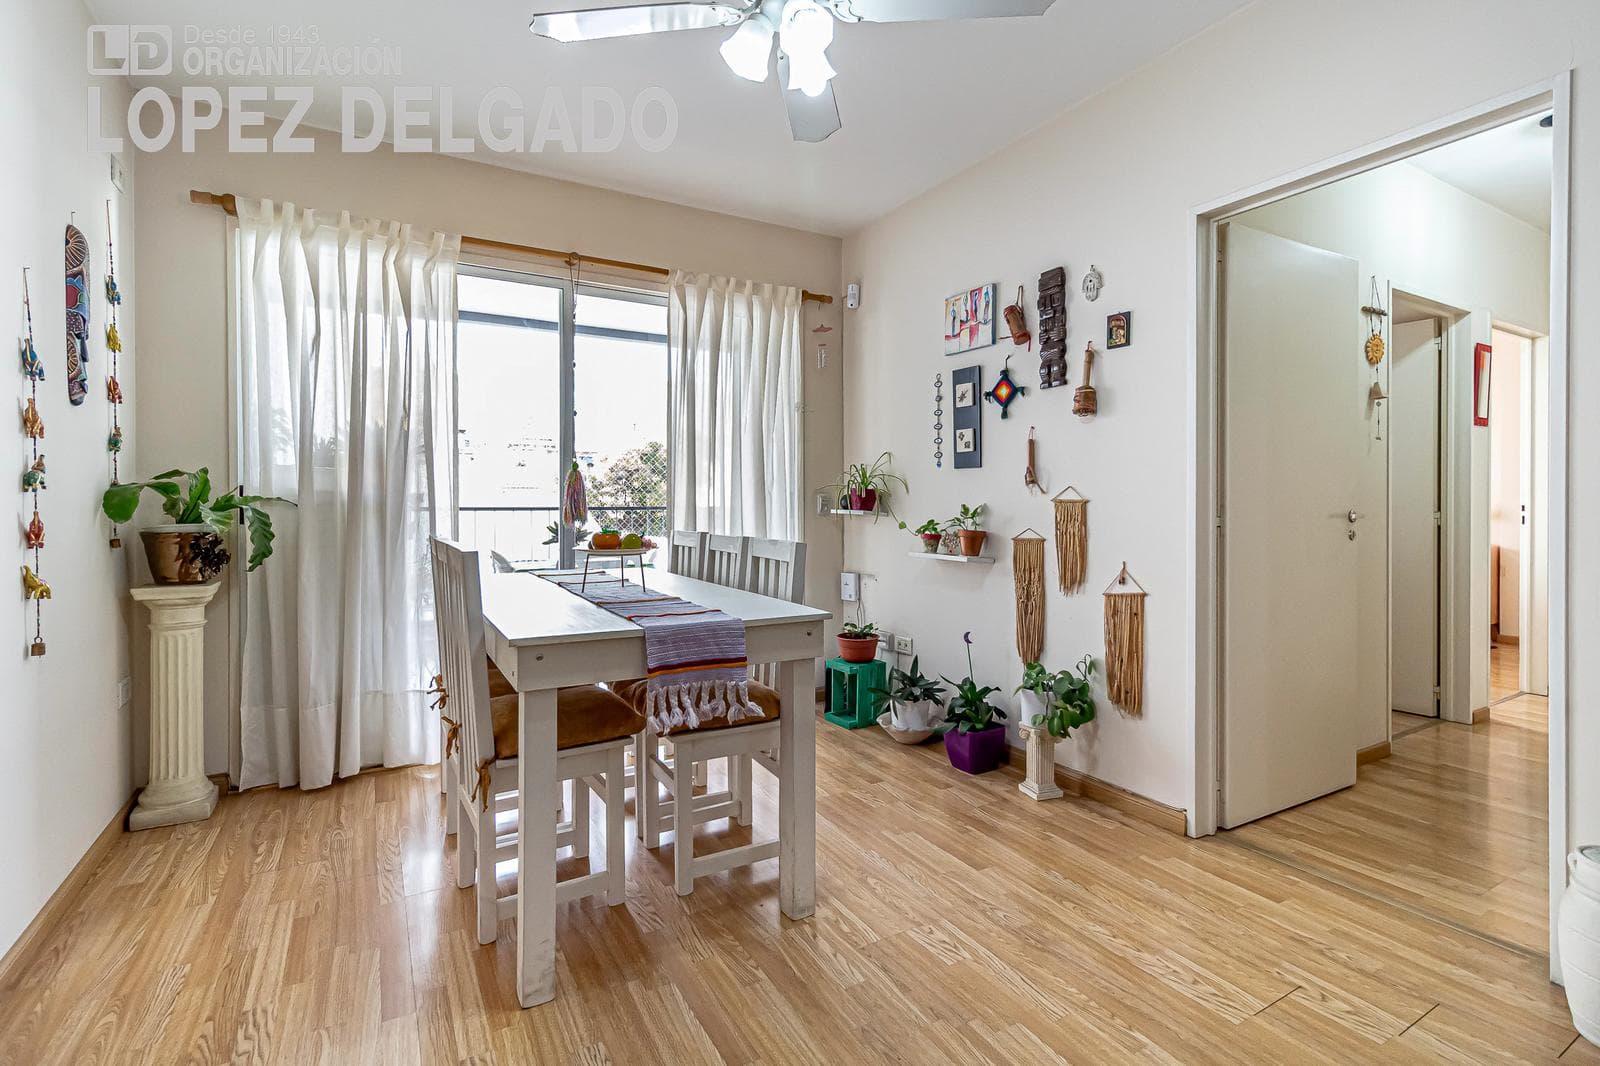
Beautiful 4-room apartment in Villa del Parque: Master Suite with Walk-in Closet, Abundant Natural Light, and an Unbeatable Location—Just Steps from the Train Station and Shopping Center! LIVING/DINING ROOM measuring 8.20 x 3.00 with engineered wood flooring and painted walls. It opens onto the rear of the building and leads to the wrap-around balcony. HALLWAY measuring 3.30 x 1.00 with engineered wood flooring and painted walls. 1st BEDROOM (en suite), 3.30 x 2.80, with engineered wood flooring and painted walls. Ventilates to the wrap-around balcony. WALK-IN CLOSET, 1.50 x 1.00, with built-in closets on both sides Full en suite bathroom with a bathtub. Porcelain tile floors and walls. 2nd BEDROOM measuring 2.70 x 2.30 with engineered wood flooring and painted walls. Built-in 2-door closet. Opens onto the continuous balcony. 3rd BEDROOM measuring 3.00 x 2.80 with engineered wood flooring and painted walls. 2-door built-in closet. Opens onto the patio. 2nd FULL BATHROOM with vanity and bathtub. Porcelain tile floors and walls. KITCHEN/DINING AREA measuring 4.30 x 2.40, with porcelain tile floors and walls. Under-counter cabinets and wall cabinets. Opens onto the patio. LAUNDRY ROOM measuring 2.30 x 1.00, fully enclosed Continuous BALCONY measuring 8.30 m x 2.40 m x 1.00 m PATIO measuring 3.75 m x 3.15 m -The measurements provided are approximate and for informational purposes only; the actual measurements will be specified in the respective property deed. - The images shown are for illustrative purposes only and are not contractually binding. - The amount of maintenance fees, if any, is subject to verification and/or adjustments. - Real Estate Broker Carlos A. López Delgado, MAT 717 CUCICBA,
Amenities
Indoor & Comfort
Outdoor & Recreation
Nearby Essentials
Explore hospitals, schools, coworking spaces, and travel times in the neighborhood.