
French-style apartment—7 rooms—with garage—for sale—Retiro
$2,100,000
About this home
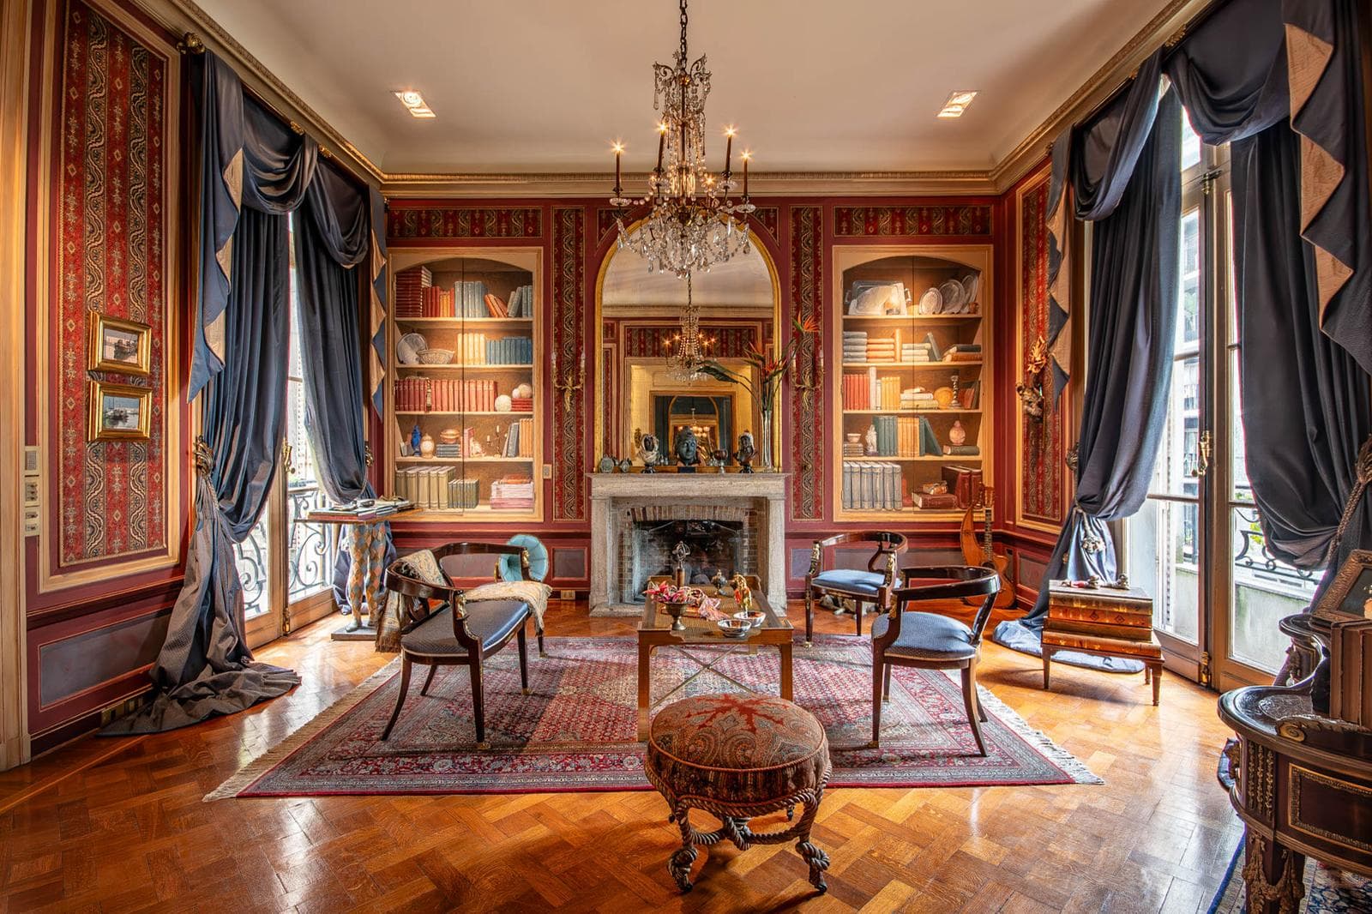
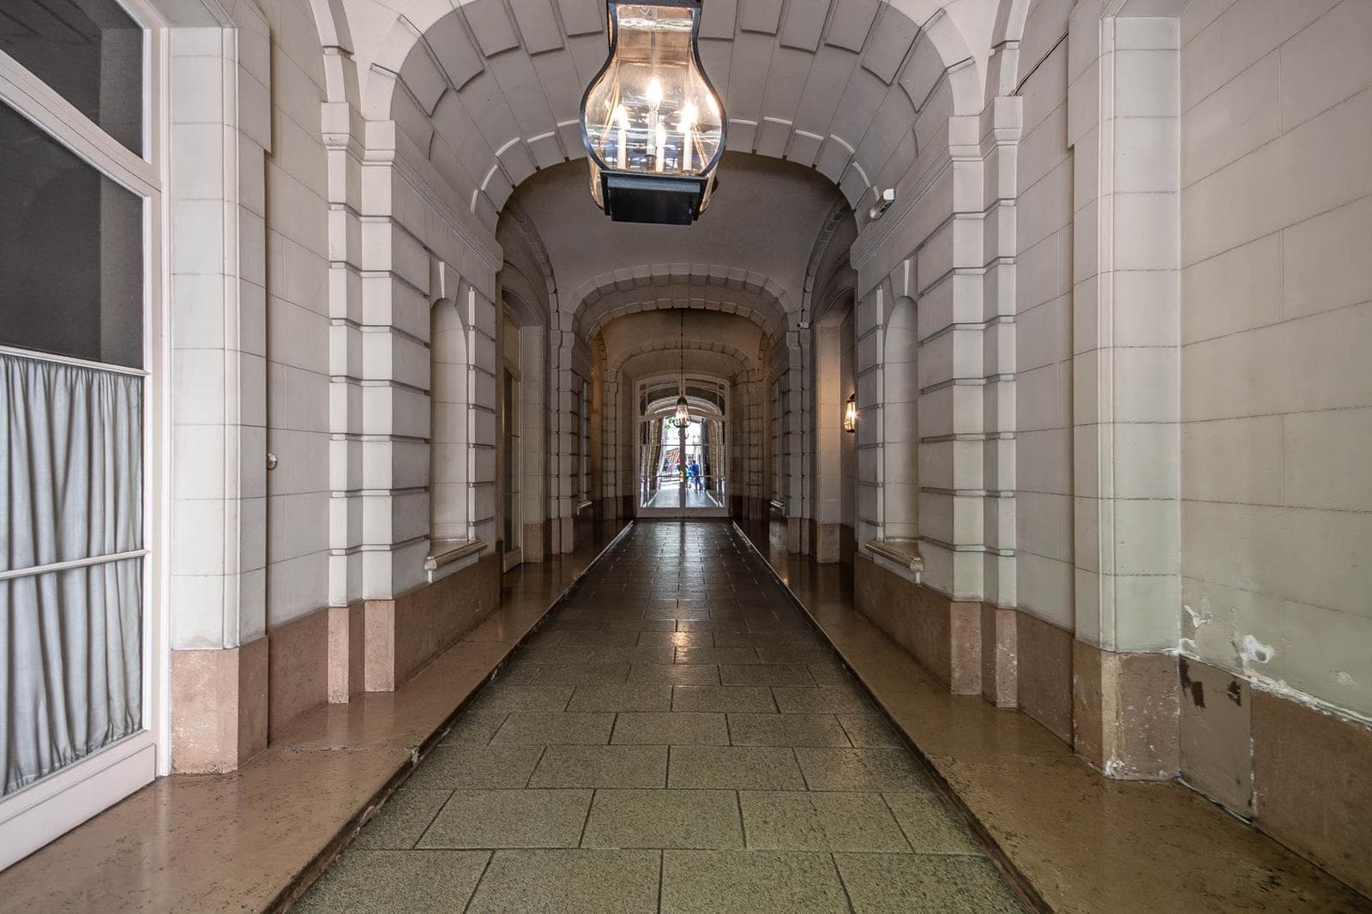
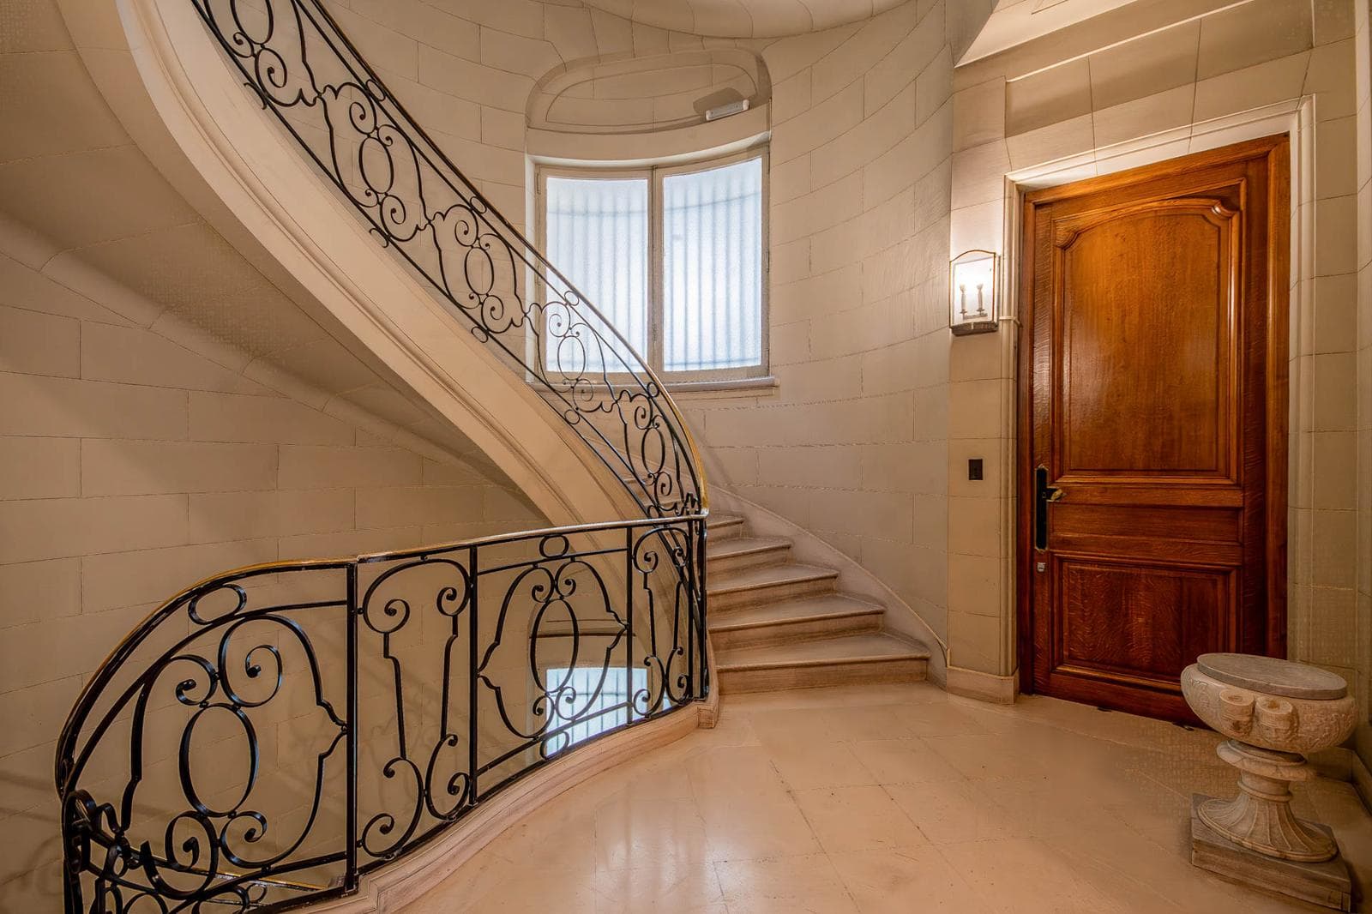
A building in an exquisite Beaux-Arts style designed by the Lanús Woodgate studio and built in the 1930s, featuring an excellent 525 m² floor plan plus an additional 56 m² on the upper terrace. A grand hall and reception area comprising a dining room, two living rooms, and an office. Spacious rooms connect the main hallway to the bedrooms. A bright, intimate living room with a mezzanine. The master suite and two semi-suite bedrooms face a quiet, rear courtyard. The fourth bedroom has been converted into a walk-in closet. Full bathroom. Kitchen and casual dining area. Pantry. Laundry room. Two rooms on the mezzanine level. Four additional units on the 56.32 m² terrace. Carport - Caretaker with on-site housing and security. - Central air conditioning. - Individual boiler with radiators. - Oak floors. - High-end finishes. Legal Notice: The amounts for maintenance fees, taxes, and utilities, as well as the photos, measurements, and information regarding the architecture and operation of this property, are all approximate. They may not be up to date at the time of viewing, as they were provided by the owner at the time of publication. Any interested party should verify this information before proceeding with any transaction. PUBLIC REAL ESTATE BROKER ALEJANDRO MILHAS CMCPSI 4437 REAL ESTATE AGENT LUCIANA BOTTINI CUCICBA 9902
Amenities
Indoor & Comfort
Outdoor & Recreation
Nearby Essentials
Explore hospitals, schools, coworking spaces, and travel times in the neighborhood.

