

Apartment - Guemes
$141,308
About this home
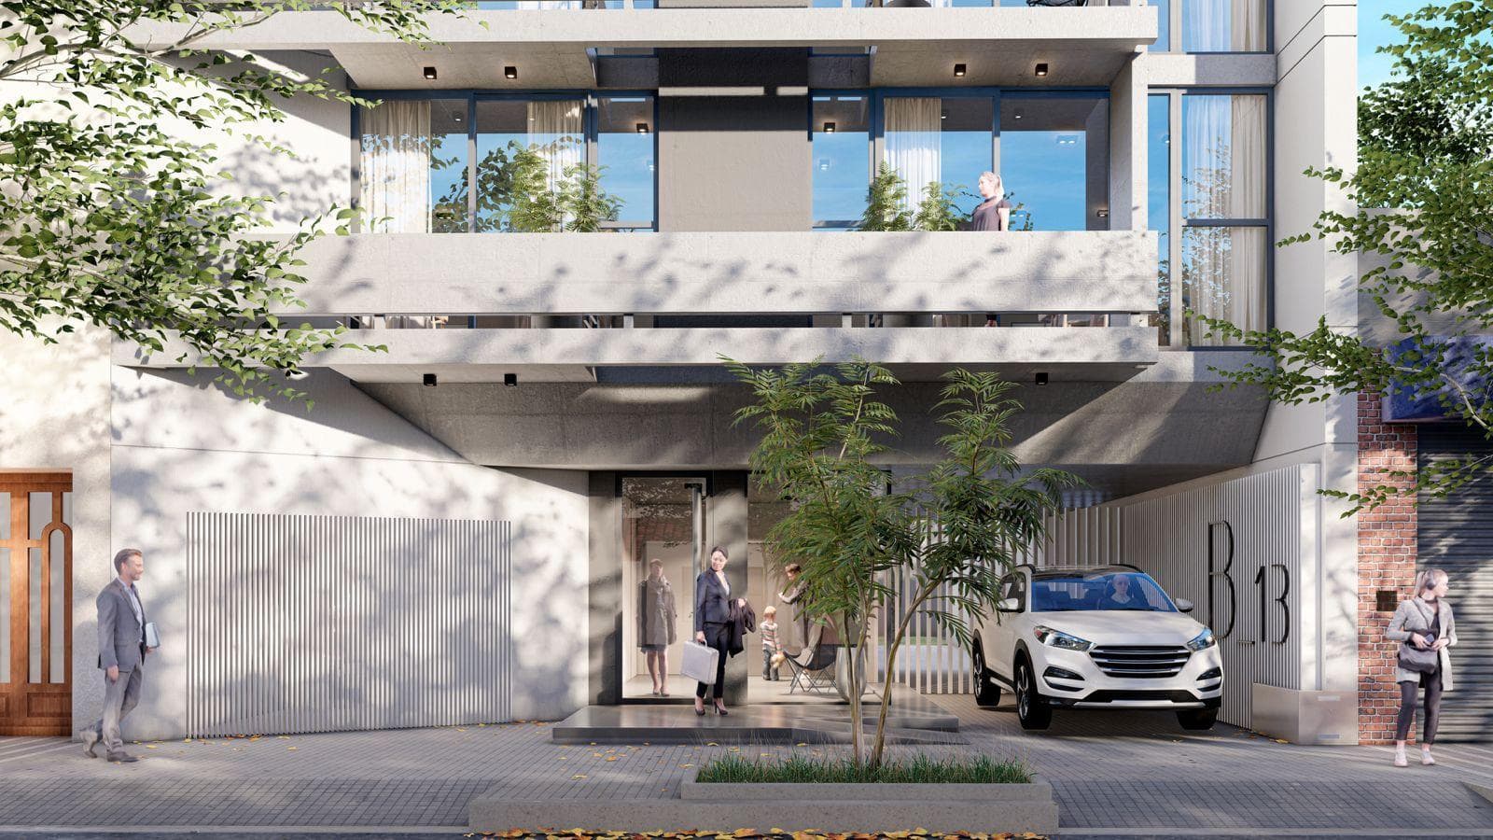
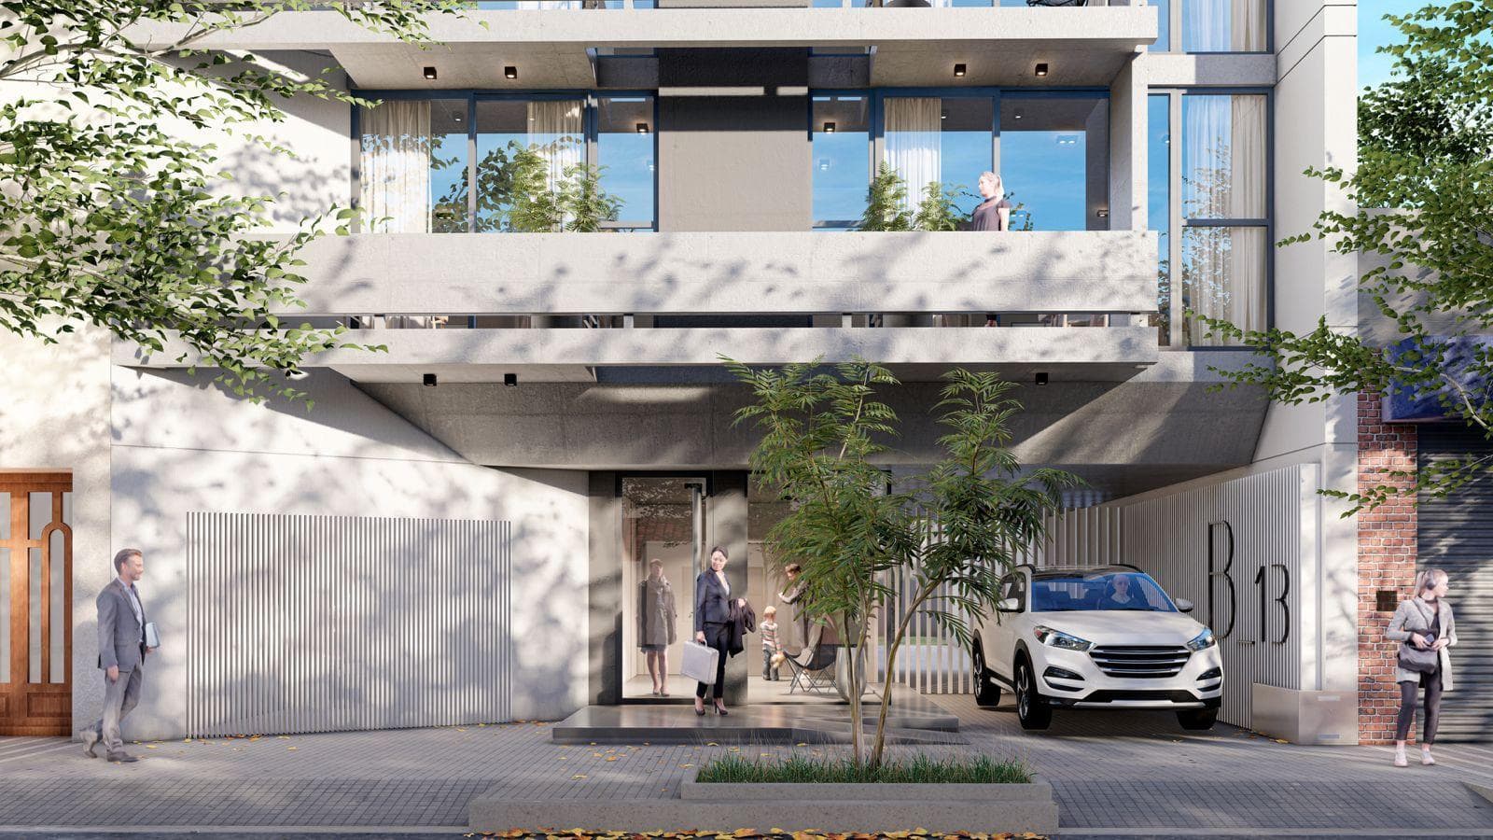
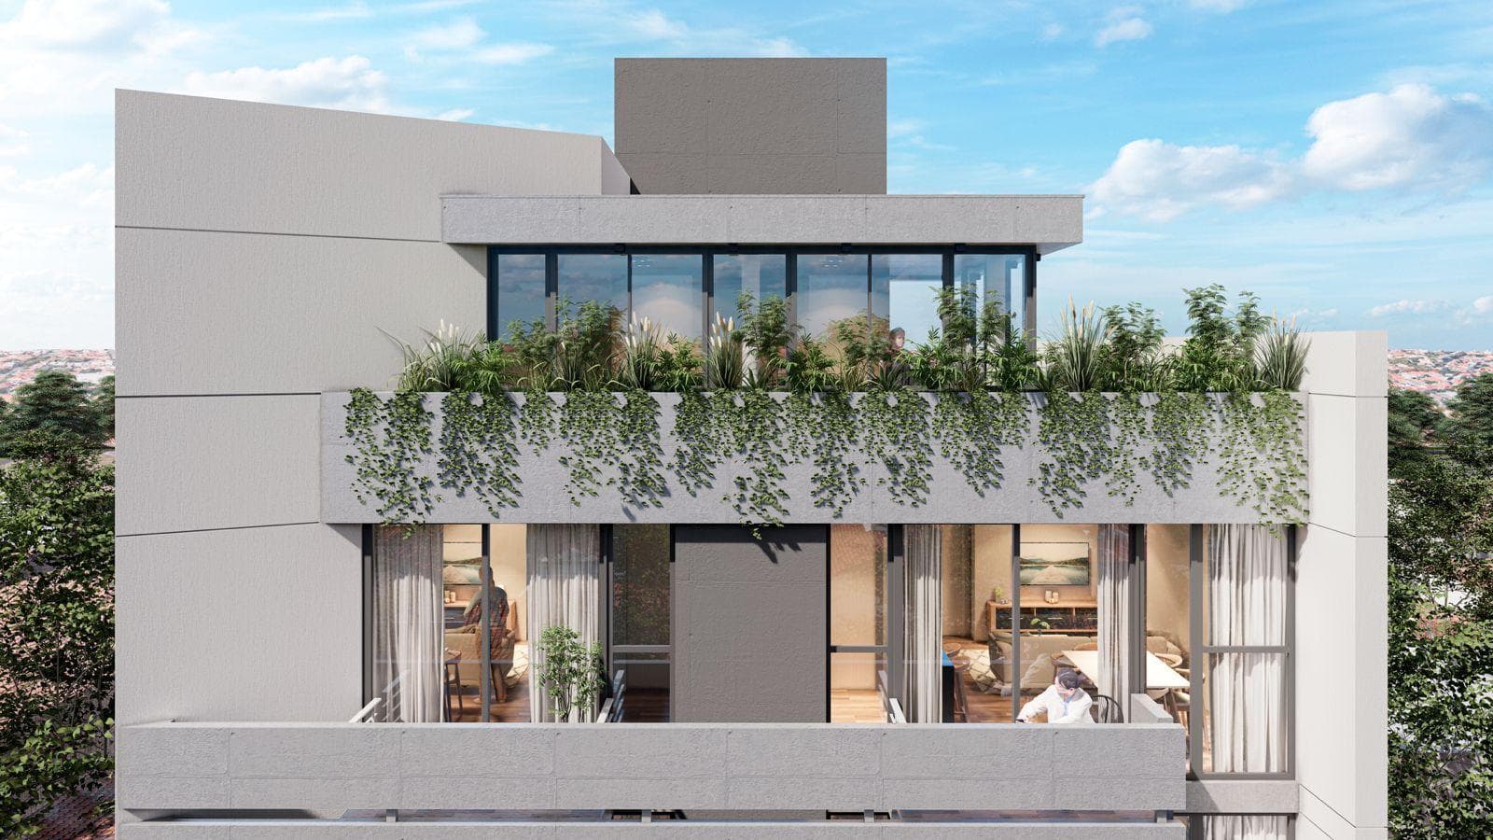
Luxury Building in the Güemes/Chauvin Area Strategically located in Mar del Plata, between the residential neighborhood of Chauvin and the commercial and dining district of Güemes, this luxury building is designed for those seeking design, comfort, high-quality construction, and excellent value appreciation. The development combines modern, functional architecture with bright units, spacious terrace balconies, and top-tier finishing touches. An ideal project for both permanent residence and investment, located in an established neighborhood with high demand and excellent access to various parts of the city. The building stands out for its contemporary design, carefully selected materials, and a layout designed to make the most of every space, prioritizing daily comfort, efficiency, and quality of life. Payment Terms 30% down payment in U.S. dollars. 70% remaining balance, with two options: Option A: installments in cash U.S. dollars. Option B: installments in pesos adjusted by the CAC index. Finishing Details Structure and Walls Reinforced concrete structure, designed to provide strength, durability, and optimal functional layout of interior spaces. Partition and exterior walls constructed of 20 cm ceramic brick, providing greater thermal and acoustic insulation. Plaster and Ceilings Interior finishes feature latex-based sprayed plaster, resulting in clean, modern surfaces with an excellent finish. Suspended Durlock ceilings, allowing for a cleaner aesthetic and better integration of utilities and lighting. Windows and Doors Exterior PVC windows with double-glazed units (DVH), a key feature for improving thermal and acoustic insulation and interior comfort. Interior wooden doors with stainless steel hardware, complementing the building’s modern and understated design. Floors and Wall Tiles Large-format porcelain tile floors and wall tiles, featuring contemporary designs and high-quality finishes. A choice that provides visual spaciousness, elegance, and low maintenance. Closets Fully finished closets with designer interiors and sliding aluminum doors, optimizing storage space while maintaining a modern aesthetic in the bedrooms. Plumbing and HVAC Each unit will feature an individual dual-fuel boiler, providing independence and efficiency in daily use. Heating will be provided by thermostat-controlled radiant floor heating—a comfortable, even, and highly efficient system for the winter months. In addition, the units will have pre-wiring for air conditioning in all rooms, allowing each space to be adapted to the user’s needs. The building will also incorporate a water softening system—a distinctive feature that helps preserve the building’s infrastructure, appliances, and faucets. Electrical System The electrical system is installed in accordance with current regulations, featuring a secondary panel and a service box. The design provides a functional and safe electrical layout, tailored to meet today’s daily living needs. Bathrooms Bathrooms are designed with high-quality materials and fixtures, combining aesthetics and functionality. They include: Ferrum “Bari” model fixtures or similar. FV faucets with ceramic disc cartridges. Shower stall with glass enclosure. Exclusively designed vanity. Modern, understated, and low-maintenance finishes. Kitchens Kitchens equipped with a modern and functional design, intended for everyday use and integration with living spaces. Includes: Melamine base cabinets and wall cabinets. 20 mm quartz countertop. Double stainless steel sink. Electric oven. Glass-ceramic cooktop. Stainless steel range hood. A combination of design, practicality, and high-performance materials. Amenities and Services The building will feature common areas designed to enhance comfort and enrich the living experience. Terrace Grill Area A grill area located on the terrace, equipped with a grill and seating for approximately 15 people. It will be equipped with a kitchen, creating an ideal space for gatherings, family get-togethers, or moments of enjoyment with unobstructed views. Terrace Balconies Spacious terrace balconies on both the front and rear sides, providing a sense of openness, natural light, and a better connection to the outdoors. Access and Security Exclusive entrance lobby with a modern design and finishes befitting the building’s category. Video intercom and electronic access control. Security cameras in common areas. Elevator State-of-the-art elevator with a capacity for 6 people, designed to provide comfort, efficiency, and safety in daily use. Parking Spaces Spacious parking spaces on the ground floor and in the basement, with an automatic gate. An essential feature for the area and a significant advantage for both residential living and investment. Lighting Smart LED lighting in common areas and on balconies, improving energy efficiency and enhancing the building’s overall aesthetics. An Investment with Location, Quality, and Potential Thanks to its location between Güemes and Chauvin, its high-quality finishes, terrace balconies, available parking spaces, and amenities, this development stands out as an excellent option in today’s Mar del Plata market. A modern, functional, and upscale offering, ideal for those seeking to live close to everything in an area with its own distinct character, good connectivity, and strong real estate demand. Important Information The property value is subject to change without prior notice. Taxes, fees, utilities, maintenance fees, and other mentioned details are subject to verification. Final measurements, square footage, and other definitive details will be derived from the title deed and/or the corresponding documentation. The published visual and written information is for guidance only and does not constitute contractual documentation. In the case of developments or properties under construction, some images may be digitally enhanced or generated using artificial intelligence to represent a possible final finish. The photographs, videos, renderings, and graphic material published are the property of Bessone Estudio Inmobiliario and may not be used, reproduced, or distributed without express authorization, in accordance with Law 11.723. Follow us at @bessoneinmobiliaria
Amenities
Indoor & Comfort
Outdoor & Recreation
Building Services
Nearby Essentials
Explore hospitals, schools, coworking spaces, and travel times in the neighborhood.

