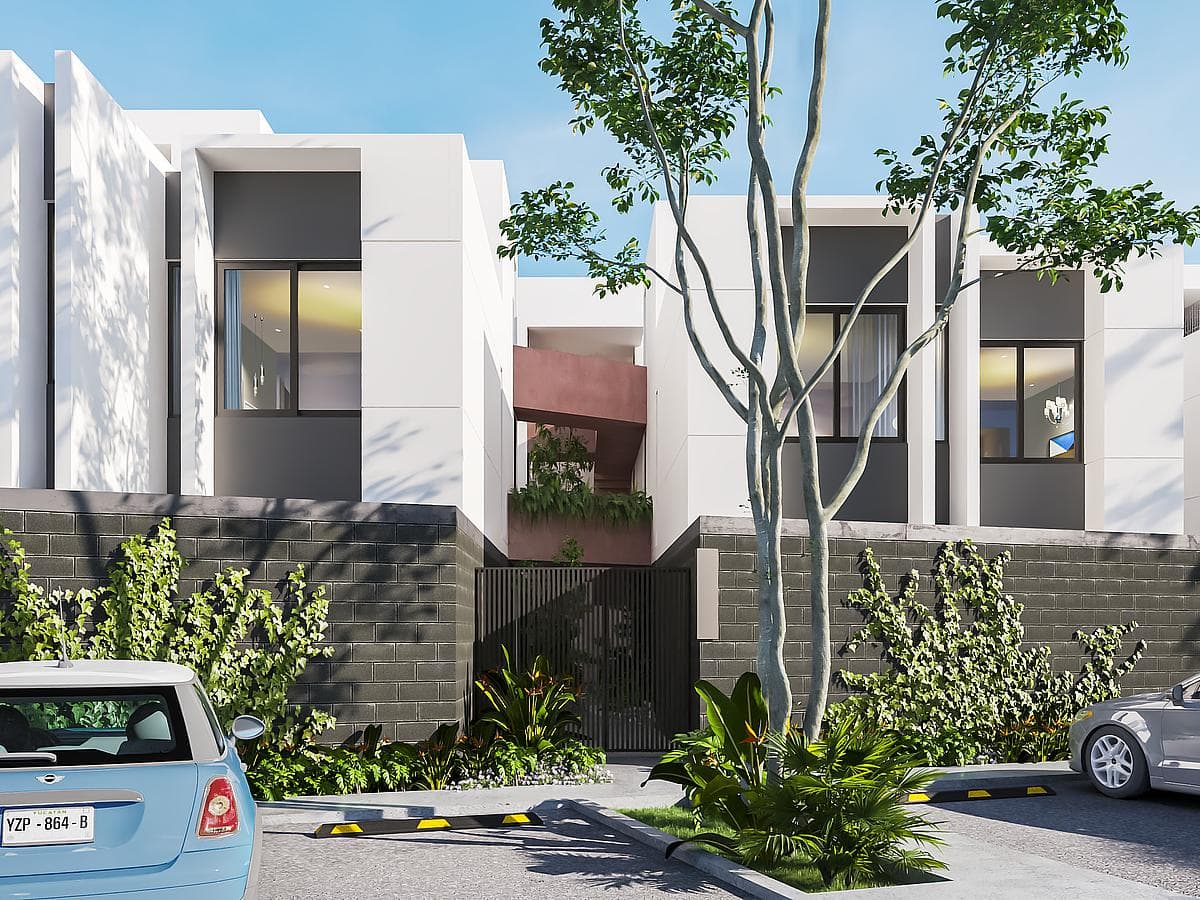
Apartment IDEAL FOR INVESTORS in San Juan Bautista, Mérida
$60,781
About this home
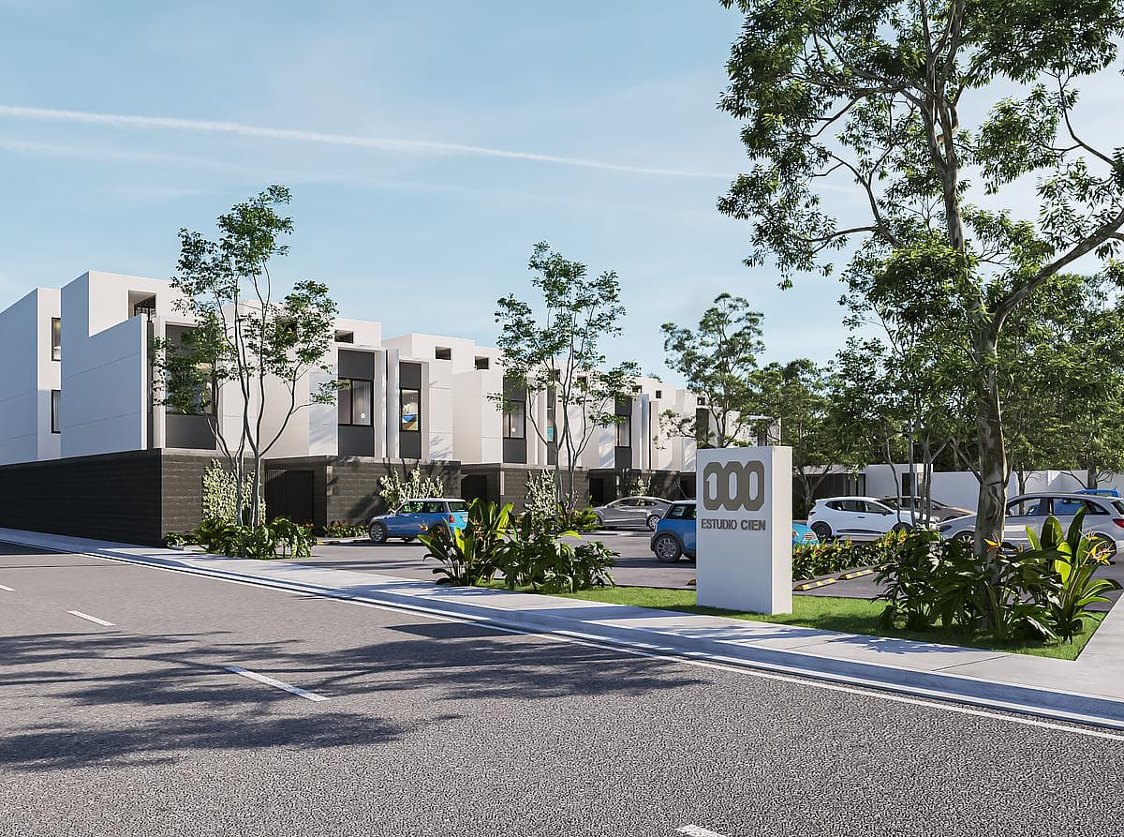
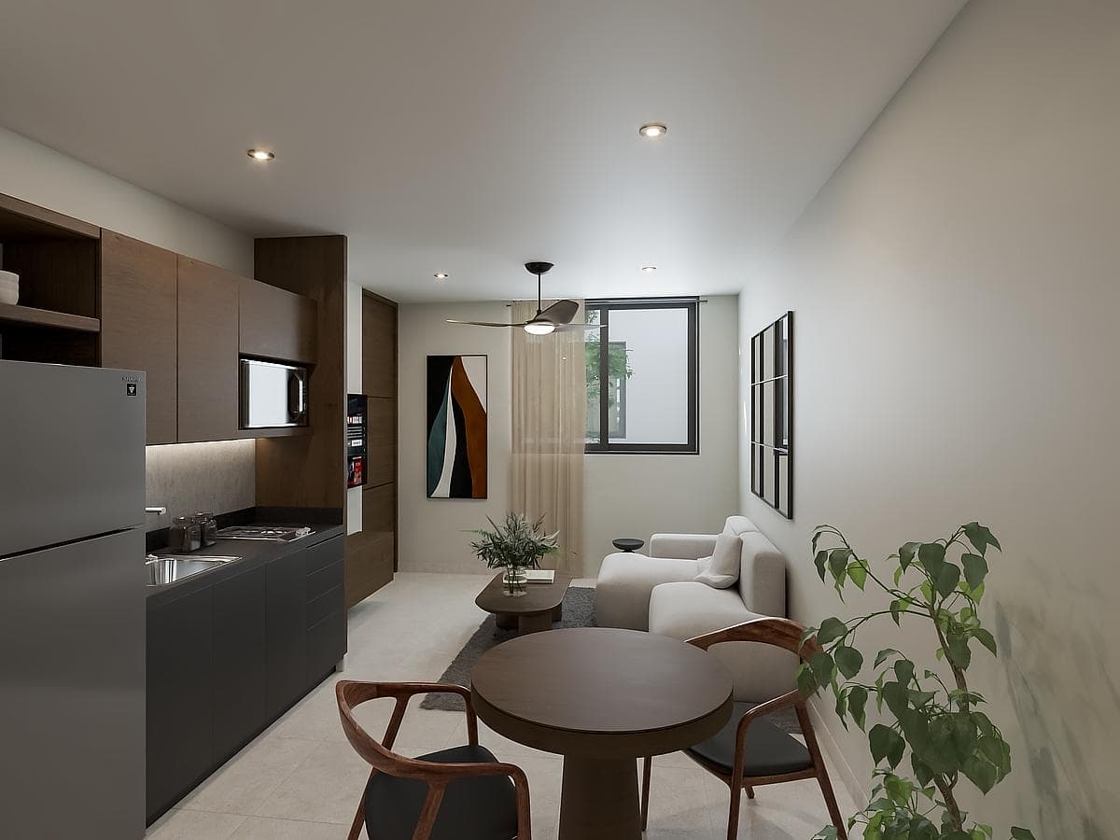
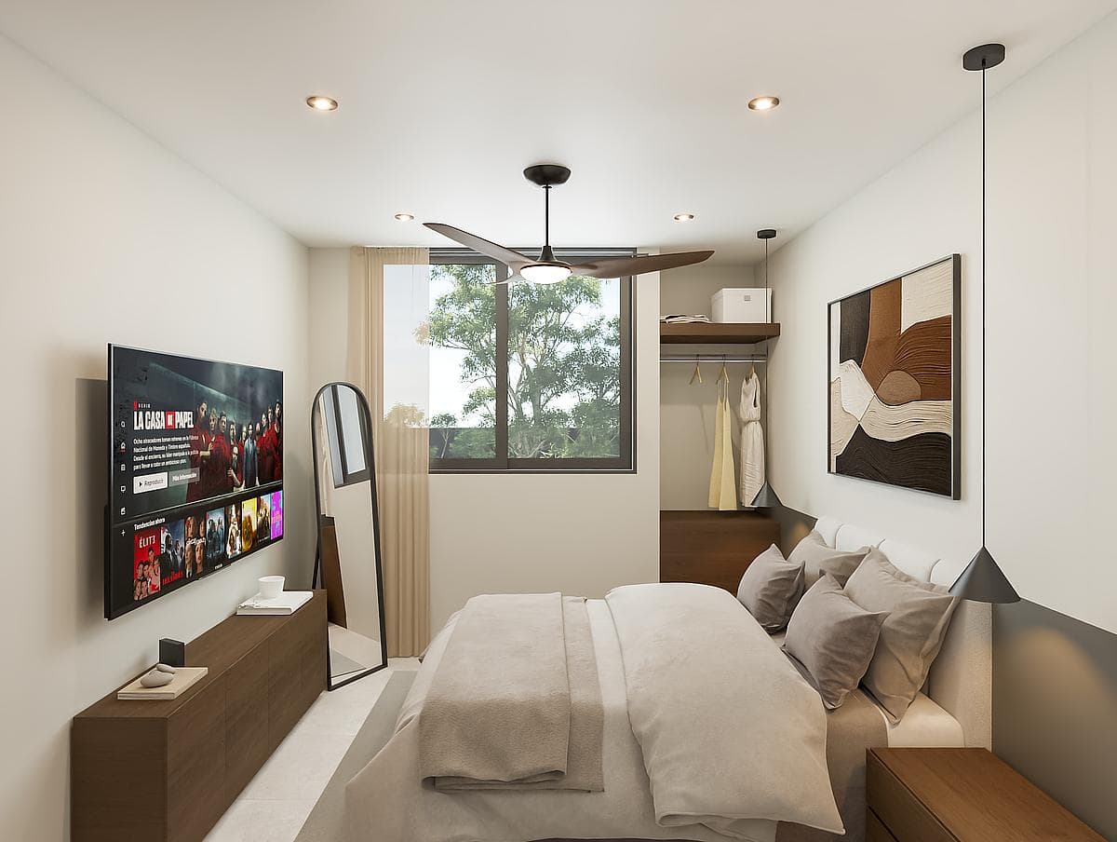
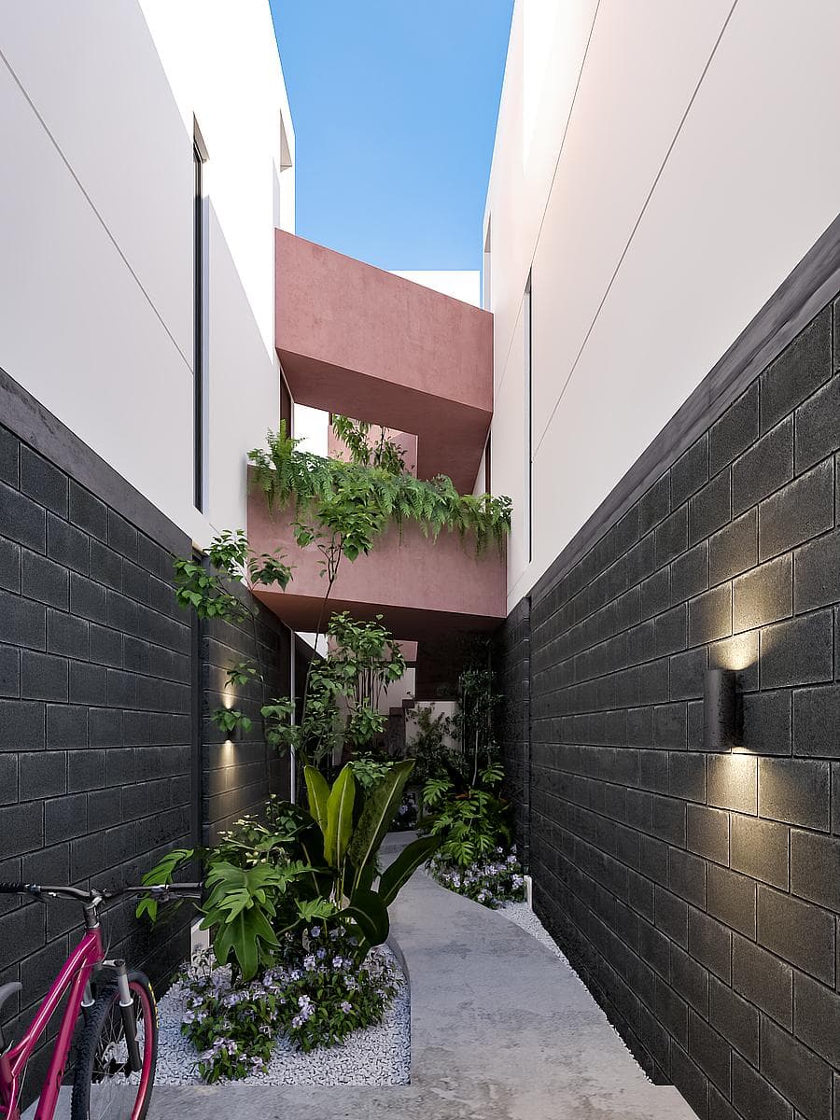
Units ranging from 33.5 m² to 35.6 m², designed for investors seeking a compact, efficient property that is easy to rent out. Modular architecture, a functional layout, and a design intended to maximize property value. The project consists of two phases, each with 50 units. TERRA MODEL 34.9 m² -Linear living room -Linear kitchen near the entrance -Bedroom at the back with an open view -Flowing layout -Natural cross-ventilation -Private storage room on the second level AMENITIES: -Water heater -Open closet with coat rack -Kitchen with upper and lower cabinets -Shelves in the laundry area -Interior lighting -Pre-wiring for air conditioners -Private storage room -Parking space Each phase forms a self-contained complex, surrounded by greenery and with clearly defined access points. - Efficient pedestrian and vehicular access - Outdoor gardens between modules - Strategically distributed parking spaces - Green pathways connecting the entire project - Controlled access points for each module DOWN PAYMENT: 25% PAYMENT METHODS: ONLY *personal funds and bank loans* *Price and availability subject to change without prior notice* *In accordance with the provisions of NOM-247-2021, the total price shown is determined based on variable amounts for notary and loan fees; these should be consulted with the developers in accordance with NOM-247-2021* *Updated as of February 11, 2025*
Nearby Essentials
Explore hospitals, schools, coworking spaces, and travel times in the neighborhood.