



Apartment - La Perla
$153,180
About this home
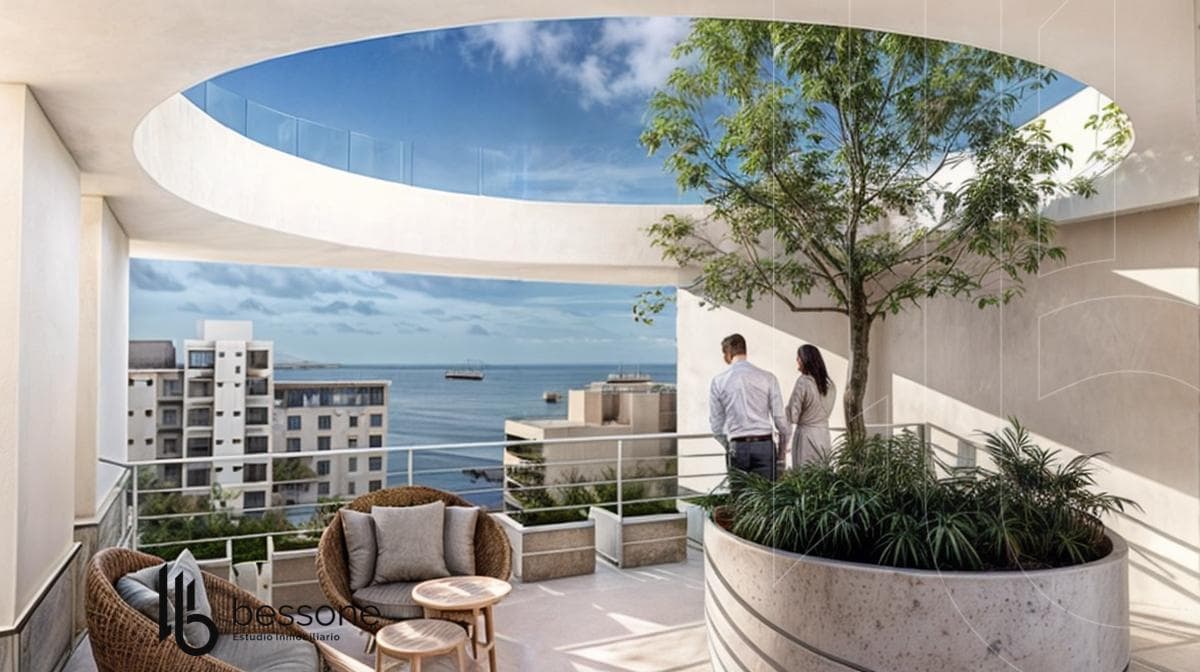
Committed to maintaining the high standard of quality that sets all our developments apart, this project offers breathtaking views. The units facing the front of the building provide a side view of the ocean, while those facing the rear offer panoramic views of the charming La Perla neighborhood. The structure is built of reinforced concrete, ensuring spacious, column-free living areas. The walls—including party walls, exterior walls, and interior partitions between units—are 20 cm thick for greater strength, while the remaining walls are 15 cm thick. Interior walls are finished with sprayed plaster and topped with latex paint. All rooms feature suspended plaster ceilings, providing an elegant and uniform aesthetic. The exterior windows are large PVC units with hermetically sealed double glazing and an air chamber (DVH), ensuring thermal and acoustic insulation. The interior doors are made of wood—both the frame and the door panel—with stainless steel hardware that ensures durability and style. The interior baseboards and door casings are lacquered wood, adding a touch of distinction to the design. The floors and wall coverings consist of large-format porcelain tiles, featuring modern designs and color tones that blend seamlessly with the project’s overall aesthetic. Plumbing and Heating A central, energy-efficient system is installed for hot water and heating. Each unit features individual underfloor heating, regulated by a room thermostat. Pre-installation for air conditioning is provided in all units, including copper piping, electrical connections, and drainage. The plumbing systems comply with OSSE telemetry standards. A water softening system is included for the entire building. Electrical System The electrical system complies with current regulations, using standard, flush-mounted wiring with outlets for lighting, telephone, and television. Each unit has a secondary distribution panel and a service box. Bathrooms FERRUM brand bathroom fixtures (BARI model) or similar quality are included. FV brand faucets with ceramic disc valves (Libby or Melincué models) or similar quality are included. A shower stall with a glass partition and an exclusively designed vanity are provided. Kitchen Base cabinets and wall cabinets are made of melamine with PVC edges and water-resistant hinges. The countertop is made of 20 mm thick quartz. Included is a stainless steel double-bowl sink and FV brand single-handle faucets with ceramic cartridges. Equipped with a stainless steel electric oven and a state-of-the-art glass-ceramic cooktop. The range hood is made of stainless steel with natural ventilation. Amenities and Services Comfort and Safety Features The building features a barbecue area on the terrace equipped to seat 15 people, alongside a fully equipped kitchen. There is a green space on the terrace, designed to resemble an elevated plaza. All units have spacious terrace balconies. A private entrance lobby stands out. On the ground floor, there is a green plaza. A video intercom system with door-opening capability from the unit and an access control system with an electronic lock are included. Water heating systems for domestic use and space heating are optimized. The building features a state-of-the-art elevator with a capacity for 6 people and automatic doors on all levels. Spacious and comfortable parking spaces with dual access via an automatic gate are provided. Security cameras are installed in the common areas. Smart lighting in common areas and on balconies uses LED technology. The closets are fully equipped and feature an exclusive interior design, while the sliding doors are fitted with aluminum hardware for smooth and durable operation. Important Information The property value is subject to change without prior notice. Taxes, fees, utilities, maintenance fees, and other information mentioned are subject to verification. Final measurements, square footage, and other details will be determined by the title deed and/or the corresponding documentation. The published visual and written information is for guidance only and does not constitute contractual documentation. In the case of developments or properties under construction, some images may be digitally enhanced or generated using artificial intelligence to represent a possible final finish. The photographs, videos, renderings, and graphic material published are the property of Bessone Estudio Inmobiliario and may not be used, reproduced, or distributed without express authorization, in accordance with Law 11.723. Follow us at @bessoneinmobiliaria
Amenities
Indoor & Comfort
Outdoor & Recreation
Nearby Essentials
Explore hospitals, schools, coworking spaces, and travel times in the neighborhood.

