
Apartment - La Perla
$114,290
About this home
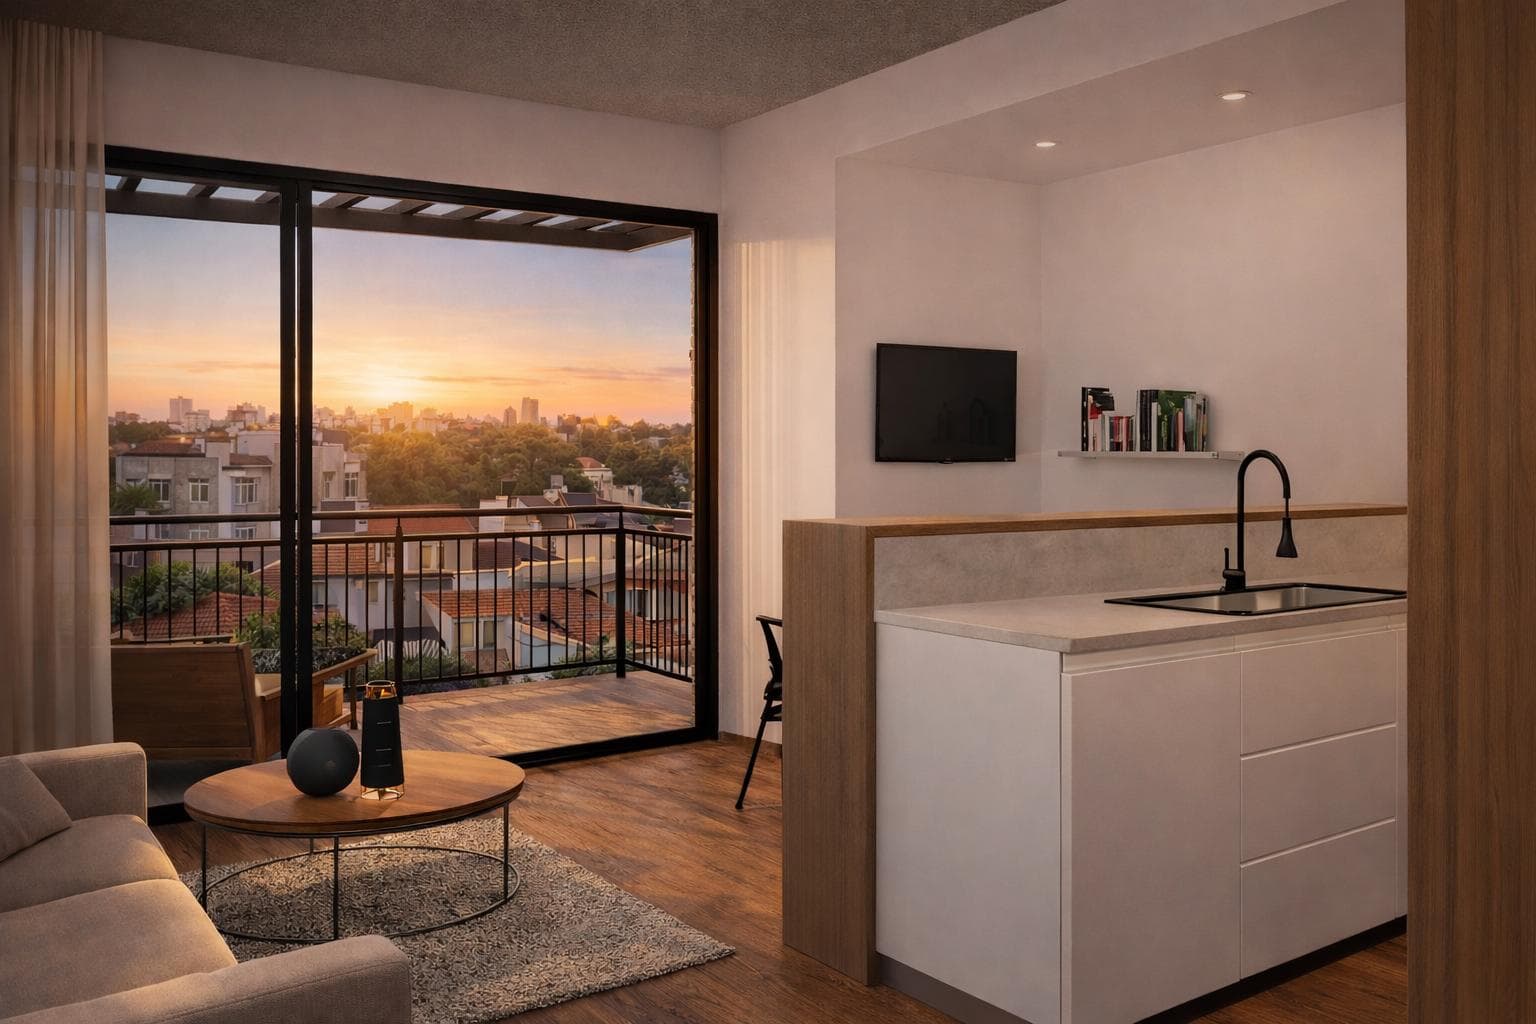
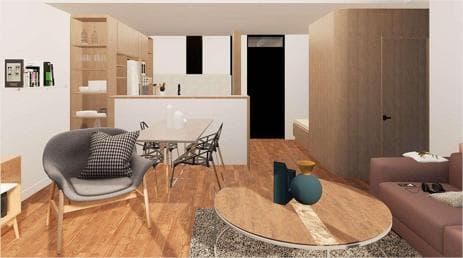
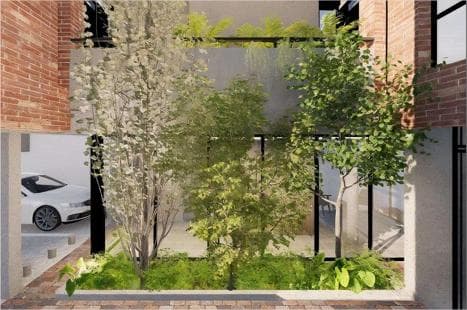
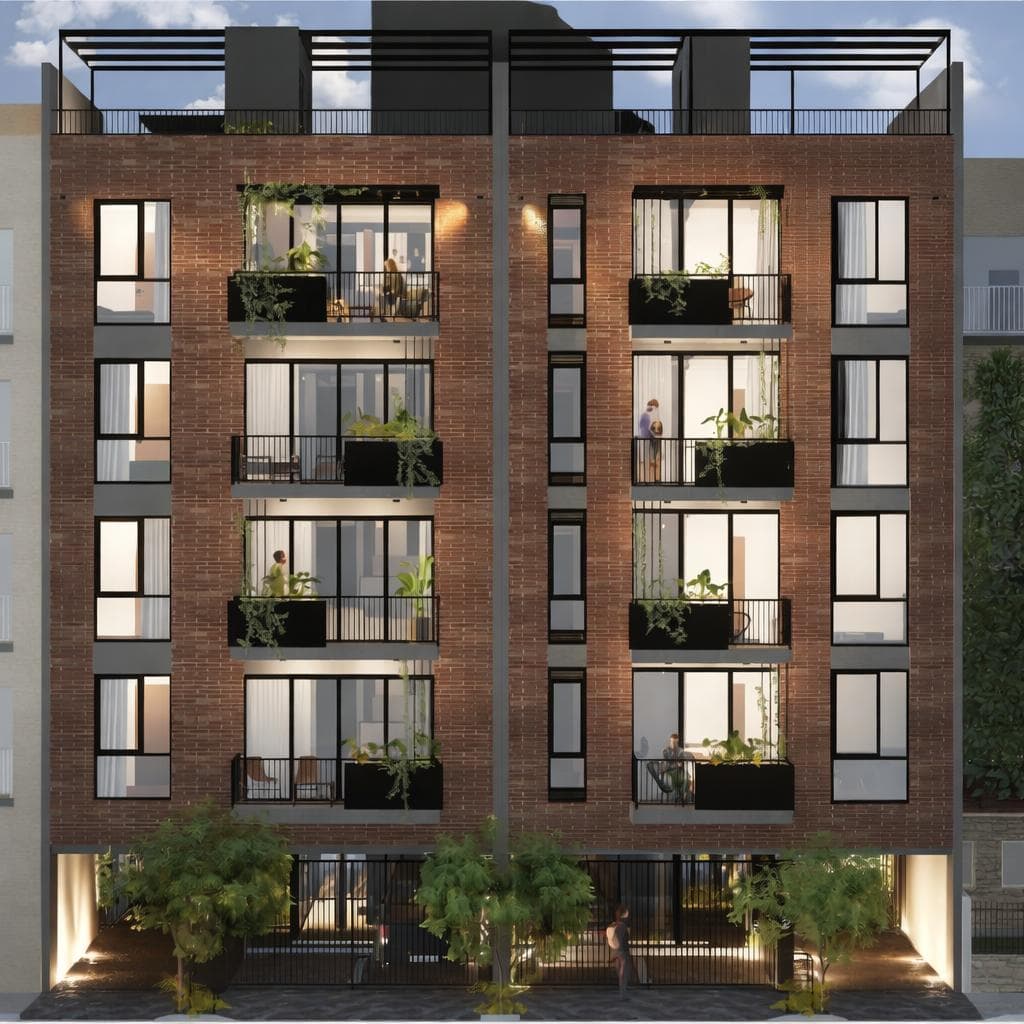
Just a few meters from the ocean, offering design, privacy, and a unique living experience in La Perla Some developments feel just like any other apartment. Others, however, were conceived from the ground up to offer a much more comfortable, private, and bright way of living. This project features independent two- and three-room units, located in one of Mar del Plata’s most promising and charming neighborhoods, just a few meters from the ocean, in the heart of La Perla. The idea was clear from the start: to create units that combine the practicality of apartment living with a feel much closer to that of a house. That’s why each space was designed to prioritize privacy between units, natural light, spacious rooms, and materials that give the complex its own unique identity. A residential design conceived for comfortable living The building features: an open ground floor for entry and parking spaces 4 levels of residential units 2- and 3-room units private terraces with barbecue areas a communal laundry room From its architecture to its interior layout, everything is geared toward meeting a specific need of today’s homebuyer: living in a modern, functional space that is well-located and offers above-average spatial quality. One of the project’s key distinguishing features lies in its layout and design. Two courtyards separate the units, creating a sense of airiness, openness, and privacy that is rare in this type of development. This architectural decision not only enhances the relationship between spaces but also allows each apartment to offer a much more intimate and comfortable living experience. Natural Light and Orientation Take Center Stage Another central aspect of the project is its brightness. Each unit was designed to ensure excellent solar orientation and an abundance of natural light in the main living areas. This results in spaces that are warmer, more pleasant to live in, and offer superior environmental quality throughout the day. It’s not just about “having windows.” Here, there is a genuine effort to create spaces where light is an integral part of the design, enhancing the living-dining area, the kitchen, and the outdoor spaces. Materiality with Character The aesthetic concept combines exposed brick, concrete, and aluminum, creating a modern, solid look with character. It is a development that conveys design, but also durability and low maintenance—qualities increasingly valued by both homebuyers and those seeking a sound investment opportunity. The façade has personality, an urban presence, and a contemporary style that stands out from generic solutions. It is a project designed to remain relevant over time, both in terms of its appearance and the functionality of its spaces. 2-Room Units | 69 m² The two-room units offer a very well-thought-out layout, ideal for those seeking spaciousness, privacy, and versatility. These are open-plan units with a view of the building’s rear facade and the central courtyard. They feature: a living-dining room with a balcony a spacious, fully equipped kitchen an en-suite bedroom a separate walk-in closet area This additional area within the bedroom not only adds comfort but also allows for great flexibility in use; given its size and features, it can be repurposed as a child’s bedroom, an office, or a utility space. This layout is ideal for those seeking more than a traditional two-room apartment. It clearly prioritizes greater comfort, improved flow, and a much more sophisticated way of living. 3-room units | 88.5 m² The three-room units facing the street take the offering to an even higher level, with a spacious, functional, and highly attractive floor plan designed for permanent residence. The living-dining area and kitchen open onto a spacious north-facing balcony at the front of the building, maximizing natural light and the connection to the outdoors. The unit features: spacious living-dining area open-concept kitchen large front balcony two bedrooms one of which opens onto the central courtyard and is adjacent to the bathroom with shower master bedroom with en suite bathroom facing the street generous entryway with built-in storage This entryway provides a very practical solution for daily use and adds a sense of sophistication from the moment you enter. This is no minor detail: it is these decisions that ultimately make the difference between a decent floor plan and a truly well-thought-out one. A Different Way of Living in the City This project achieves something not always found in urban developments: it combines location, design, and privacy. The presence of patios, balconies, terraces, and open spaces creates a much more pleasant, greener experience that feels more connected to the outdoors. The overall feeling is not that of a closed-off, conventional building, but rather that of a complex where the architecture seeks to provide fresh air, light, and quality of life. La Perla: A Location with Character and Value Located in La Perla, Mar del Plata, just a few meters from the sea, this development is set in an area that is highly attractive for both residential living and investment. Its proximity to the coast, the area’s residential character, and its status as one of the city’s most sought-after neighborhoods make it a highly attractive option for those seeking to preserve value in a property with thoughtful design and a strategic location. It is an ideal option for: those looking for a home in an established coastal area those who want to move into an apartment offering greater privacy and independence those who prioritize natural light, spaciousness, and design those considering a real estate investment with strong demand potential Important Information The property’s value is subject to change without prior notice. Taxes, fees, utilities, maintenance fees, and other mentioned details are subject to verification. Final measurements, square footage, and other definitive details will be derived from the title deed and/or the corresponding documentation. The published visual and written information is for guidance only and does not constitute contractual documentation. In the case of developments or properties under construction, some images may be digitally enhanced or generated using artificial intelligence to illustrate a possible final design. The photographs, videos, renderings, and graphic material published are the property of Bessone Estudio Inmobiliario and may not be used, reproduced, or distributed without express authorization, in accordance with Law 11.723. Follow us at @bessoneinmobiliaria
Amenities
Indoor & Comfort
Outdoor & Recreation
Security
Lifestyle
Nearby Essentials
Explore hospitals, schools, coworking spaces, and travel times in the neighborhood.

