Apartment - Monserrat - Studio for Sale INVESTMENT
$118,000
About this home
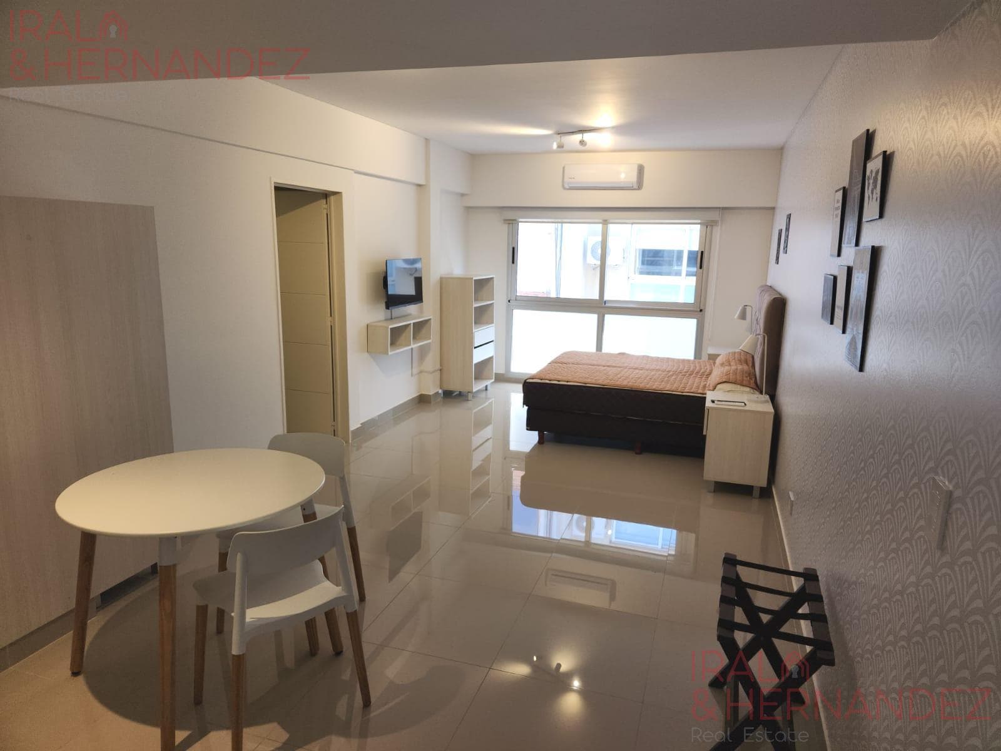
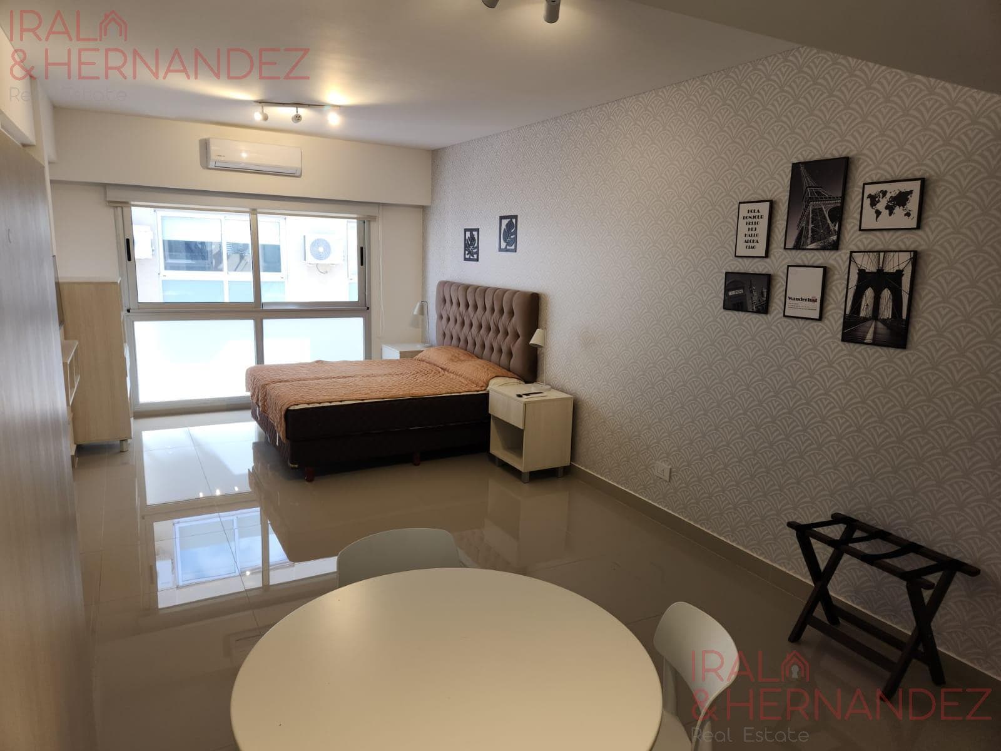
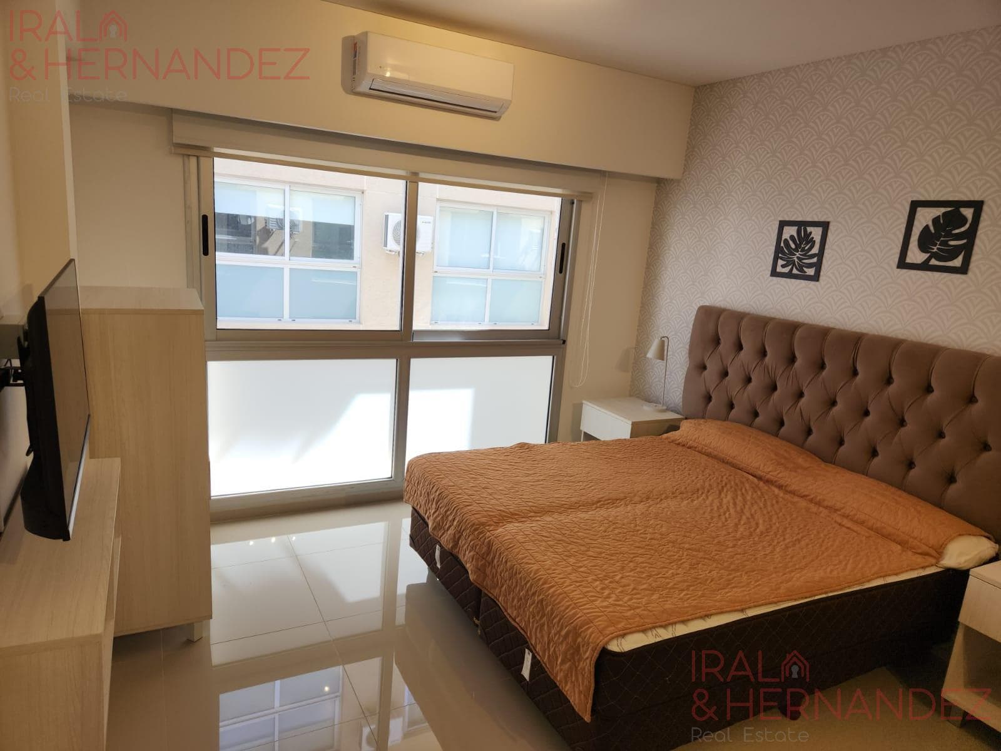
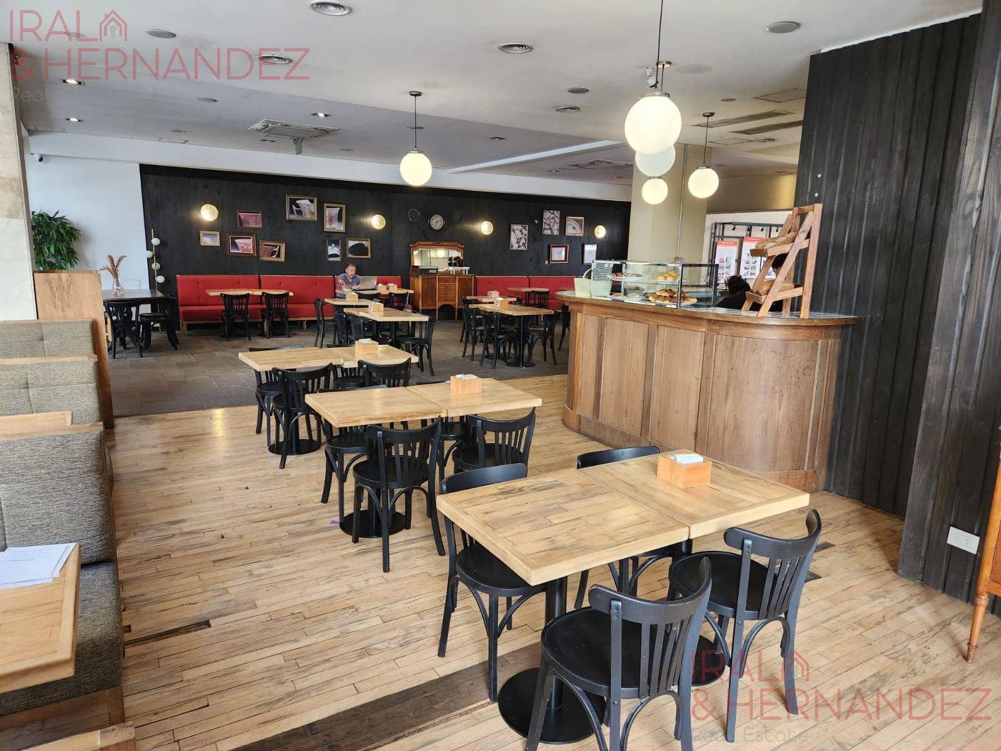
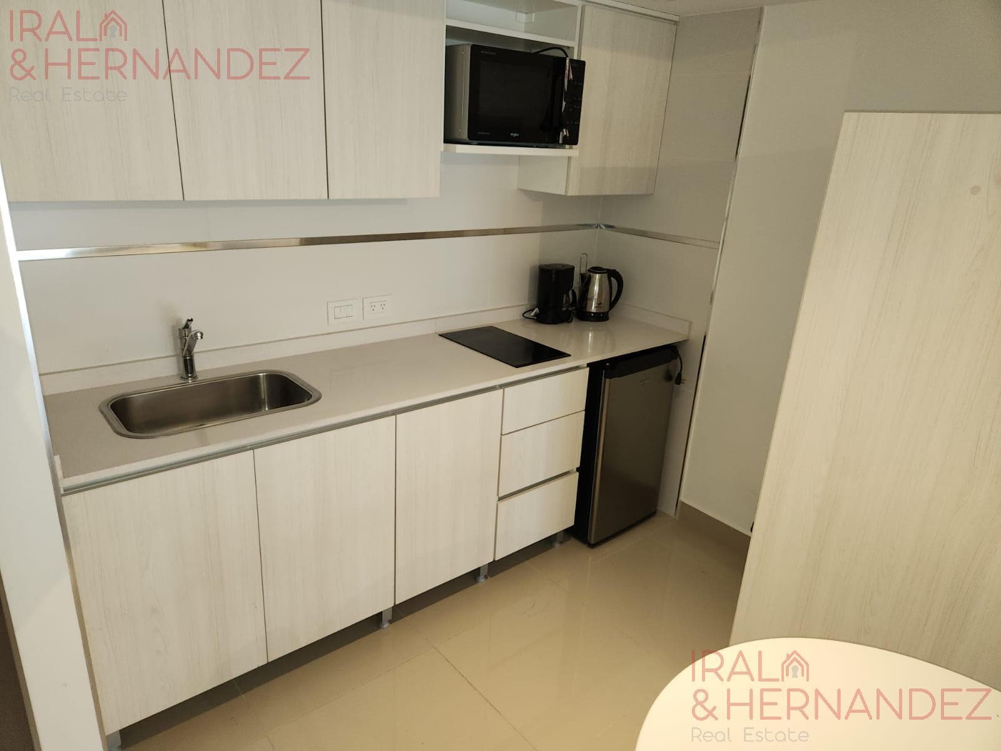
STUDIO APARTMENT FOR SALE WITH FULL AMENITIES IN THE ICONIC PASEO DE LA CISTERNA REAL ESTATE DEVELOPMENT - MONSERRAT - Unit 711 - 35 m² of interior space OPPORTUNITY FOR INVESTORS - LAST UNITS AVAILABLE! - IMMEDIATE OCCUPANCY THE UNIT IS DELIVERED FULLY FURNISHED All units are suitable for professional use—ideal for short-term or long-term rental HISTORICAL OVERVIEW AND CULTURAL HERITAGE Paseo de la Cisterna is a modern 21,000 m² development (completed in 2023), located across from the Manzana de las Luces and two blocks from Plaza de Mayo. - The Museo de la Cisterna was established on the ground floor as a cultural heritage site, since its discovery during the construction of the well—along with thousands of archaeological artifacts—allowed us to shed light on and recreate the history of Buenos Aires in the mid-19th century. - The property belonged to the Ezcurra family; their daughter Encarnación, who was married to Juan Manuel de Rosas, lived there for many years. CONSTRUCTION AND BUILDING SPECIFICATIONS The ground floor area is open to the general public and features a dining district with bars and restaurants, in addition to the Cisterna Museum. The studio apartment is of excellent quality, with porcelain tile floors. Aluminum window and door frames in the Modena line—DVH double-pane glass. - Melamine kitchen cabinets with PVC edges and Silestone countertops - Longvie electric stove with 2 burners and FV single-handle faucets - Space for a washing machine. Roca-brand bathroom fixtures, including vanities and a bathtub. Individual heating via air conditioning. Central hot water. - 5 high-speed smart automatic elevators. - Digital locks. Parking spaces available on the 2nd basement level for US$25,000. - 24-hour security and building with a security system and magnetic access. - Free bicycle storage space. - Generator. - CCTV system with security cameras. AMENITIES Deck/Solarium - Rooftop - Barbecue areas - Panoramic viewpoint - Showers - Swimming pool - Co-working space - Outdoor plaza - Bars, restaurants, and event hall (JANO’S) - Cistern Museum The descriptions, measurements, areas, and proportions listed in this brochure are approximate and are provided for informational purposes only, based on data provided by the developer. The figures resulting from the condominium division plan—as stipulated in the bill of sale—shall be considered final. This plan will be submitted in due course for approval by the competent authorities, which the buyer acknowledges and accepts. ISABEL IRALA Y HERNANDEZ Real Estate is the real estate broker and is not involved in the development or implementation of the master plan. THIS UNIT IS A 35 M² (COVERED) STUDIO APARTMENT (INTERIOR) — LOCATED ON THE 7TH FLOOR, UNIT “11.” NORTH-FACING IMMEDIATE OCCUPANCY—IDEAL FOR TEMPORARY OR PERMANENT RENTAL The building is accessible to people with limited mobility (Law 5115) The dimensions and floor areas provided are approximate and will be confirmed by the respective title deed. Isabel Irala & Hernandez - CUCICBA 7755 / CMCPSI 6675
Amenities
Indoor & Comfort
Outdoor & Recreation
Security
Building Services
Lifestyle
Nearby Essentials
Explore hospitals, schools, coworking spaces, and travel times in the neighborhood.