

Apartment - P. Mogotes
$78,000
About this home
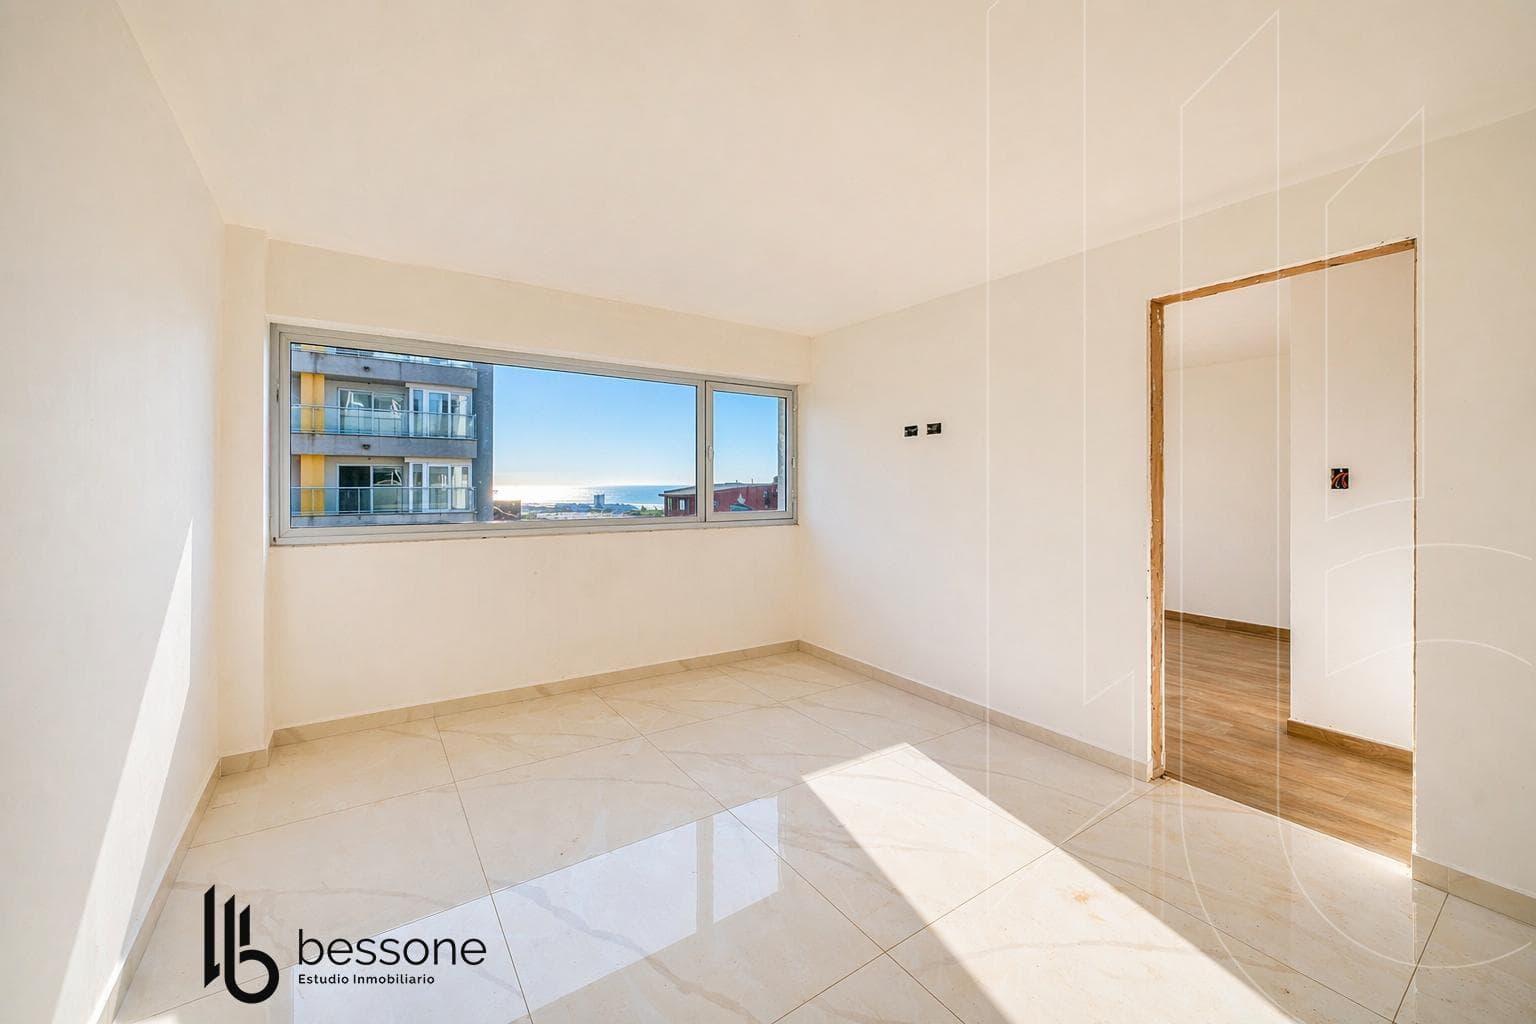
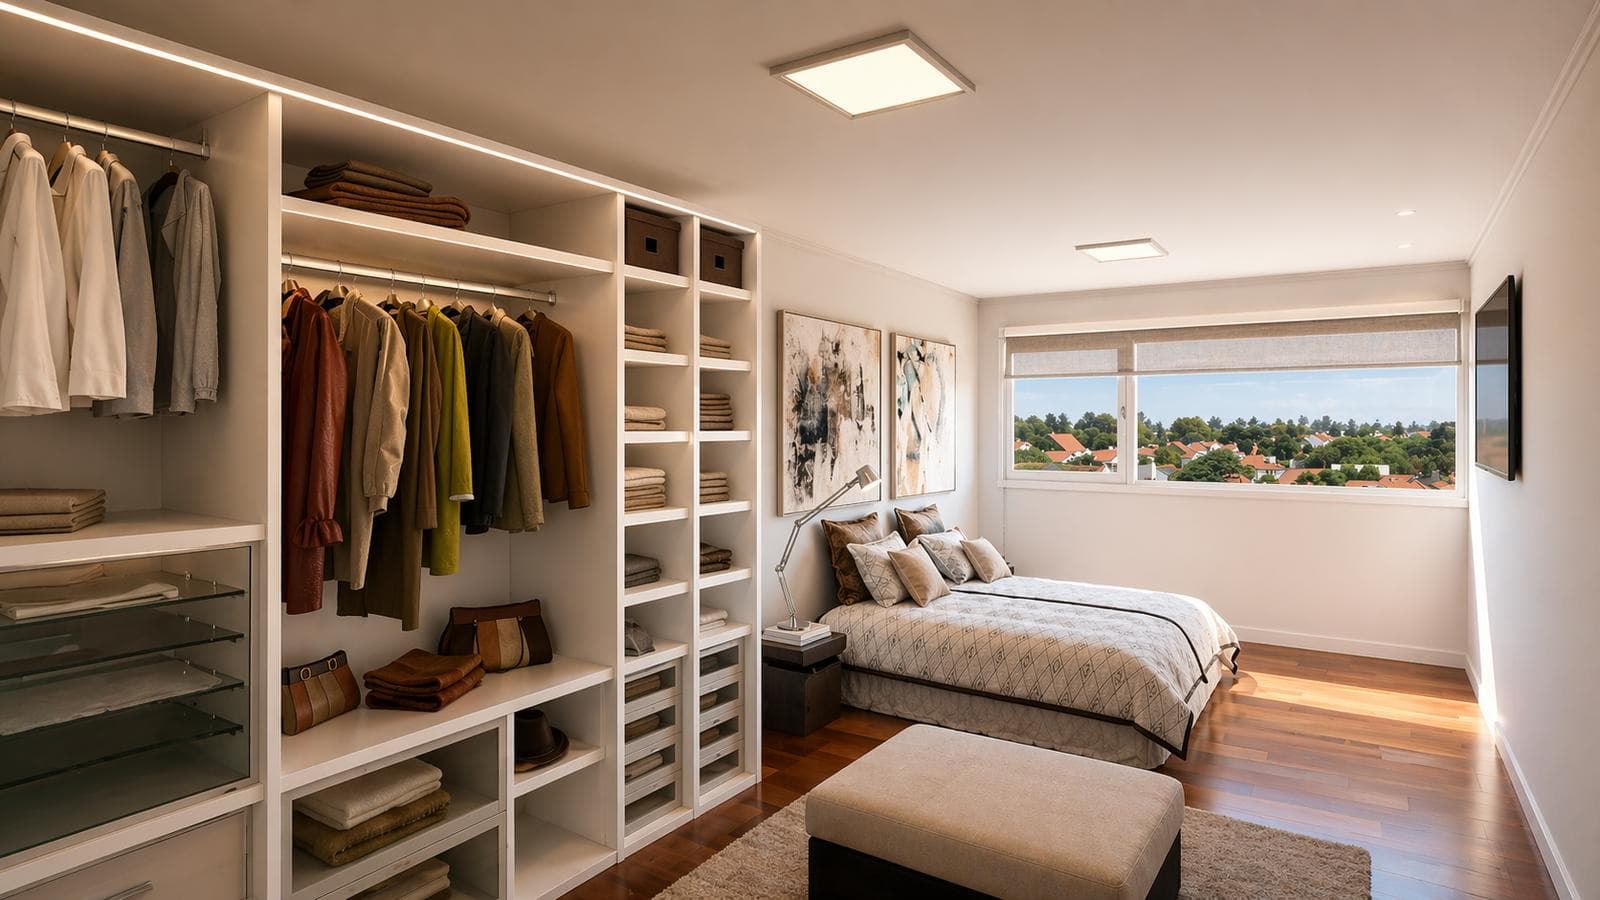
PUNTA MOGOTES Located in the southern part of the city of Mar del Plata, in the traditional neighborhood of Punta Mogotes, this development presents an excellent investment opportunity, combining high-quality construction with low maintenance fees. The building will feature a multipurpose room on the top floor with a panoramic view, as well as a laundry area, designed to provide greater comfort and functionality for its owners. The project is being carried out by a development group with extensive experience in the real estate market, construction, and building management, established as a reputable and reliable company. They currently have four projects: one in the initial stage, another at an advanced stage of construction, and one already delivered on time and in full to its owners. This represents more than 800 m² of completed construction and nearly 1,900 m² currently under construction. Unit Features Living Area and Bathroom: Porcelain tile floors and baseboards. Durlock ceilings. Kitchen: Mara gray granite countertop or similar, double sink, and FV faucets. Custom-made base cabinets in wenge-colored melamine or similar, with top-quality telescopic drawer slides. Intercom system and connections provided for washing machine drain, split-system air conditioning, TV, and telephone. Full Bathroom: Toilet, bidet, vanity, and bathtub from the Ferrum line, with FV faucets or similar top-quality brands. Floor-to-ceiling ceramic tile on walls. Ventilation via an exhaust fan venting to all four directions. Front door: Lacquered door with top-quality hardware and lock. Exterior windows and doors: “Módena” series aluminum frames with double-pane laminated glass. French balcony: Aluminum and laminated glass structure. General finish: Units are delivered painted white. Common Area Features Ground floor: Entrance and exit doors made of laminated safety glass, with electric locks and proximity keys. Entrance Hall: Premium-quality porcelain tile floors and baseboards, Durlock ceilings, and motion-sensor lighting. Warm-toned LED wall sconces and furnishings consistent with the building’s style. Vehicle Access: Iron gate painted black or gray, with automated opening via key fob and an exit notification system. Infrastructure: Machine room, cistern tank with pump, and sanitary and electrical installations that comply with regulations. State-of-the-art elevator or freight elevator, suited to the building’s needs. Spacious, functional stairwells and hallways with high-quality finishes. Parking Area: Heavy-duty concrete floors, motion-sensor lighting, and white-light LED floodlights. Code-compliant safety equipment, including fire extinguishers and sand buckets. Landing areas and staircases: Porcelain tile flooring with aluminum stair nosings. White-painted Durlock ceilings and walls finished in accordance with the building’s overall design. Lighting and Safety: Modern, energy-efficient LED wall sconces with warm light. Emergency lights on all floors and fire extinguishers distributed in accordance with current regulations. Roof Terrace: Outdoor ceramic tile flooring and baseboards in the laundry and drying areas. Lighting features white-light spotlights and modern warm-light wall sconces. An iron staircase provides access to the water storage tanks. Sidewalk: Finished with H17 concrete and quartz, either textured or smooth, complying with regulatory requirements for tree spaces and trash bins. Properly marked vehicular access. Important The units are 100% electric, with no natural gas connection. They do not include lighting fixtures, appliances, or electrical equipment such as an oven, stove, water heater, range hood, air conditioners, or washing machine. Important Information The property value is subject to change without prior notice. Taxes, fees, utilities, maintenance fees, and other information mentioned are subject to verification. Final measurements, square footage, and other details will be determined by the title deed and/or the corresponding documentation. The published visual and written information is for guidance only and does not constitute contractual documentation. In the case of developments or properties under construction, some images may be digitally enhanced or generated using artificial intelligence to illustrate a possible final design. The photographs, videos, renderings, and graphic material published are the property of Bessone Estudio Inmobiliario and may not be used, reproduced, or distributed without express authorization, in accordance with Law 11.723. Follow us at @bessoneinmobiliaria
Amenities
Indoor & Comfort
Outdoor & Recreation
Building Services
Lifestyle
Nearby Essentials
Explore hospitals, schools, coworking spaces, and travel times in the neighborhood.

