

Department - Pichincha
$360,000
About this home
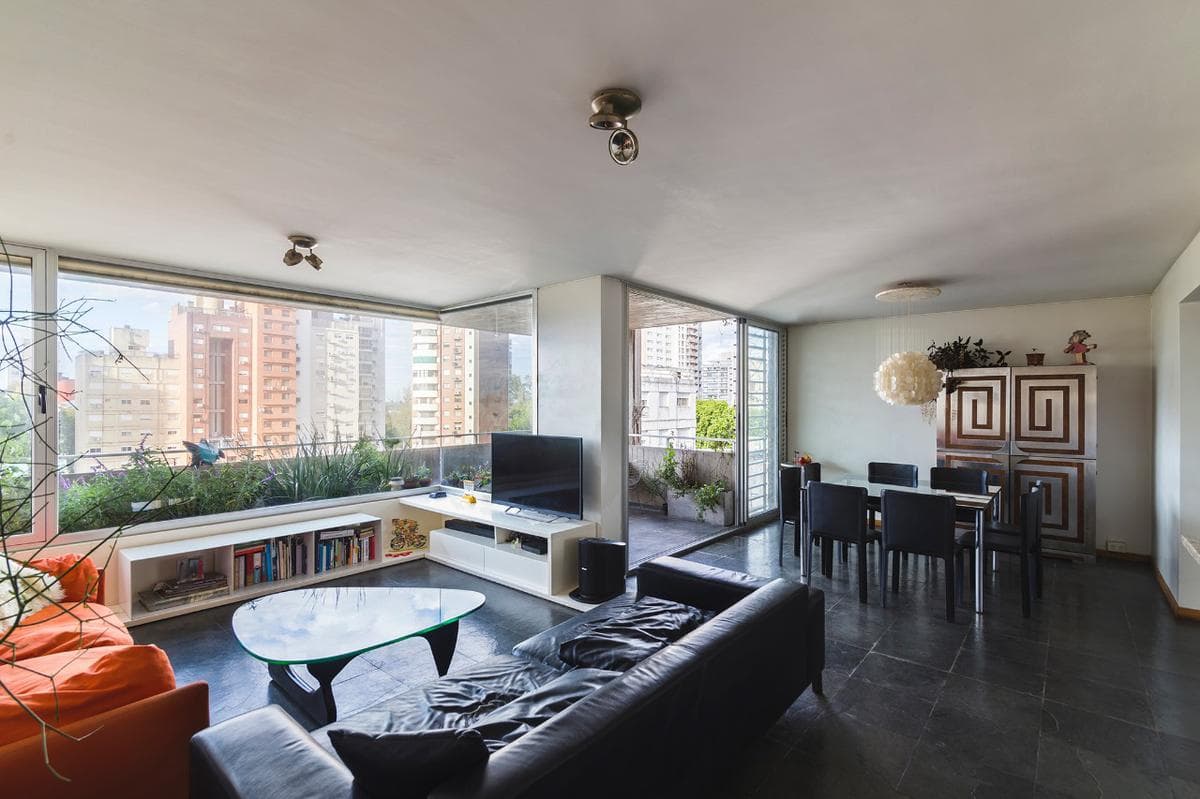
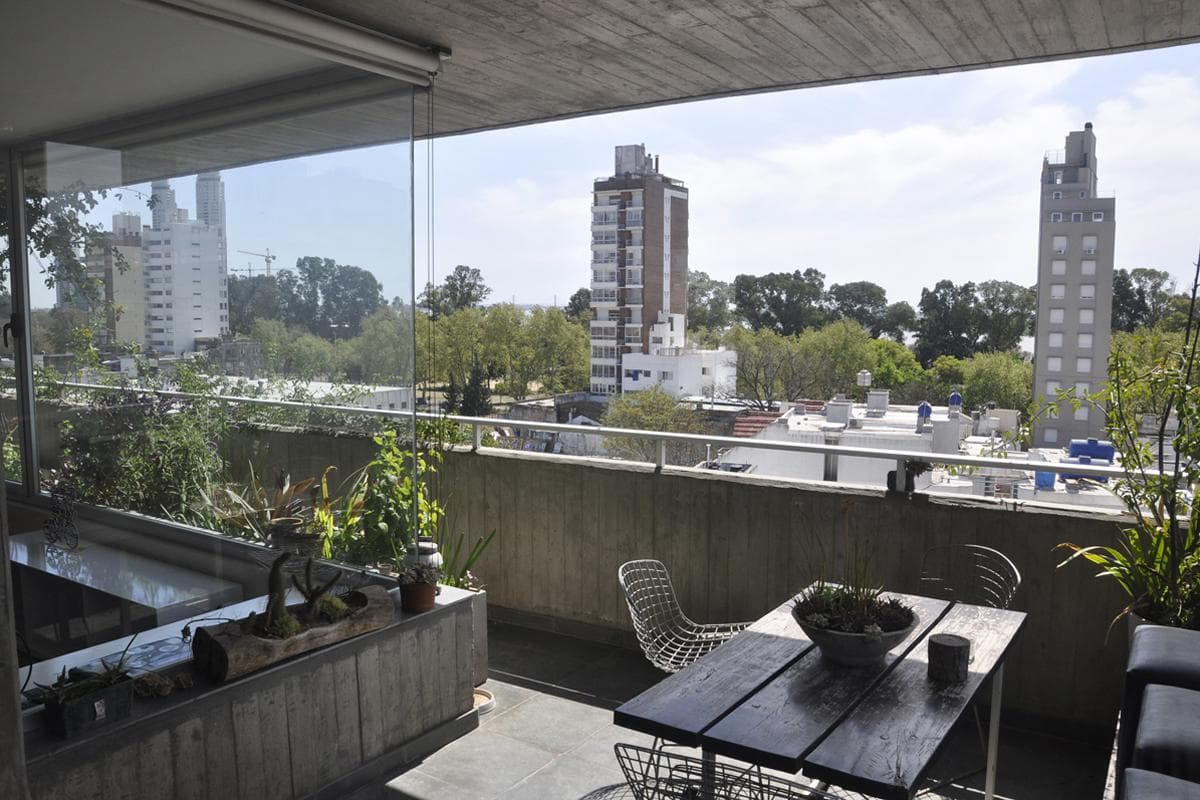
The building is located on the best block in Pichincha. It’s extremely exclusive, with only 7 units. It features a pool, a sun deck, and a barbecue area on the upper floors, with views of the river thanks to the neighborhood’s low density. It is one of the last high-rise buildings in Pichincha, constructed before the regulatory changes took effect. It features exposed concrete and is fully glazed; it is highly regarded by architects and is one of Obring Arquitectura’s most iconic designs. The ground floor is open, tree-lined, and very functional. The double-height garage is just steps away from the elevator. The apartment is on the 7th floor, with 121 m² of exclusive living space and 147 m² of total floor area. It features 3 bedrooms (1 en suite), 2 bathrooms, a guest restroom, a maid’s quarters, and a private terrace. Entrance via a private landing; Ardosia slate flooring in the living-dining area; fully equipped kitchen; Giallo Marfil granite countertops; built-in oven and stove. The dining room opens onto a north-facing balcony-terrace. Hardwood floors in the living area and bedrooms. Master bedroom suite with an en suite bathroom. One of the bedrooms has been converted into a walk-in closet and is in impeccable condition. The guest bedroom was previously used as a laundry room. The property is delivered with upgraded furnishings, functional dimmable lighting, security doors, and a ground-floor parking space. Low common area fees. EC REAL ESTATE LICENSE NO. 1585 LICENSE NO. 2142 EAP3419698 .-
Amenities
Indoor & Comfort
Outdoor & Recreation
Security
Building Services
Lifestyle
Nearby Essentials
Explore hospitals, schools, coworking spaces, and travel times in the neighborhood.

