Apartment - Playa Grande
$419,000
About this home
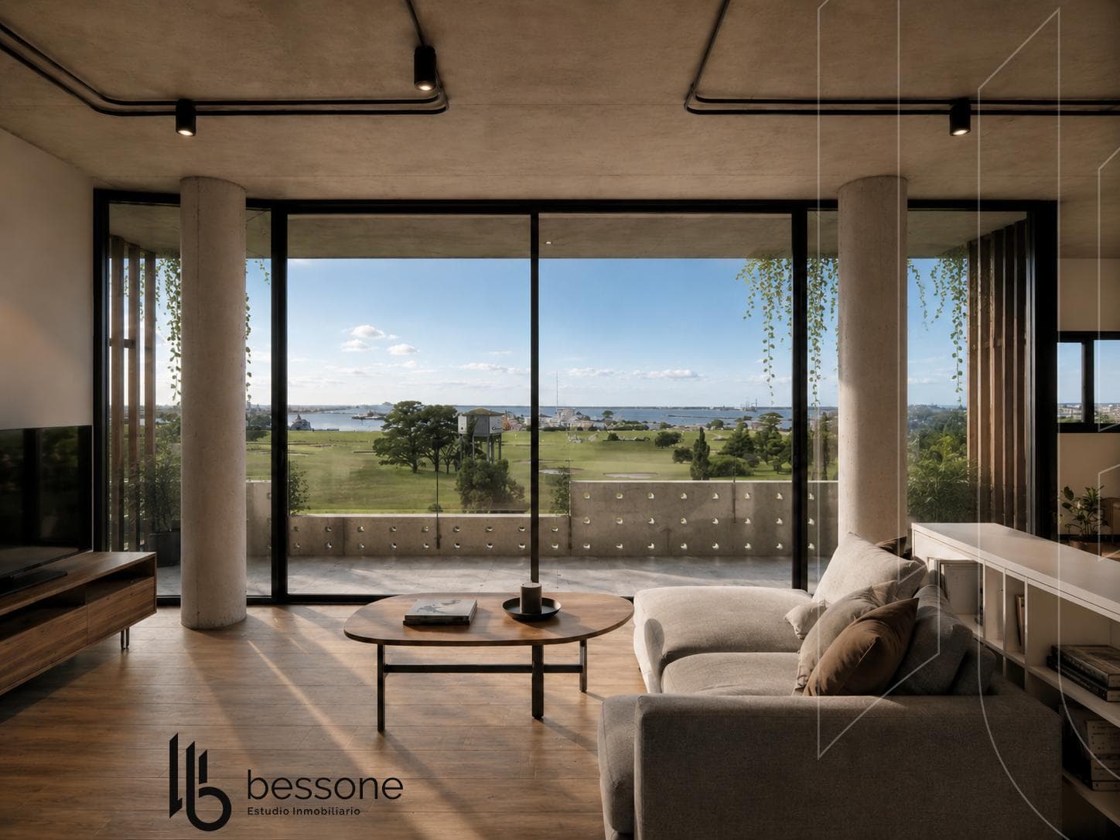
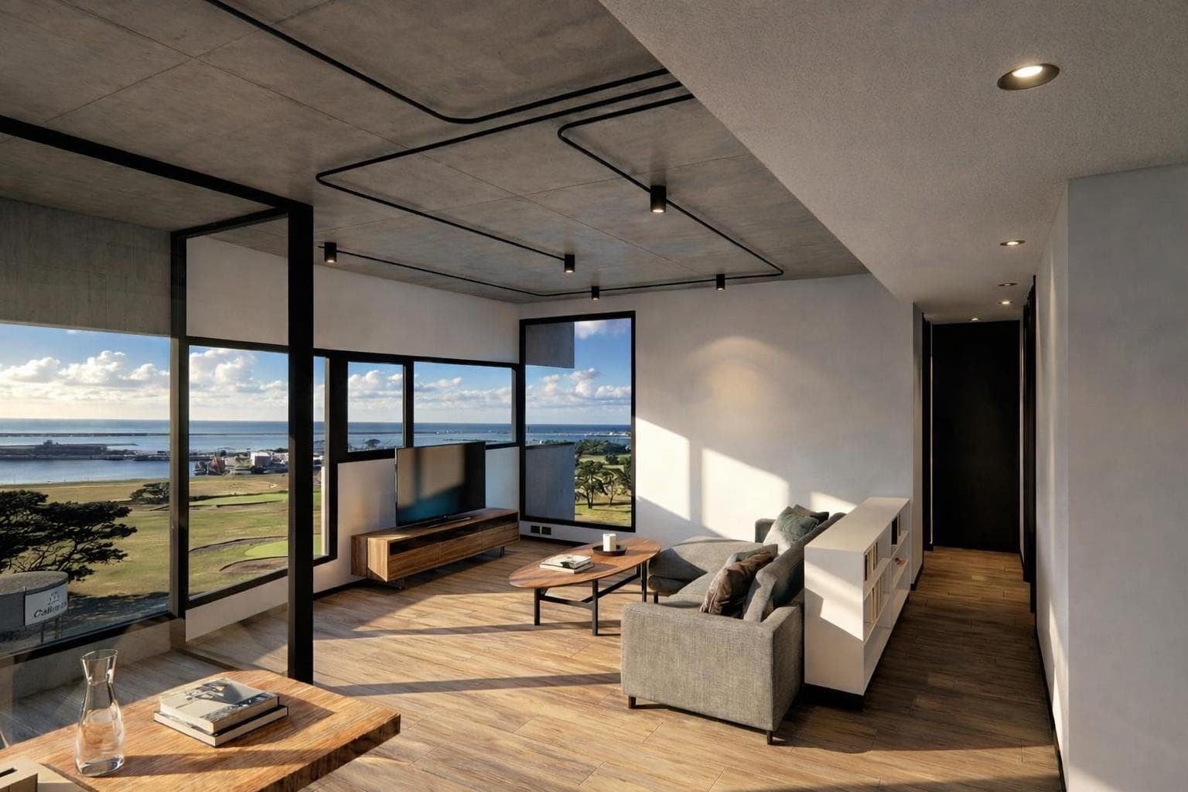
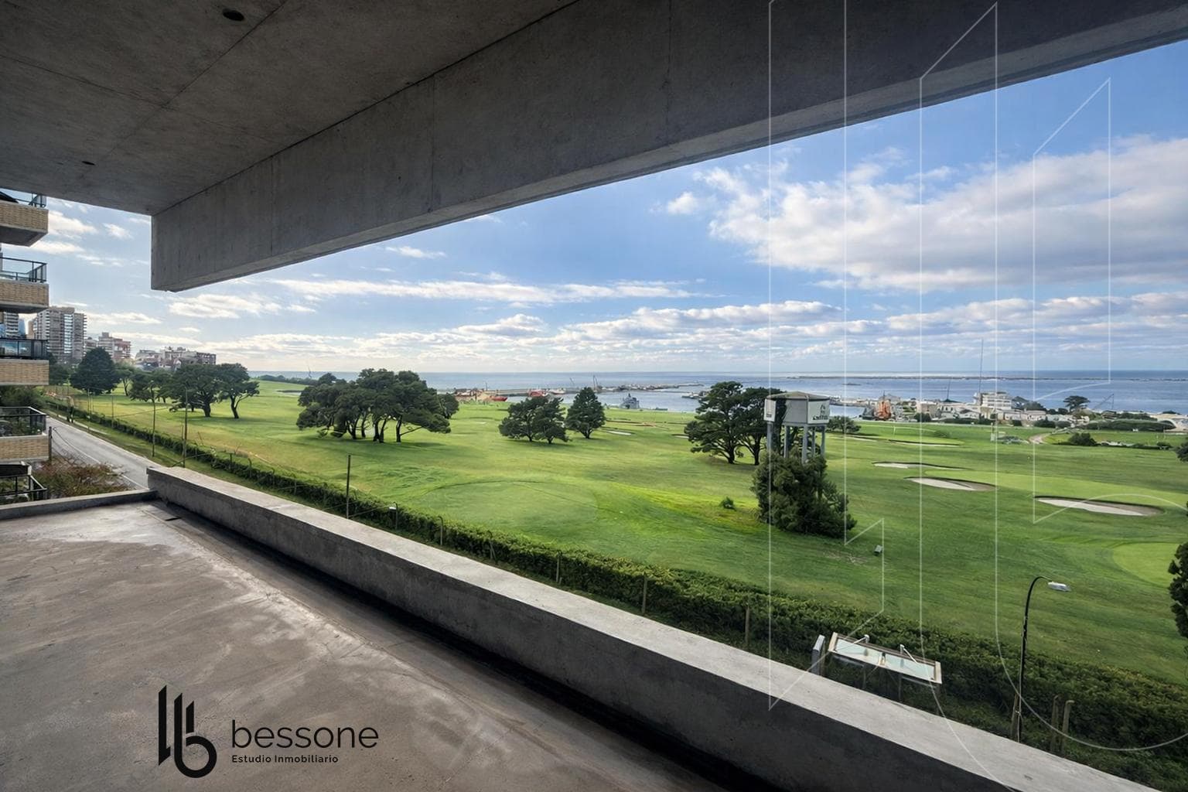
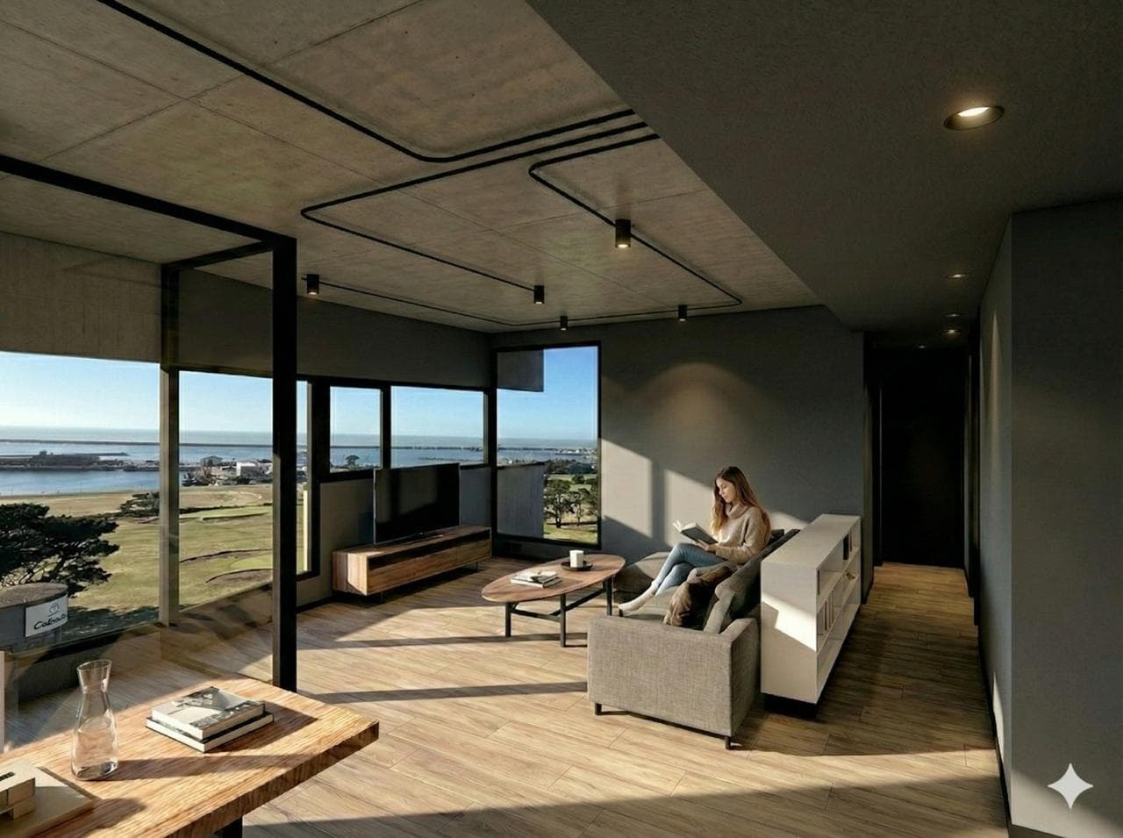

DESIGNER BUILDING – COMFORT, TECHNOLOGY, AND SECURITY A development designed for those seeking a better quality of life, combining contemporary design, high-quality construction, and a genuine focus on everyday comfort. SECURITY AND ACCESS A tiered entrance lobby on the ground floor, equipped with cameras and motion sensors, providing a controlled environment from the moment you arrive. Single and double covered parking spaces with automated gates, smart lighting, and constant monitoring. Private storage rooms with automatic lighting systems, designed for greater convenience and organization. COMMON AREAS THAT ADD VALUE A fully equipped multipurpose room (SUM) is located on the first floor: • Built-in kitchen • Functional bar • Grill • Separate restroom An ideal space for gatherings and meetings without leaving your building. Each unit features a private landing, providing exclusivity and privacy upon entry. CONSTRUCTION QUALITY AND FINISHES Every detail was designed to ensure durability, efficiency, and style: • RETAK-type aerated concrete walls • PVC windows with DVH • Custom-made wooden interior doors • Combined ceilings: exposed concrete + suspended drywall • Top-quality rectified porcelain tile flooring • Premium wall and floor tiles in bathrooms and kitchen COMFORT AND AMENITIES • Individual radiant floor heating with dual boiler • Pre-wiring for air conditioning in all rooms • Silestone-style quartz countertops • Custom Johnson-style kitchen cabinets • FV faucets and Ferrum fixtures • Electrical system custom-designed for each space ENERGY EFFICIENCY The project features an energy rating that optimizes energy consumption, providing greater comfort at a lower cost. FINANCING OPTION Option to finance a portion of the purchase price, making it easier to acquire a high-quality property without needing to pay the full amount at the time of purchase. Important Information The property’s price is subject to change without prior notice. Taxes, fees, utilities, maintenance fees, and other information mentioned are subject to verification. Final measurements, square footage, and other details will be determined by the title deed and/or the corresponding documentation. The published visual and written information is for guidance only and does not constitute contractual documentation. In the case of developments or properties under construction, some images may be digitally enhanced or generated using artificial intelligence to illustrate a possible final design. The photographs, videos, renderings, and graphic material published are the property of Bessone Estudio Inmobiliario and may not be used, reproduced, or distributed without express authorization, in accordance with Law 11.723. Follow us at @bessoneinmobiliaria
Amenities
Indoor & Comfort
Outdoor & Recreation
Nearby Essentials
Explore hospitals, schools, coworking spaces, and travel times in the neighborhood.

