
Apartment - Plaza Mitre
$278,100
About this home
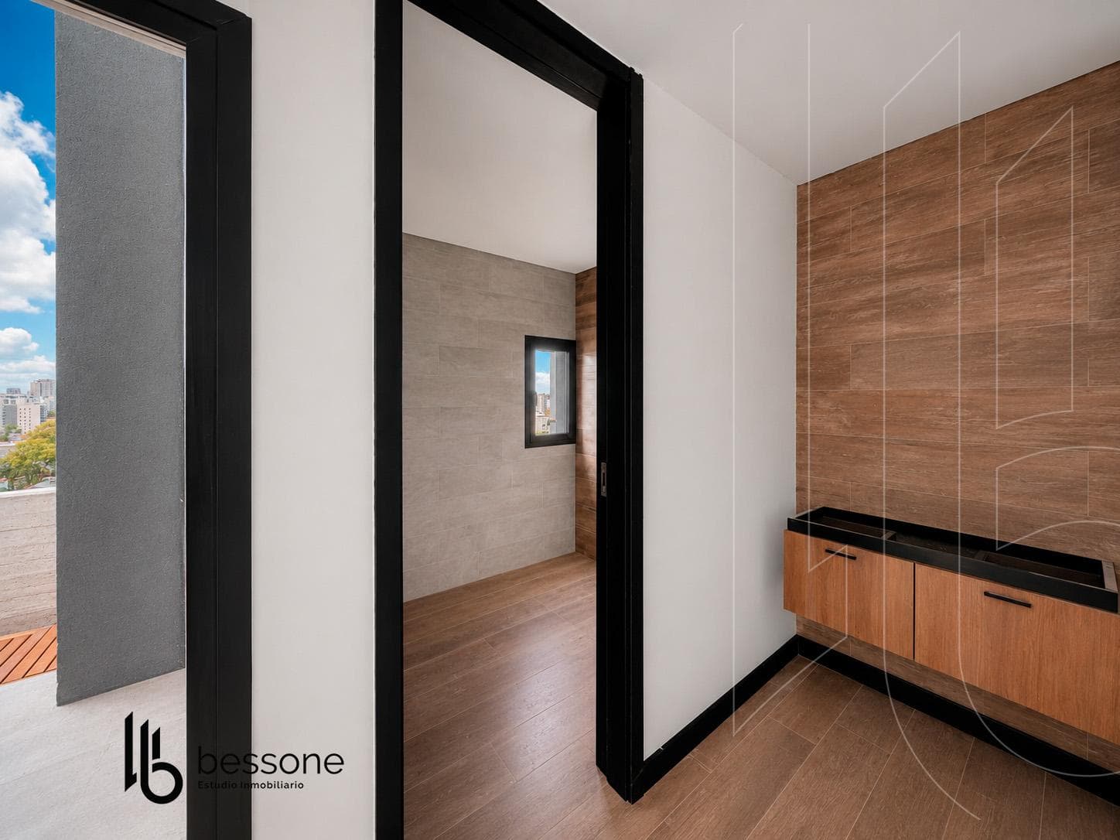
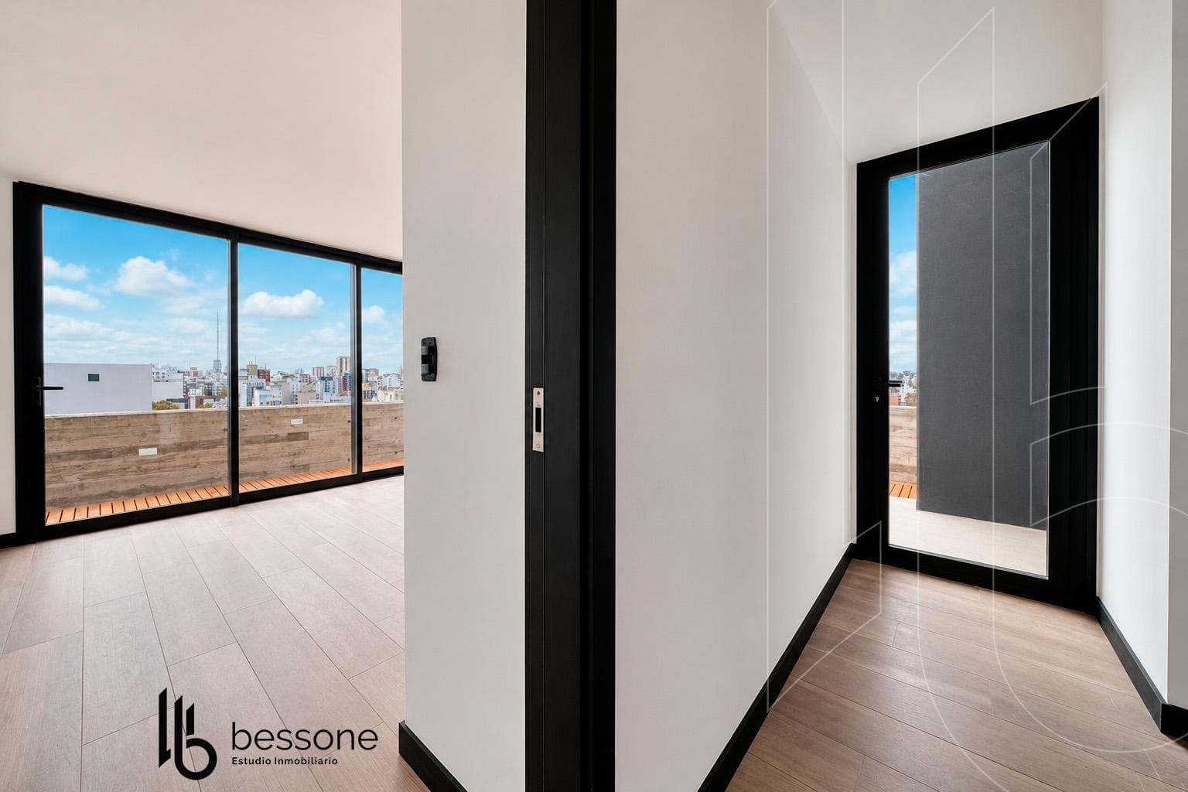
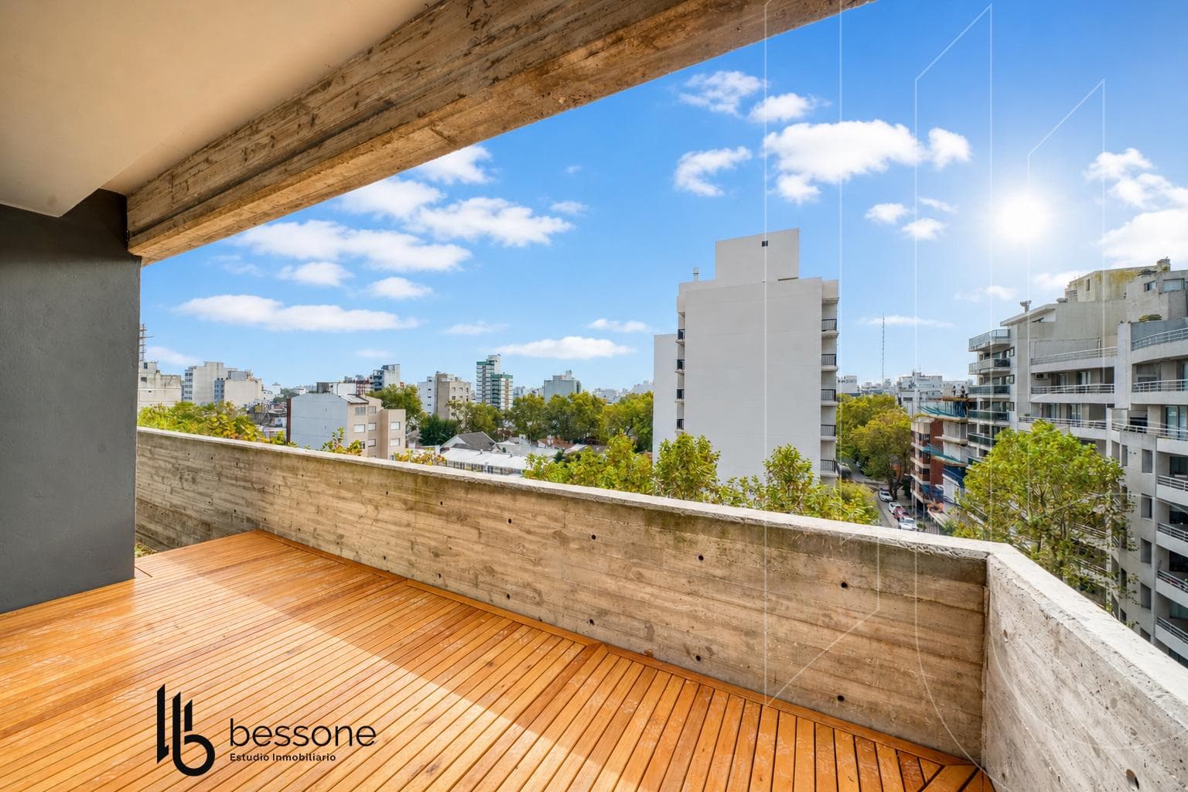
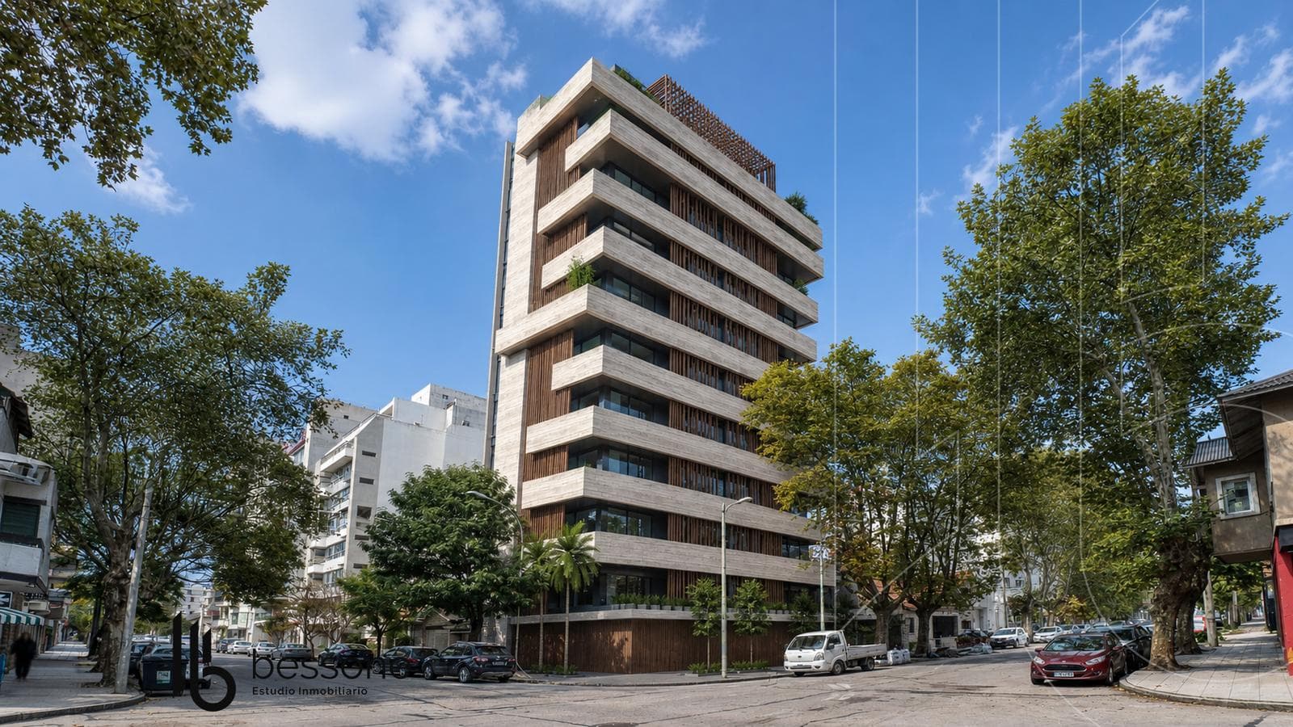
Located at the corner of the intersection of La Rioja and Garay streets, this is a luxury residential building project, distinguished both by its location and by the quality of its construction, finishes, and amenities. The lot is oriented on its longest side toward the best exposure—facing north—so the building’s layout and design were conceived with natural light in mind (EAST, NORTH, WEST). It is a tower-style building with full-floor and half-floor units and an open perimeter, featuring units that open toward the corners and all living spaces facing north. The lot’s strategic location provides a residential setting, surrounded by lush trees, with easy access, and—above all—in the city’s central business district, just a few meters from Plaza Mitre and downtown, making this an ideal place to live. The building’s design stands out for its modernity and innovative concept, yet it incorporates fine, traditional materials, with exposed concrete cast in wooden formwork taking center stage. The horizontal “platforms” that form the terraces project in random patterns, creating a variety of spaces—both semi-covered and open—which, through the interplay of light, generate a volumetric effect that defines and gives this project its unique character. Its exclusive units consist of two-room half-floors, as well as three- and four-room full floors. The 2-room half-floors feature a corner living-dining area, built-in kitchens, a guest bathroom, a bedroom with an en suite bathroom featuring a shower stall, a walk-in closet, and a spacious north-facing terrace. The 3-room apartments consist of a corner living-dining room, large north-facing terraces, built-in kitchens, a guest bathroom, and 2 or 3 bedrooms. Important Information The property value is subject to change without prior notice. Taxes, fees, utilities, maintenance fees, and other information mentioned are subject to verification. Final measurements, square footage, and other details will be determined by the title deed and/or the corresponding documentation. The published visual and written information is for guidance only and does not constitute contractual documentation. In the case of developments or properties under construction, some images may be digitally enhanced or generated using artificial intelligence to illustrate a possible final design. The photographs, videos, renderings, and graphic material published are the property of Bessone Estudio Inmobiliario and may not be used, reproduced, or distributed without express authorization, in accordance with Law 11.723. Follow us at @bessoneinmobiliaria
Amenities
Indoor & Comfort
Outdoor & Recreation
Building Services
Lifestyle
Nearby Essentials
Explore hospitals, schools, coworking spaces, and travel times in the neighborhood.

