

Apartment - Plaza Mitre
$199,000
About this home
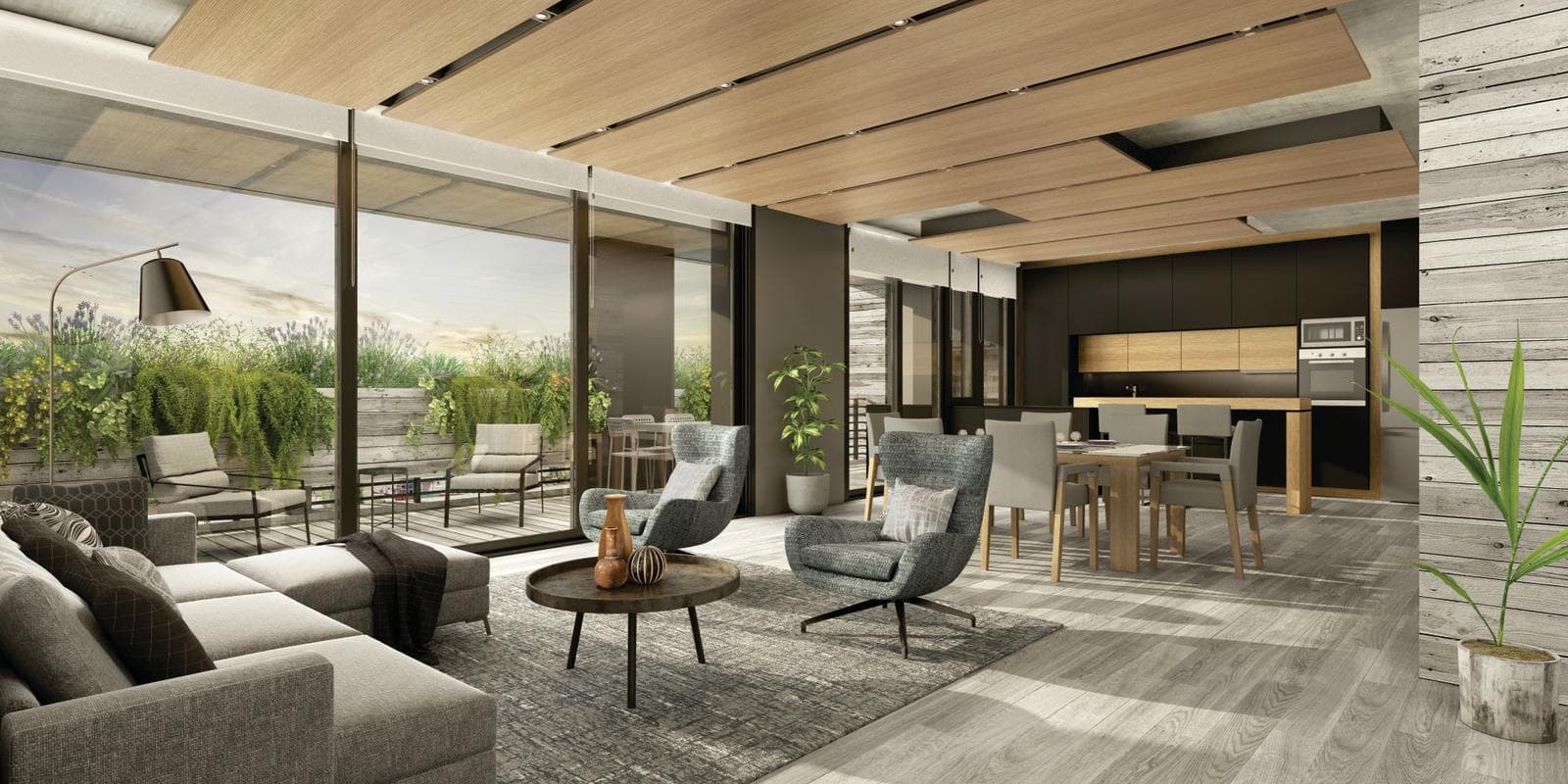
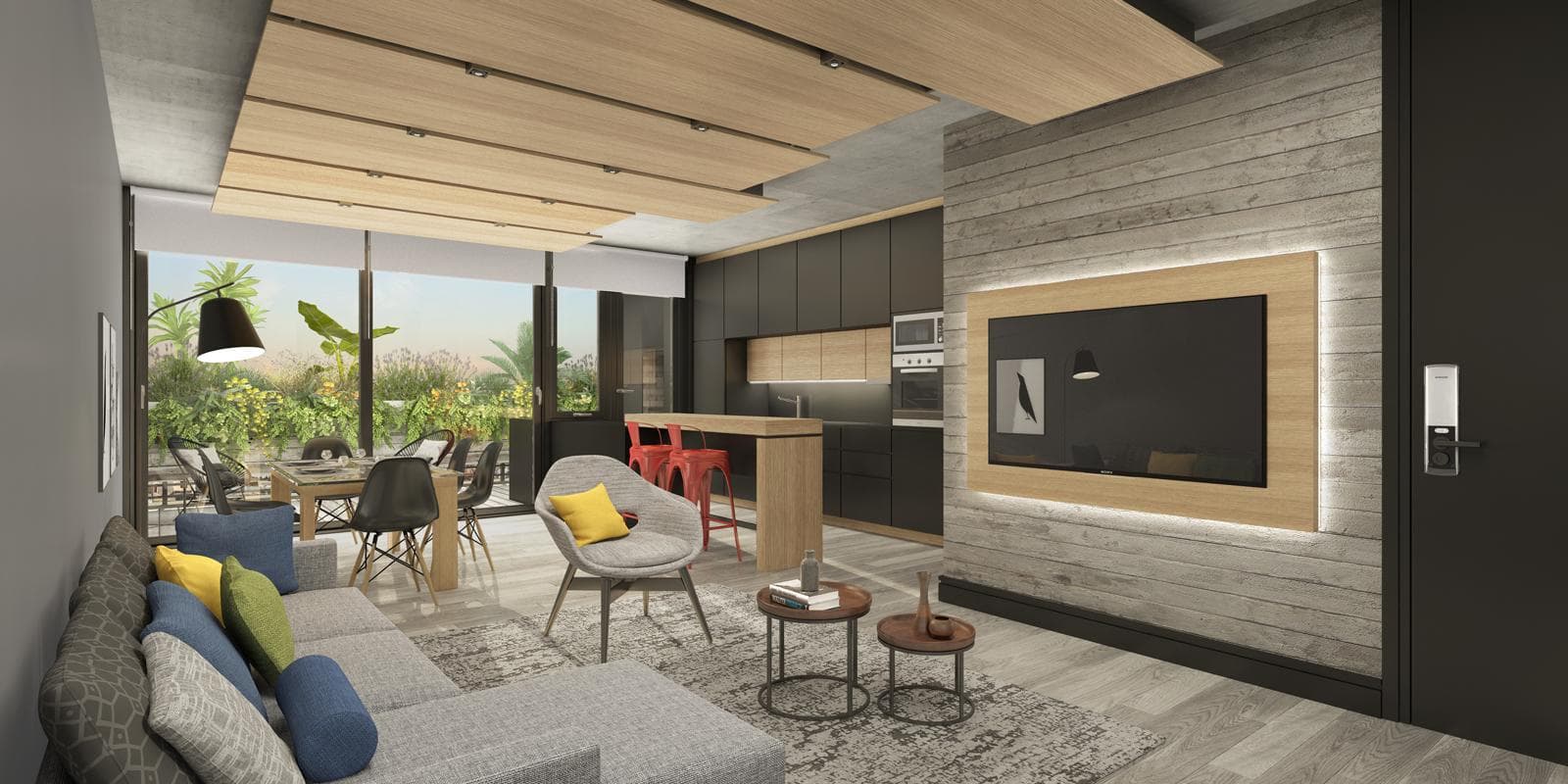
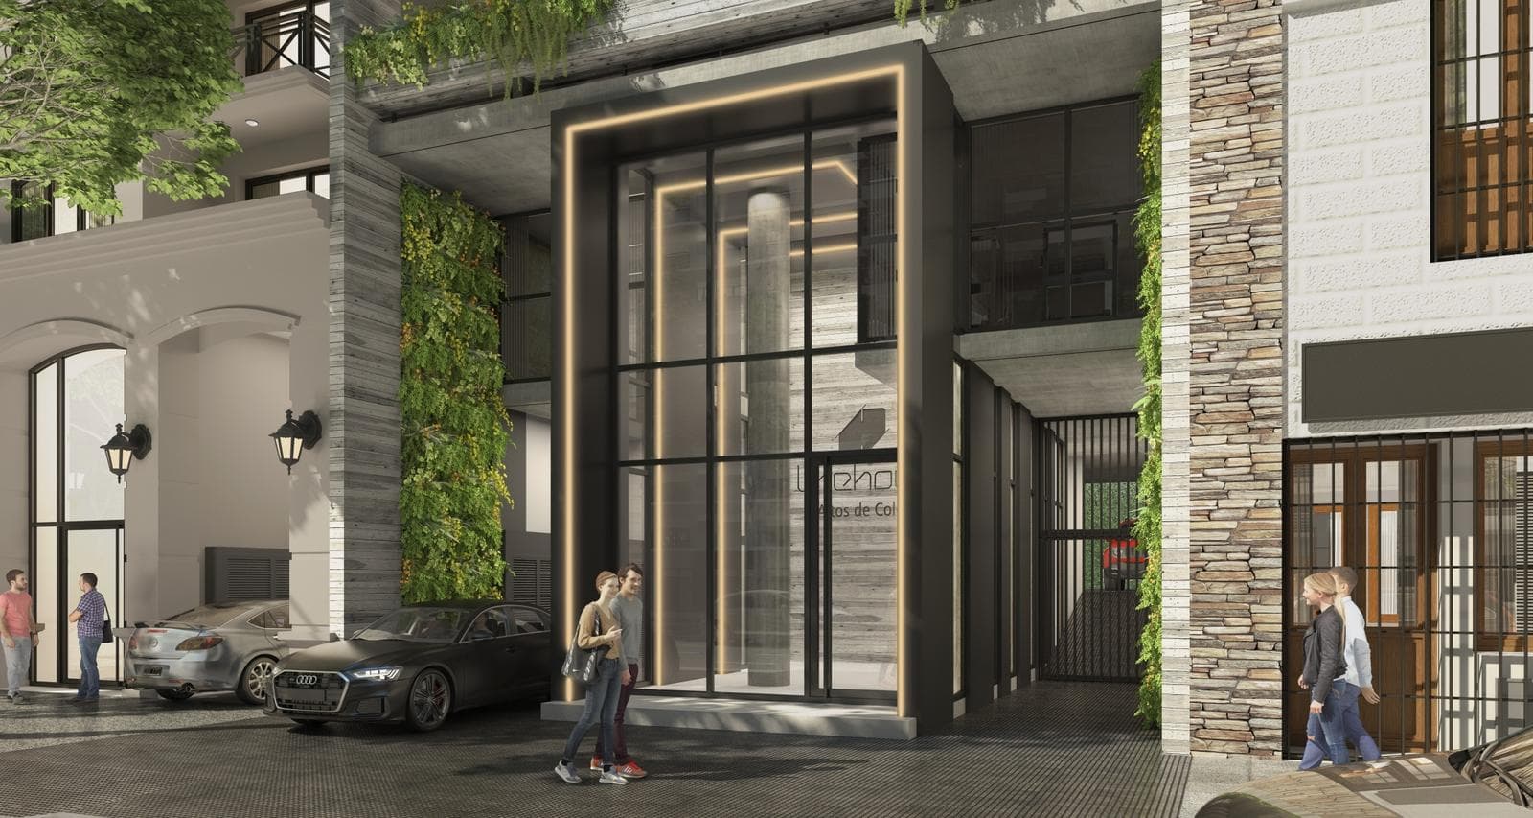
OPPORTUNITY The building will be located just two blocks from Plaza Mitre. This site offers an iconic location in the heart of Mar del Plata, providing a peaceful green space amid the hustle and bustle of the city. Plaza Mitre is a spacious, tree-lined green space with walking paths and rest areas. Throughout the year, it serves as the venue for various cultural activities and events, including craft fairs, musical performances, theatrical productions, and civic celebrations. The building, with an approximate area of 3,000 m², will feature the following: Two underground levels of covered parking. Ground level with open-air parking spaces. Space for 23 cars, with 6 open-air and 17 covered parking spaces. Amenity floor with a multipurpose room (SUM), meeting room, and gym. Terrace. 12 residential floors. The residential units will be spacious and will feature balconies facing both the avenue and the rear of the building. The balustrades of the balconies facing the avenue will consist of exposed-concrete planters with a plank finish, designed to support plant growth, with diffused lighting that highlights the plants and creates an attractive atmosphere. The penthouse units, with 5 rooms, will have a private terrace and their own pool. The building’s design is modern and bright, with floor-to-ceiling aluminum windows that promote indoor-outdoor integration and cross-ventilation. Notable amenities include: A spacious, fully equipped multipurpose room for 30 people; a coworking space with a kitchen for 12 people; and a fully equipped gym. Available options: 2-room apartments measuring 84 m². 3-room apartments measuring 116 m². 4-room apartments measuring 200 m². 5-room duplexes with a terrace and private pool, measuring 260 m² and 285 m². Important Information The property value is subject to change without prior notice. Taxes, fees, utilities, maintenance fees, and other information mentioned are subject to verification. Final measurements, square footage, and other details will be determined by the title deed and/or the corresponding documentation. The published visual and written information is for guidance only and does not constitute contractual documentation. In the case of developments or properties under construction, some images may be digitally enhanced or generated using artificial intelligence to illustrate a possible final design. The photographs, videos, renderings, and graphic material published are the property of Bessone Estudio Inmobiliario and may not be used, reproduced, or distributed without express authorization, in accordance with Law 11.723. Follow us at @bessoneinmobiliaria
Amenities
Indoor & Comfort
Outdoor & Recreation
Lifestyle
Nearby Essentials
Explore hospitals, schools, coworking spaces, and travel times in the neighborhood.

