
Brand-New Premium 6-Room Apartment with 3 Bedrooms and a Lake View in Bahía Manzano, Villa La Angostura
$450,000
About this home
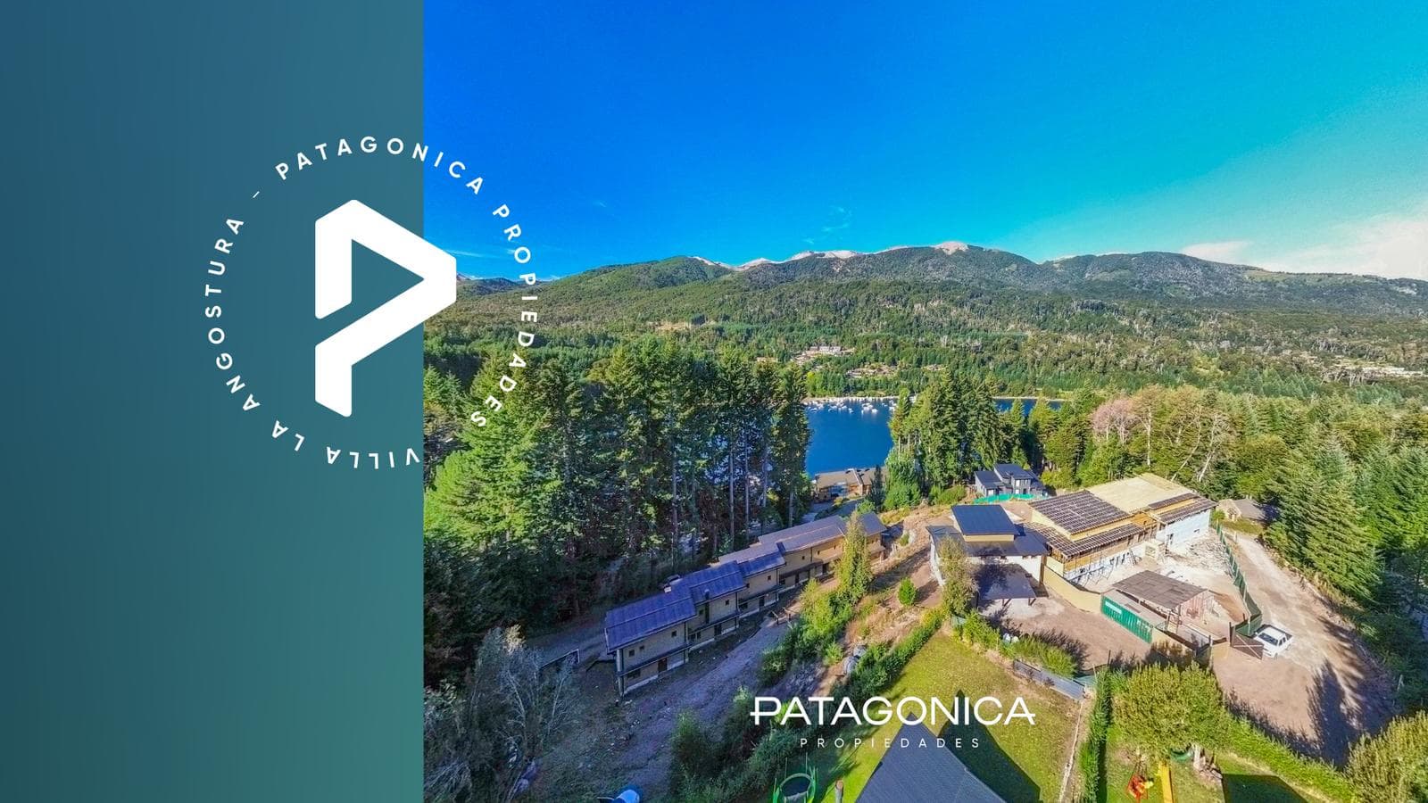
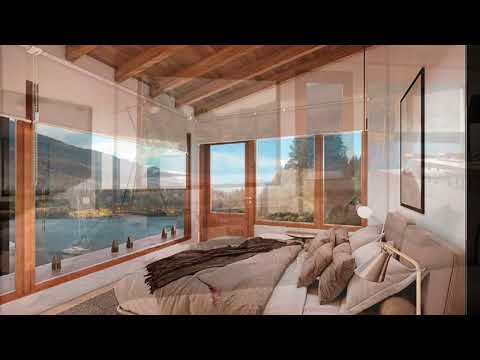
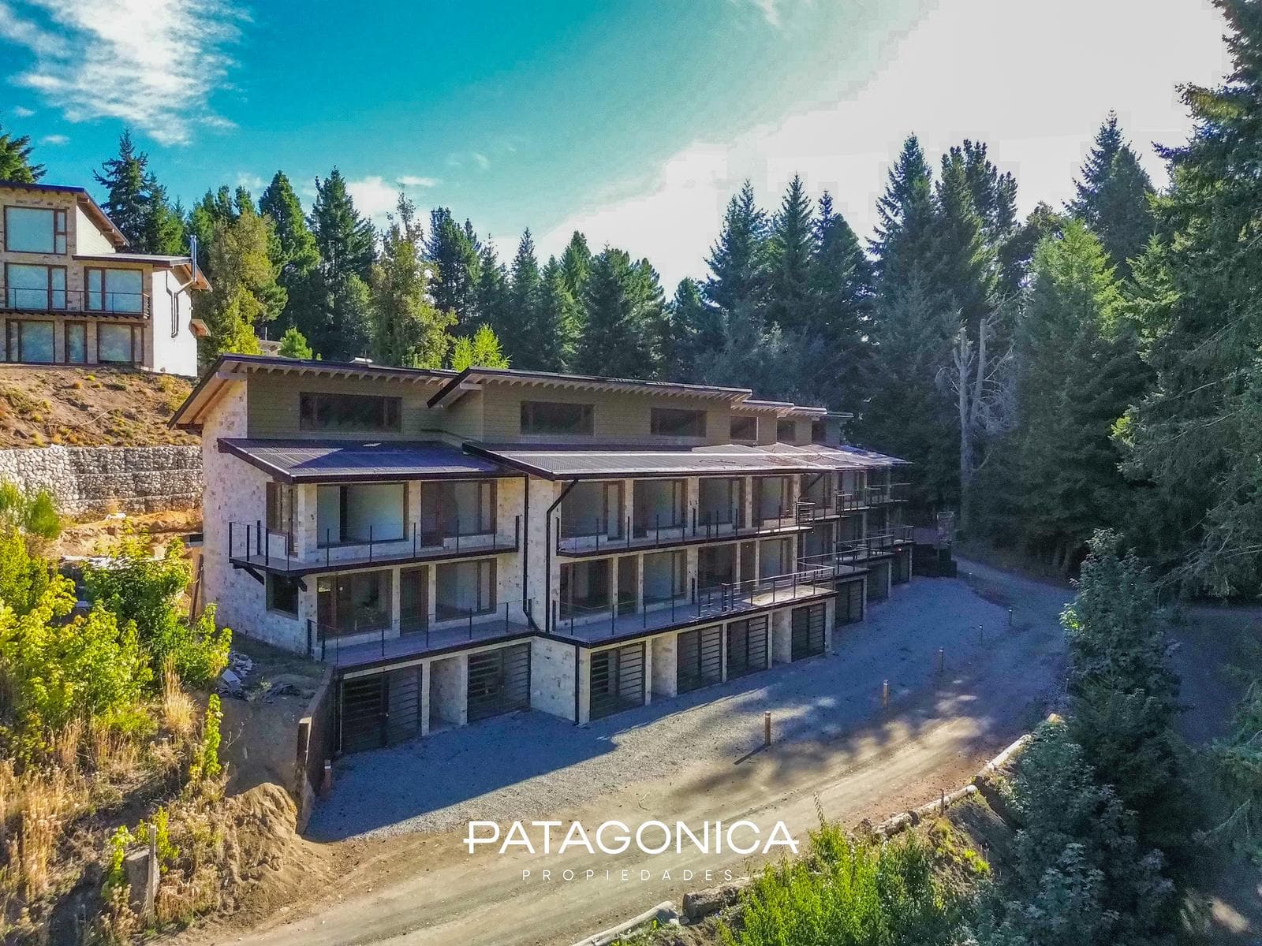
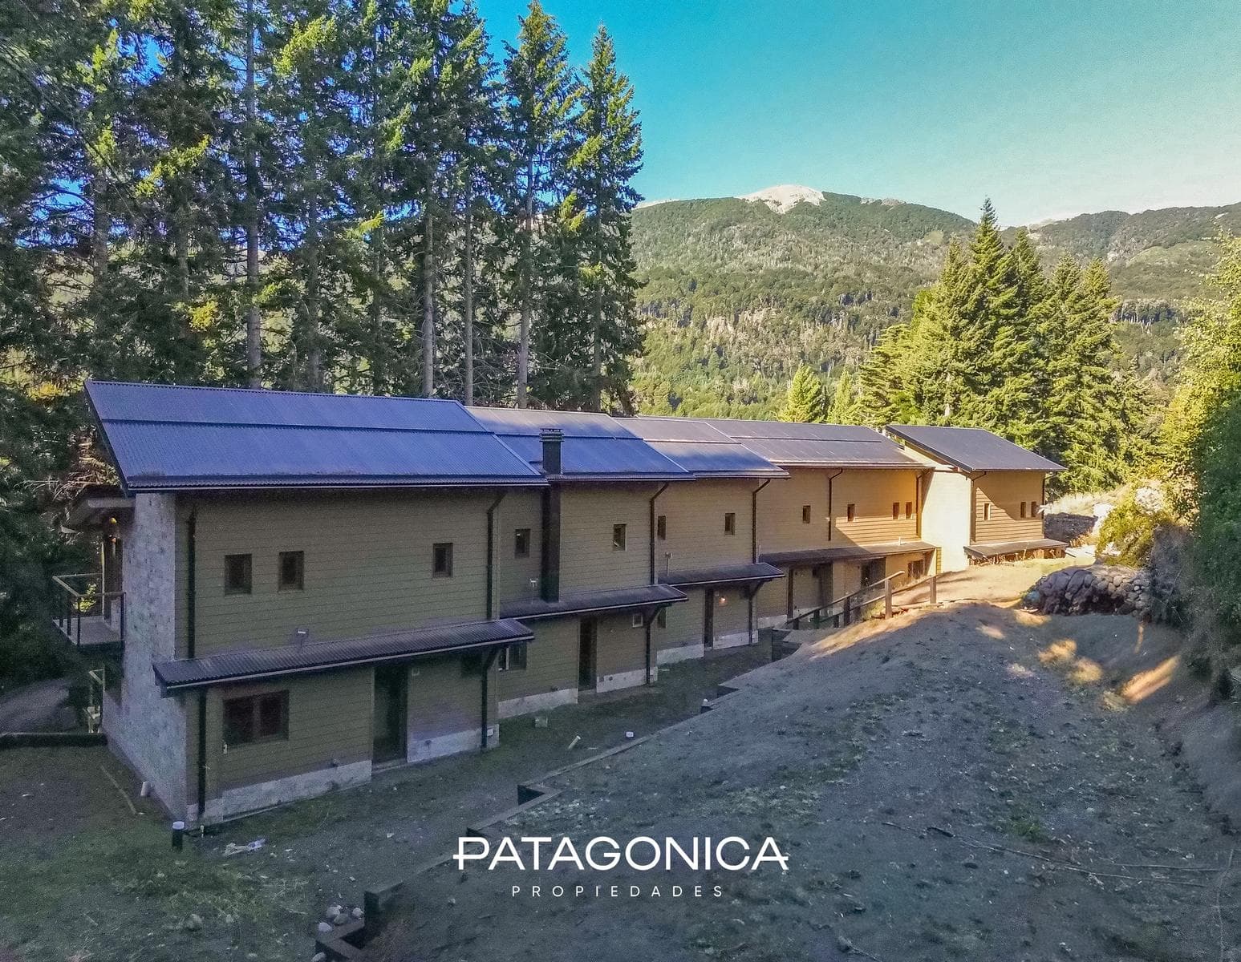
Premium UF 3 Apartment with a view of Lake Nahuel Huapi, featuring 6 rooms, in the exclusive “PENÍNSULA DE MANZANO” neighborhood in Villa La Angostura BRAND-NEW 203.66 m² apartment in Península de Manzano. Located in one of the most exclusive areas of Villa La Angostura, this apartment is part of a neighborhood of high-end developments, surrounded by idyllic beaches, native forests, and unique natural scenery. The property stands out for its partial views of Lake Nahuel Huapi, spacious layouts, and contemporary architectural design with top-tier finishes, all designed to let you enjoy the comfort and tranquility of the surroundings. The building offers excellent amenities for its residents: • Heated pool with hydromassage jets • Sun deck with lake views • Spacious green areas Ideal for both permanent residence and as an investment in one of Patagonia’s most sought-after destinations. LAYOUT: Each unit includes 2 covered parking spaces for your vehicle or boat. Entrance hall Laundry room Storage room Spacious living-dining room Kitchen 2 bedrooms, one en suite (includes full bathroom and walk-in closet) Third bedroom—versatile space that can serve as a playroom, home office, or a third bedroom 2 full bathrooms + 1 half-bath UF 3 AREA Covered area: 142.93 Balcony: 6.66 Terrace: 13.48 Carport: 40.59 Total: 203.66 m² DESCRIPTIVE SPECIFICATIONS: Foundations: The foundation structure consists of a reinforced concrete foundation slab, foundation beams, and reinforcement grids under columns, as well as retaining walls made of hollow brick with a reinforced concrete or wood framework. Structure: The load-bearing wall structure will consist of steel frame (metal) profiles supported and anchored to the foundation slab. The mezzanine structure consists of pine struts, beams, and tongue-and-groove panels, with a 4 cm thick concrete screed; the edge finishes are made of boards. Sprayed polyurethane is used for thermal and acoustic insulation. The ceiling consists of pine struts and tongue-and-groove boards, with 4” (10 cm) thick thermal insulation, finished with black pre-painted sheet metal; the edge finishes feature black galvanized metal trim. Exterior Cladding: The exterior walls are clad with OSB panels and finished with natural stone and siding. Interior Cladding: The interior walls are clad with OSB panels finished with gypsum board (Durlock) and latex and/or textured paint. The flooring is high-traffic porcelain tile, Grade 1. The stair treads are made of 2” thick wood. The kitchen and bathroom tile work will be porcelain tile from a well-known brand. The laundry room flooring will be porcelain tile from a well-known brand. The barbecue area features hollow-core brick masonry and an H° A° load-bearing structure. Refractory bricks and/or tiles on the interior. Openings: Exterior openings are custom-made, made of PVC with a wood-grain finish, featuring double hermetic glazing; interior openings are standard-manufactured wooden units. Kitchen Cabinets: Kitchen countertops are made of premium-quality quartz (Silestone or equivalent), set on melamine base cabinets with colored fronts. Includes a connection for a dishwasher. Fixtures: Bathroom and kitchen faucets are FV brand, Epuyen model, or similar. The kitchen and laundry sinks are Johnson Acero brand. 120-liter water heater. Plumbing: Hot and cold water is supplied through heat-fused polypropylene piping from a leading brand. The sewer lines are made of polypropylene, and the gas line consists of heat-fused polypropylene piping. Heating: Heating is provided by radiant floor heating with a top-brand boiler. Each level has independent temperature control. UTILITIES: - Electricity (Currently has temporary construction power; permanent service subject to approval by EPEN), - Gas (Work completed; subject to connection by CAMUZZI, Gas del Sur) - Running water LEGAL NOTICE: The architectural and functional descriptions, maintenance fee amounts, taxes, and utility costs, as well as the photos and measurements of this property, are approximate. The information was provided by the owner and may not be up to date at the time this listing is viewed; therefore, it may contain inaccuracies or discrepancies compared to the information found in the property’s bills, title deeds, and legal plans. The interested party must conduct the necessary verifications prior to entering into any transaction, requesting—either personally or through their professionals—the necessary copies of the relevant documentation. The sale is contingent upon the owner’s compliance with the requirements of AFIP General Resolution No. 2371 (COTI application).
Amenities
Indoor & Comfort
Lifestyle
Nearby Essentials
Explore hospitals, schools, coworking spaces, and travel times in the neighborhood.