Department - San José
$160,000
About this home
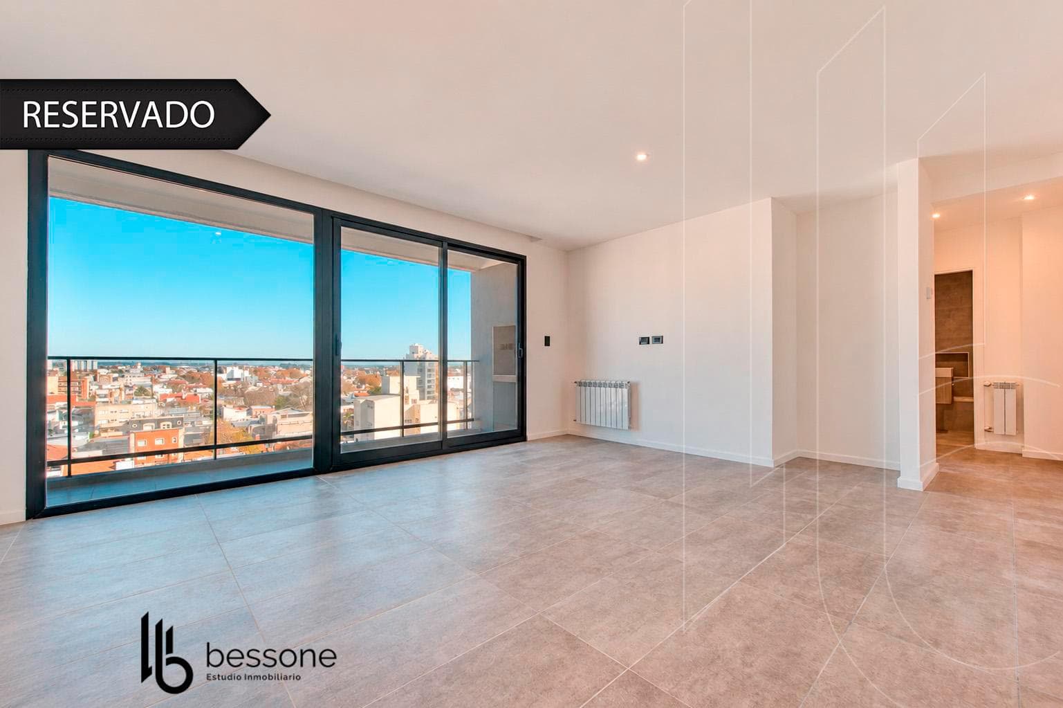
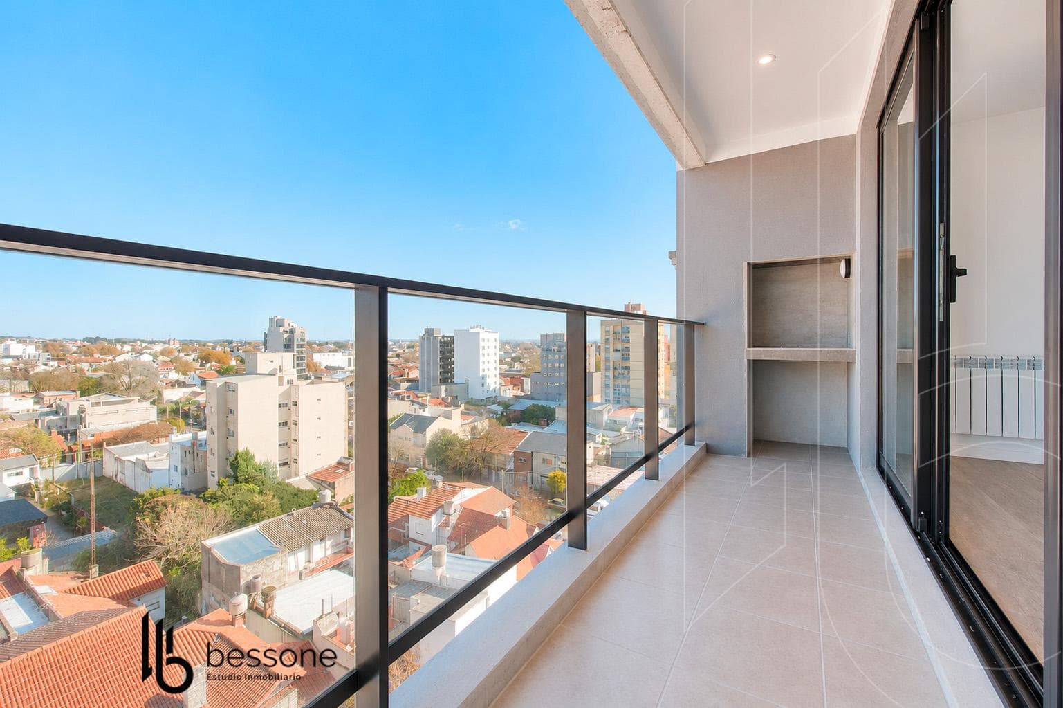
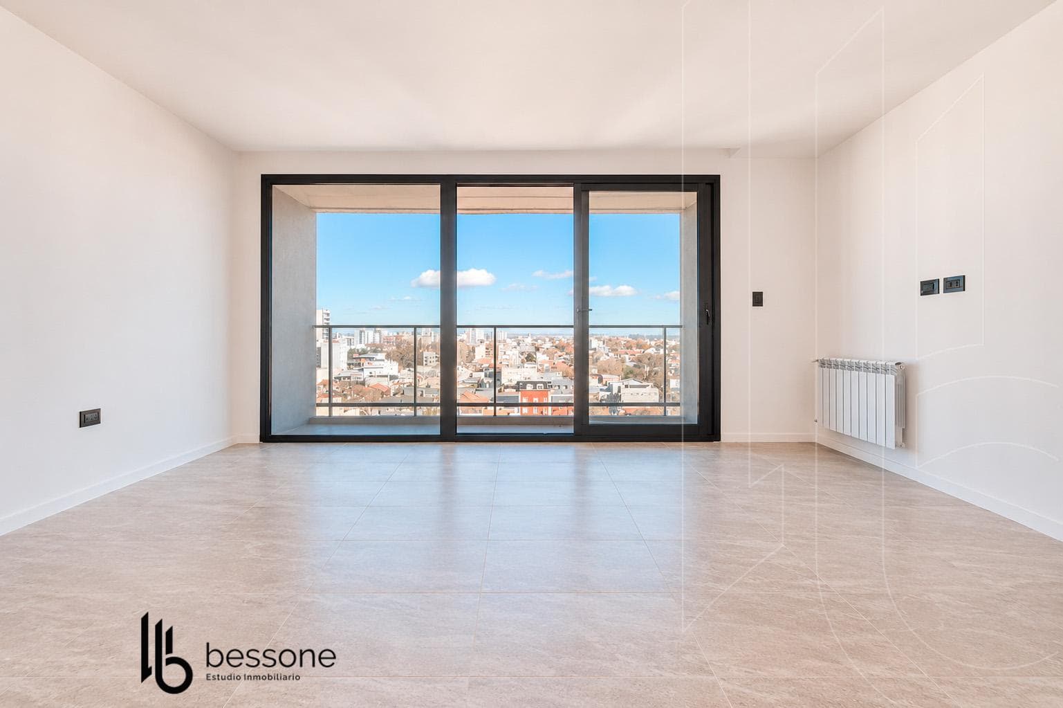
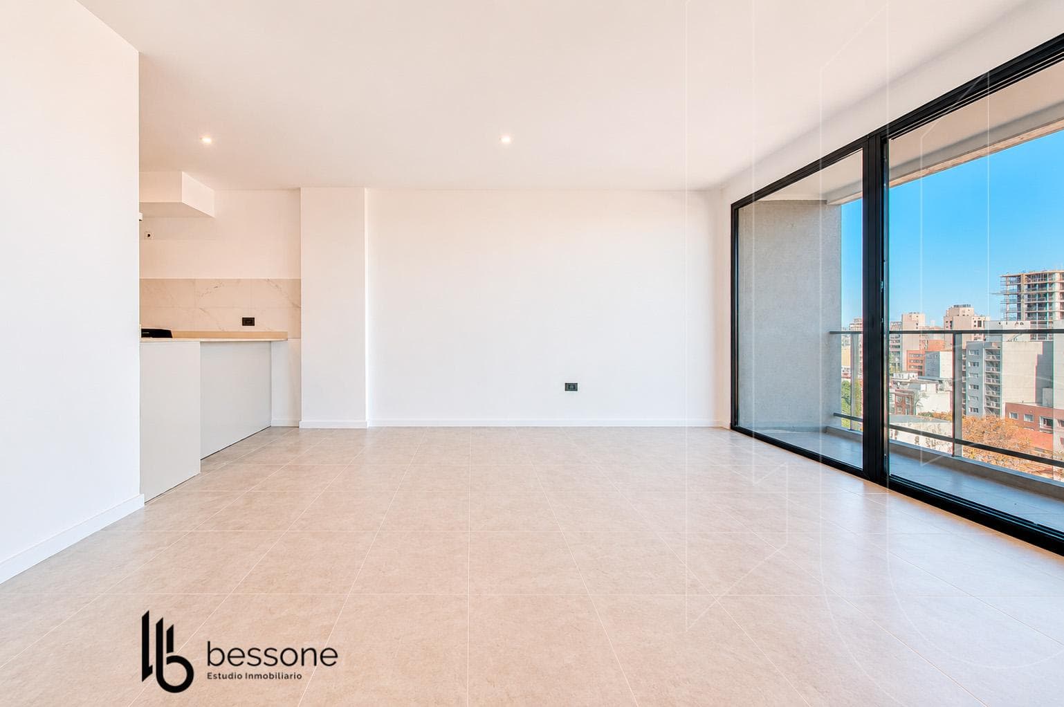
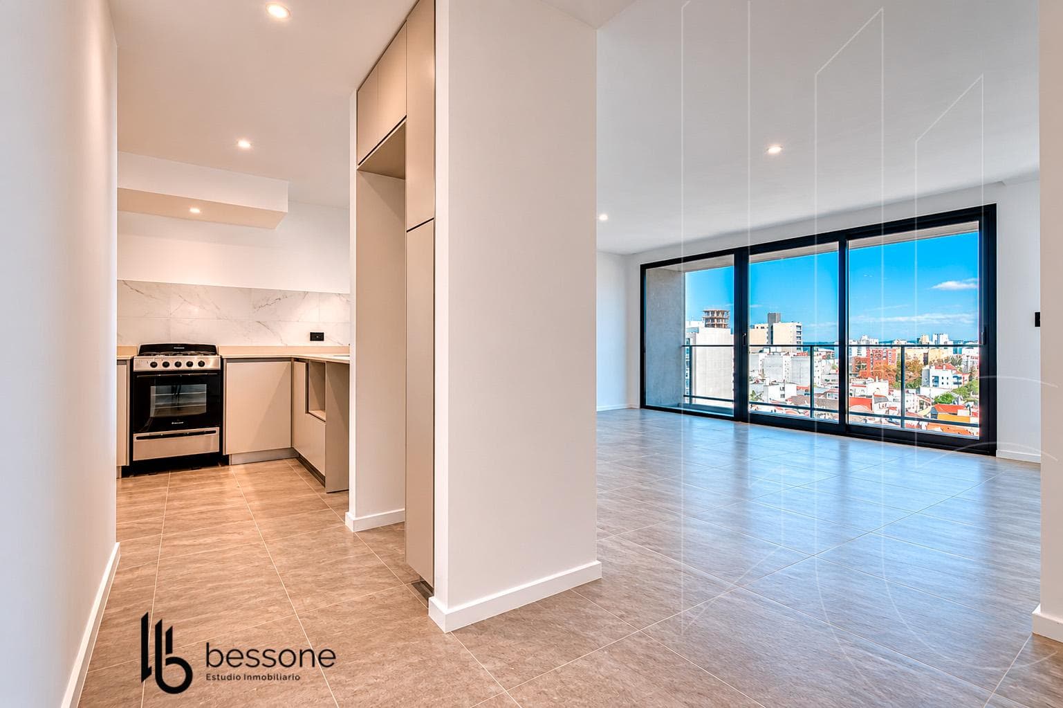
A 3-room apartment facing the street with an optional garage, located in a building featuring modern design and excellent construction quality, designed for those who prioritize spaciousness, comfort, and modern amenities. The building features 8 floors of apartments and a communal barbecue area on the ninth floor, offering a low-density residential environment with greater privacy. The available unit is located on the eighth floor and has a total area of 91 m², standing out for its spacious, bright rooms and functional layout. The living-dining room opens onto generous front-facing balconies, each equipped with its own grill, providing a highly valued feature for daily use and social gatherings. The kitchen is separate and comes furnished with Johnson-style appliances, a granite countertop, and space designated for a washing machine, combining design and practicality. The property also features central heating via radiators powered by a dual-fuel Caldaia boiler or similar system, ensuring year-round thermal comfort. The bedrooms feature built-in closets and enjoy excellent natural light and ventilation. In terms of finishes, the unit features DVH “Módena” series windows, top-brand porcelain tile flooring in the living room, kitchen, and bathrooms, as well as laminate flooring in the bedrooms. It is complemented by FV faucets, Ferrum fixtures, and high-end details in every room. The building combines technology and security with a state-of-the-art elevator, a video intercom system with remote access, and an automatic gate providing access to covered and semi-covered parking spaces. A property offering an excellent balance of quality, square footage, and functionality, ideal for permanent residence or as a premium-tier investment. Important Information The property’s value is subject to change without prior notice. Taxes, fees, utilities, maintenance fees, and other mentioned details are subject to verification. Final measurements, square footage, and other definitive details will be derived from the title deed and/or the corresponding documentation. The published visual and written information is for illustrative purposes only and does not constitute contractual documentation. In the case of developments or properties under construction, some images may be digitally enhanced or generated using artificial intelligence to represent a possible final design. The photographs, videos, renderings, and graphic material published are the property of Bessone Estudio Inmobiliario and may not be used, reproduced, or distributed without express authorization, in accordance with Law 11.723. Follow us at @bessoneinmobiliaria
Amenities
Indoor & Comfort
Outdoor & Recreation
Lifestyle
Nearby Essentials
Explore hospitals, schools, coworking spaces, and travel times in the neighborhood.

