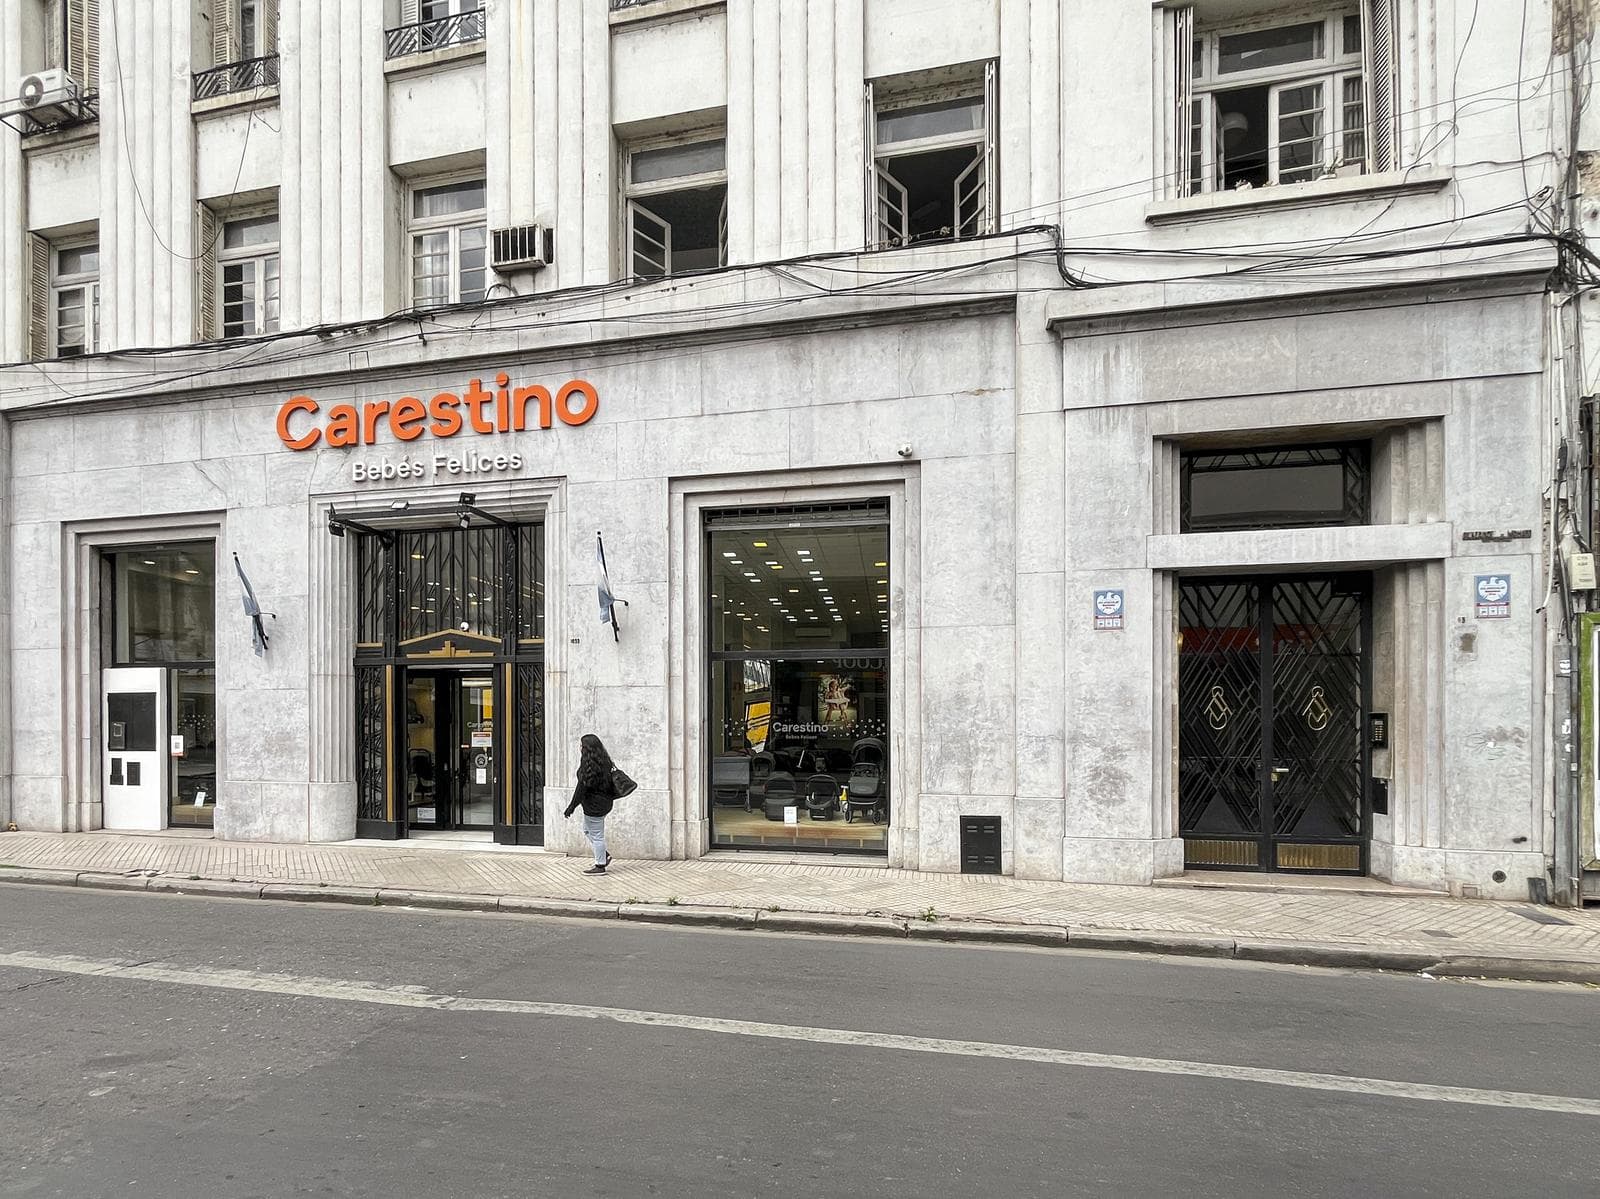
Stately 4-bedroom apartment in downtown Rosario
$197,000
About this home
Luxury 4-bedroom apartment in Downtown. Spacious, front-facing apartment with 4 bedrooms and a house-like layout featuring two entrances: the main entrance leads to a reception hall, followed by a living-dining room with a fireplace (removed), a French balcony facing the street, a kitchen with a separate breakfast nook and its own utility room, a bathroom, and a service entrance. A hallway leads to 4 bedrooms, a foyer, and 2 full bathrooms. Solid, period-style construction with wide load-bearing walls, high ceilings, wooden window frames, metal shutters, hardwood floors, and heating provided by gas stoves (it was originally heated by a central boiler and radiators, but that system was removed), ceilings with traditional stucco work, and solid wood closets with built-in interiors; hot water is provided by a water heater. Fully remodeled kitchen with an L-shaped countertop and a Silestone island, a large stainless steel sink, a gas stove, ample storage space with a cupboard and under-counter cabinets, a range hood, and porcelain tile wall cladding. 2 full bathrooms, one restored and modernized, the other featuring only the original fixtures in good condition; and 2 half-baths, one restored and modernized, the other in its original condition. • Location: Right in the heart of Rosario, near the San Martín pedestrian street and just a few blocks from the Monument to the Flag, the Customs area, and Parque España. • Building: Edificio Sud América, with 3 entrances leading to 3 different landings, featuring a large lobby on the ground floor, an entrance to the office building, and a landing for the residential building with half-floors for apartments. Two elevators per block. It features a ground floor plus 5 stories with high ceilings and a shared rooftop terrace. Access control and concierge service. • Note: The parking space is located at 555 Sarmiento, in the Gran Garaje Apolo building (OPTIONAL). There are no parking spaces in the building. Historic Landmark. Renovated in 2018. Gas service available. The unit has 199 m² of interior space plus 73.64 m² of exterior walls, for a total of 272.64 m². Immediate title transfer; mortgage-eligible. NOTE: The reported measurements include 50% of the party walls and 100% of the interior walls. All published photos are the intellectual property of Vanzini Black S.A. Their commercial use is not permitted. The measurements and areas shown are estimates and should be verified against the respective floor plans and title deeds. This property listing is for informational purposes only; the sale of the property is contingent upon the owner completing the necessary procedures with the AFIP to obtain the corresponding COTI number. This information is not binding. If you’d like to know the value of your property, contact us and we’ll appraise it within 48 hours.
Amenities
Indoor & Comfort
Outdoor & Recreation
Nearby Essentials
Explore hospitals, schools, coworking spaces, and travel times in the neighborhood.