For Sale in Pozo with Financing | 4-Room Apartment | Bosque Tortugas
$618,893
About this home
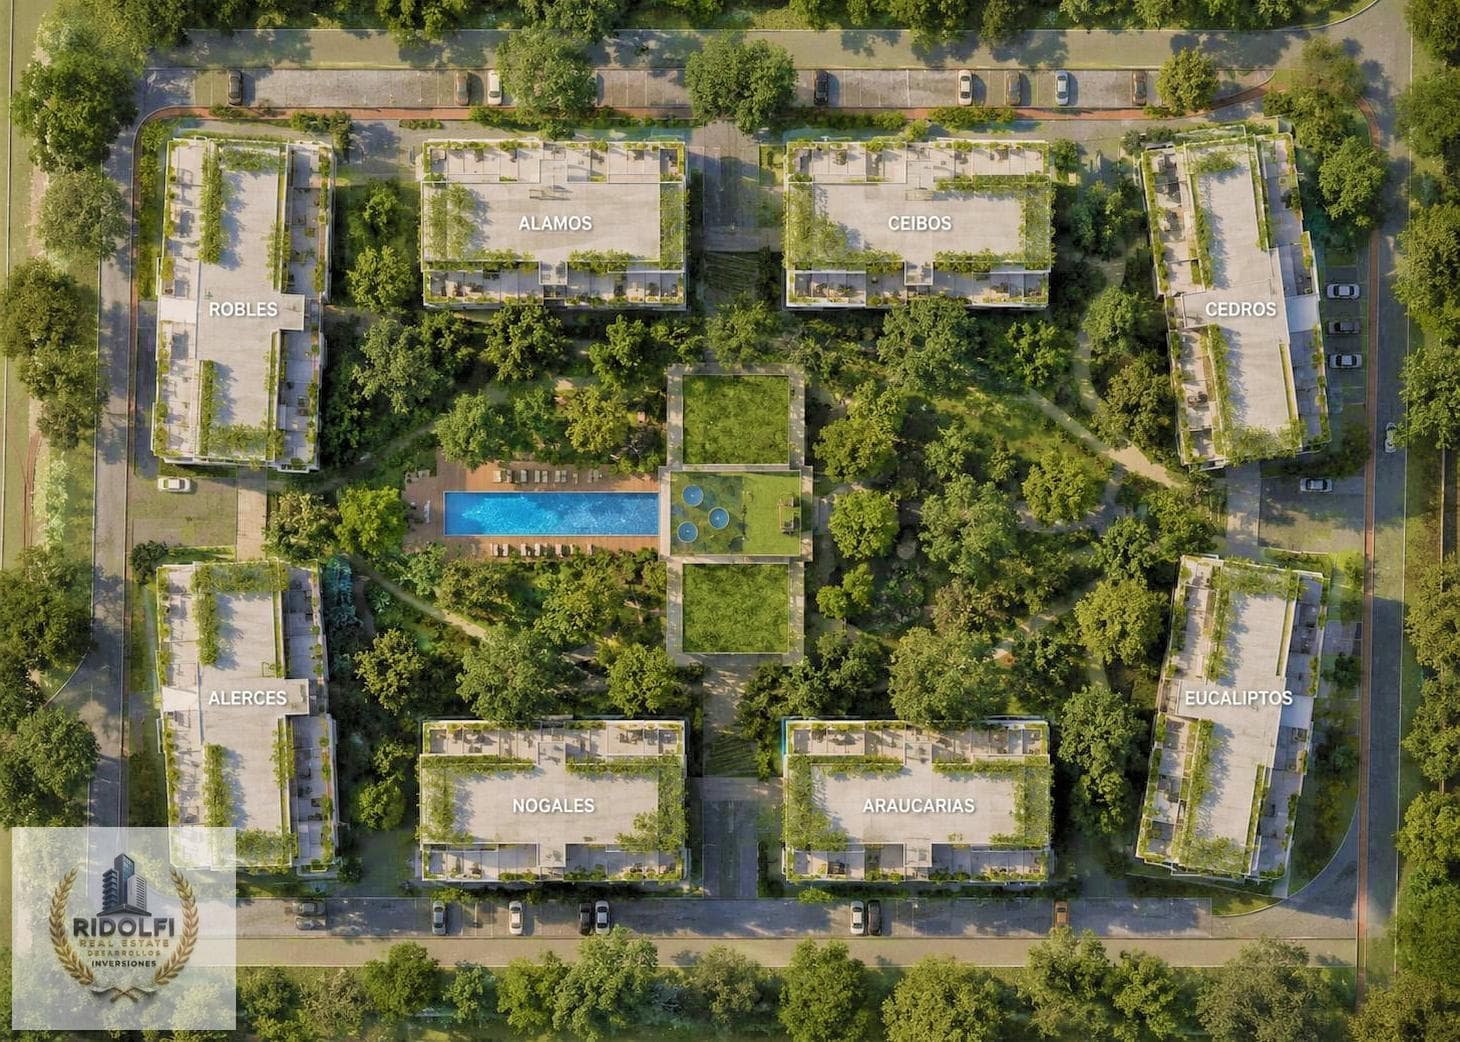
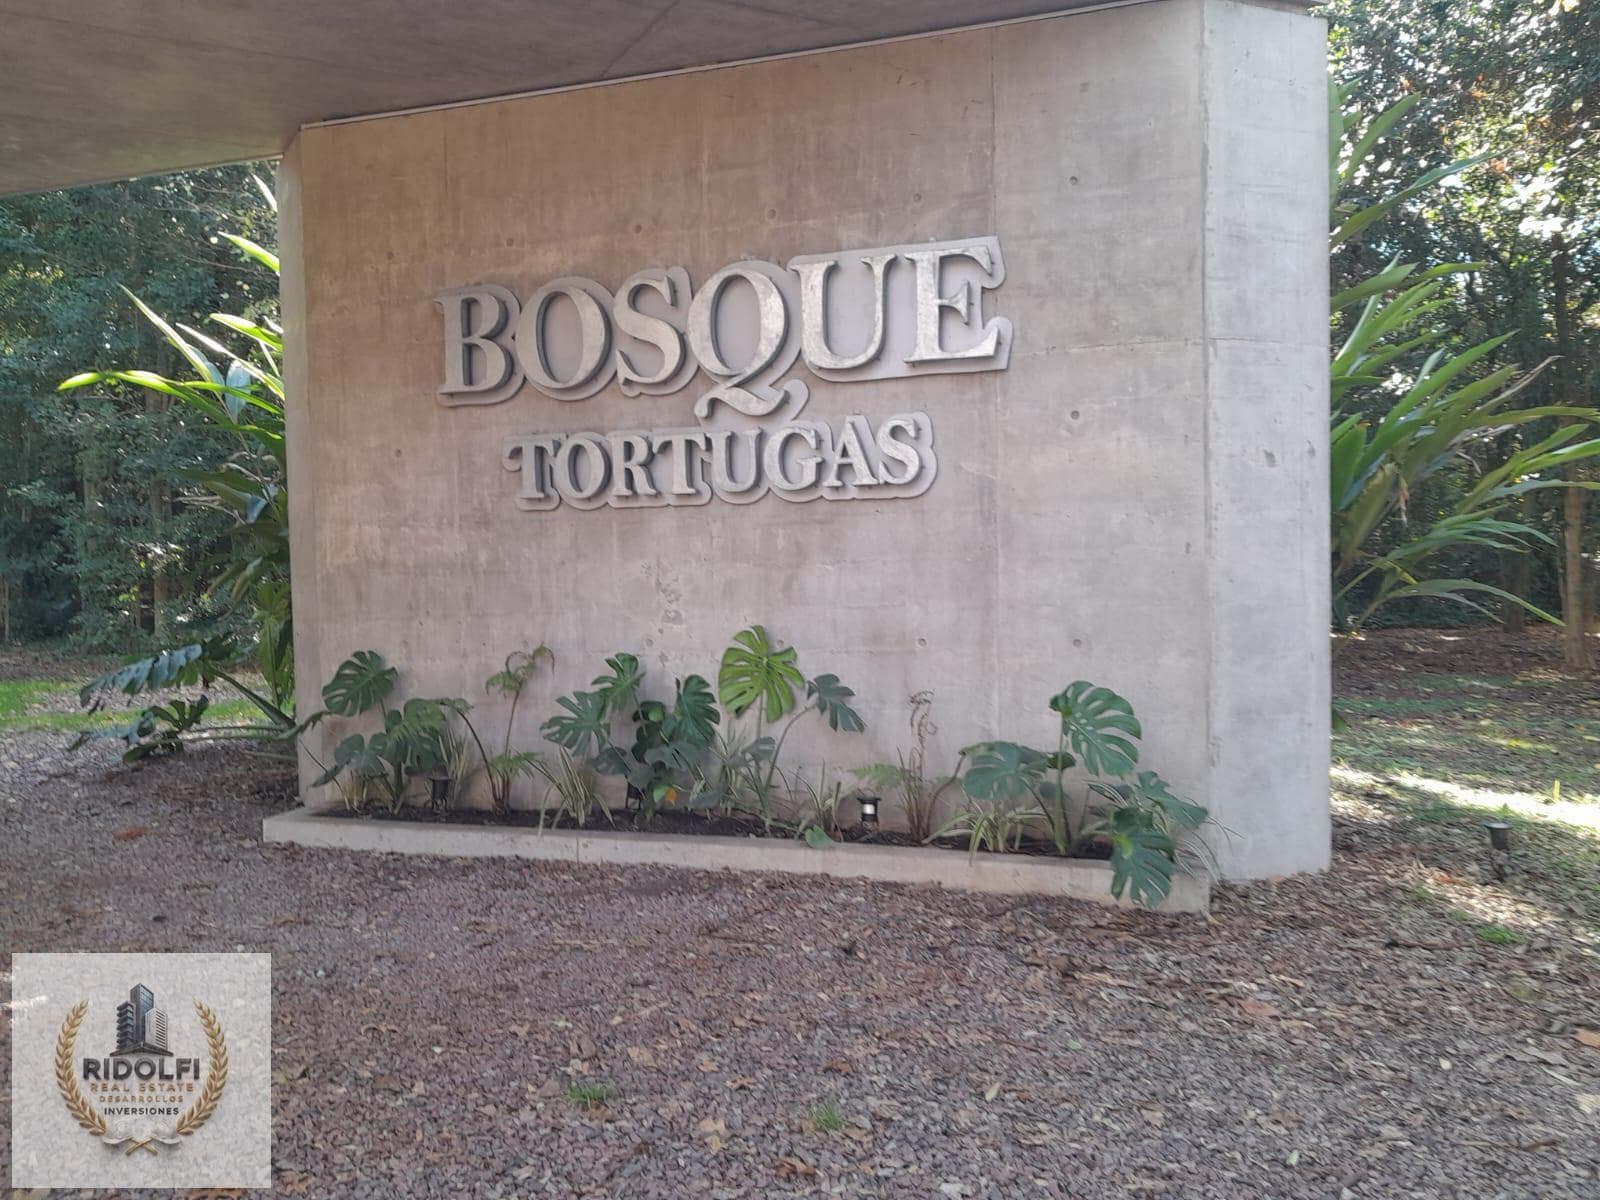
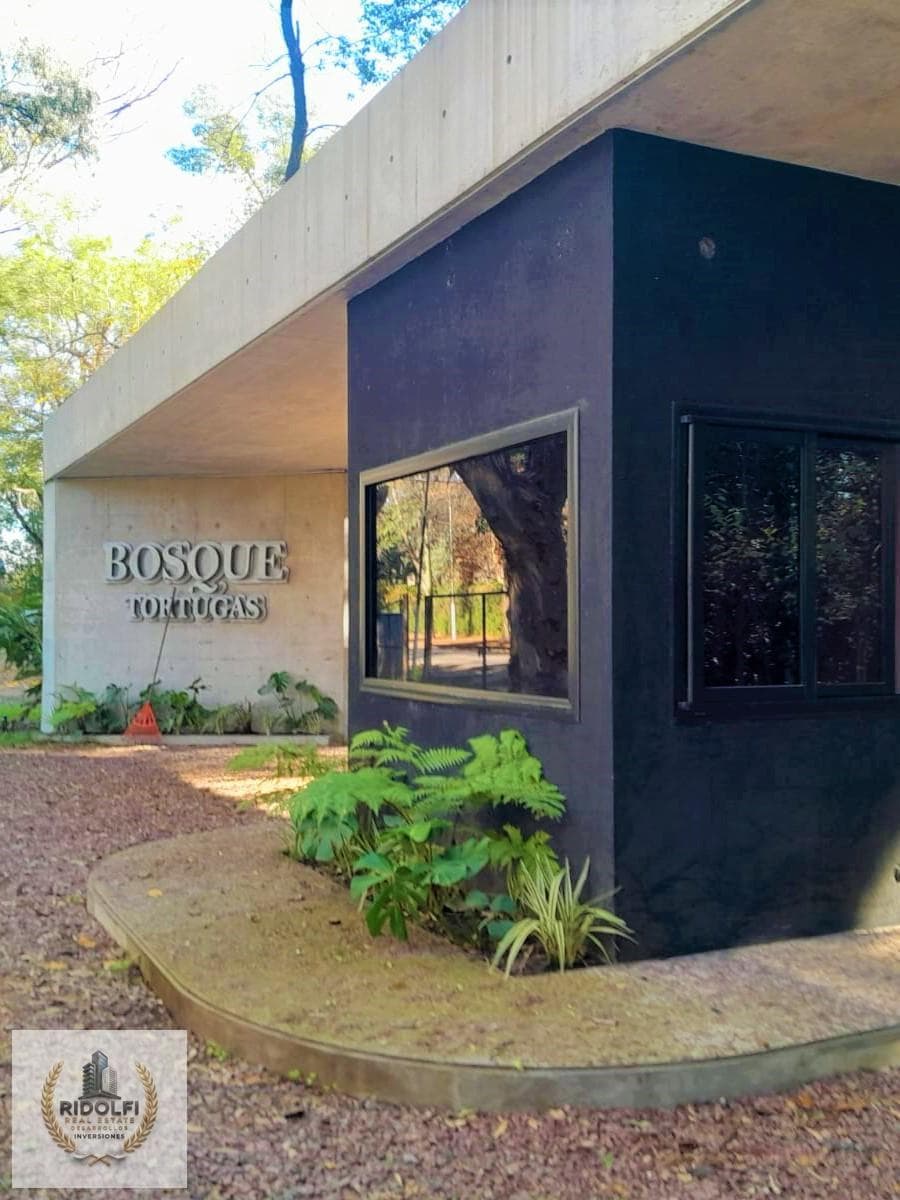
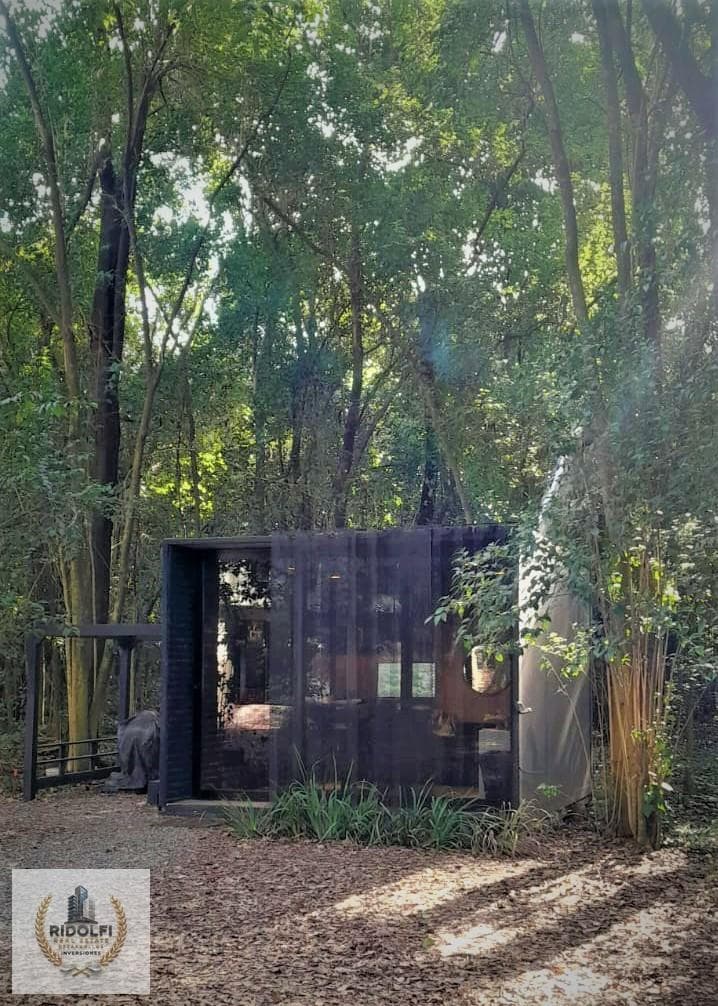
GENERAL AND SPECIFIC PROJECT DESCRIPTION: HIGH-END RESIDENTIAL PROJECT 1– BOSQUE TORTUGAS: INTRODUCTION AND CONCEPT. Bosque Tortugas is not simply a traditional real estate development; it represents a paradigm shift in the way people live on the outskirts of Buenos Aires. Conceived under the premise of “embracing nature without interfering with it,” this high-end residential complex is organically integrated into a single 24,000-square-meter lot, of which 18,000 m² is fully preserved as open, native, and century-old forest. The central concept developed by the architectural team and marketed by Ridolfi Real Estate stems from a profound market need: to provide families, young professionals, and seniors (who seek to reduce the maintenance requirements of a large house) with an environment that offers the security, landscaping, and comfort of a country club, but with the practicality, spatial efficiency, and zero-maintenance benefits of a contemporary apartment in a simplex or penthouse layout. The master plan organizes eight low-rise modules distributed along the perimeter around the large central green space. This strategic layout ensures two key factors: Ecosystem preservation: Vehicular traffic is routed to the outer perimeter via a perimeter access road. Thus, the center of the forest remains completely free of cars, noise, and pollution, protecting the rich native biodiversity that dates back more than 100 years. Absolute privacy and unobstructed views: By curving around and enveloping the wooded area, nearly 100% of the residential units enjoy a prime orientation toward the lush greenery or toward the open views bordering the prestigious Village Golf & Tennis Country Club. 2. STRATEGIC LOCATION AND CONNECTIVITY The complex is located in one of the areas with the highest appreciation and demand in the Northern Zone: the town of Manuel Alberti, Pilar District, Province of Buenos Aires. The exact address is Hipólito Yrigoyen 1471. Its urban connectivity stands out as a major competitive advantage for daily life: Direct Access: Located just 2 minutes from the Pan-American Highway, Pilar Branch (Kilometer 38.5). This location allows for smooth entry and exit, strategically positioned just before the main toll plaza, which optimizes travel times to the Autonomous City of Buenos Aires without having to enter the inner urban areas of Pilar. First-Class Amenities: Within a 5-minute radius are the region’s most important commercial, educational, and medical facilities. Residents enjoy immediate proximity to the Tortugas Open Mall (TOM), top-tier supermarkets (Disco), dining venues, the Tortugas Country Club, Village Golf Club, and the Darwin Tortugas complex. 3. BUILDING TYPES AND ARCHITECTURAL PLAN Each of the 8 building blocks is designed on a carefully considered human scale: they consist of an open ground floor (dedicated to entrances and covered parking spaces) and four residential floors, totaling 224 functional units throughout the development. Layout by Floor: --- 2-room units (approx. 60 to 75 m²): Ideal for investors, singles, or young couples. They feature spacious open-concept living rooms, open-plan kitchens, and master suites with access to terraced balconies. --- 3-room units (approx. 90 to 120 m²): Extremely well-balanced layouts featuring a master suite, a second bedroom with a full bathroom, separate utility or laundry areas, and private barbecue areas. --- 4- and 5-room units (approx. 130–290 m²): Spacious perimeter units designed to replicate the experience of a house, with private landings, chef’s kitchens, and generous living areas. 4. DETAILS OF THE 8 MODULES AND DELIVERY DATES Each building block has been named after a tree species characteristic of the century-old grove that surrounds them. Below is the construction and delivery schedule projected by the Ridolfi Real Estate development team: Module Name Building Type / Key Orientation Progress Status and Projected Delivery Date Module 1: Los Alerces Premium Residential - Direct view of the heart of the central native forest. August 2027 (Final phase of finishing work and interiors). Module 2: Los Nogales Premium Residential - North-facing with excellent daily sunlight. August 2027 (Structure completed; masonry and utilities in progress). Module 3: Los Eucaliptos Premium Residential Complex—Direct views of the artificial internal lagoon. December 2027 (Recently launched for sale; foundation concrete work underway). Module 4: Las Araucarias Premium Residential Complex—Excellent green belt surrounding the perimeter and proximity to the amenities building. December 2027 (Foundation phase and construction of lower partition walls). Module 5: Los Robles Premium Residential Complex—Privileged views of the Village Golf Club wing. May 2028 (Planning for earthworks and layout of structural foundations). Module 6: Los Álamos Premium Residential Complex—Immediate proximity to ecological walking trails. October 2028 (Exclusive pre-sale launch with extended financing). Module 7: Los Cedros Premium Residential Development – Residential units with expansive view terraces. First Half of 2029 (Technical lot reservation; construction scheduled to begin in late 2027). Module 8: Los Ceibos Premium Residential Development—Completion of the perimeter ring, maximum privacy in a cul-de-sac. Second half of 2029 (Institutionalized presale phase). 5. CONSTRUCTION QUALITY AND TECHNICAL SPECIFICATIONS The construction specifications for Bosque Tortugas adhere to the highest standards of the ABC1 segment. Materials have been rigorously selected based on criteria of durability, zero maintenance, and energy and thermal efficiency. Structure and General Masonry Load-Bearing Structure: High-strength exposed reinforced concrete cast using selected phenolic formwork to achieve a contemporary and impeccably aesthetic finish. Exterior Partition Walls: Composite walls made of load-bearing hollow ceramic bricks, externally clad with high-density thermal insulation systems (EIFS or similar) to optimize artificial climate control consumption. Interior Partition Walls: Traditional brick walls with single-layer plaster finishes, ensuring optimal sound insulation between functional units and rooms. Ceilings: Plaster applied over slabs and suspended reinforced structures with gypsum board in bathrooms and kitchens to allow for the free passage of pipes and ducts. Openings and Enclosures—Exterior Joinery: High-performance anodized aluminum or PVC profiles with a dark textured finish, strictly equipped with hermetic double glazing (DVH) on all windows and French doors throughout the complex, ensuring airtightness and total sound insulation from the outside environment. Interior Doors: Floor-to-ceiling solid wood or planed doors with DD sheet metal or wood frames, fitted with contemporary-design hardware in satin-finished stainless steel. Interior Finishes and Flooring (Living Room/Dining Room/Bedrooms): Large-format, top-quality rectified porcelain tile flooring or prefinished/SPC flooring with high resistance to foot traffic and impact. Balconies and Terraces: Non-slip ceramic or rustic porcelain tile flooring with integrated linear drainage systems. Code-compliant railings with a minimalist design made of structural iron combined with anodized aluminum handrails. Kitchens and Bathrooms Kitchen Cabinets: Base cabinets and modular wall units in high-end textured melamine with heat-sealed PVC edges and push-to-open systems or concealed aluminum profiles. Countertops: Work surfaces in selected natural granite or engineered quartz (such as Silestone or similar) with double-bowl stainless steel sinks. Bathroom Fixtures and Faucets: Top-of-the-line white porcelain bathroom fixtures (Roca, Ferrum, or equivalent). High-tech chrome single-handle faucets with integrated aerators for water conservation. 6. PREMIUM AMENITIES AND LANDSCAPING The social heart of the complex is centered around a freestanding building with iconic architecture located in the geographic center of the native forest, protecting the privacy of the residential units: Heated Indoor-Outdoor Pool: Semi-Olympic pool fully tiled with small mosaic tiles, designed to be enjoyed in both summer and winter thanks to its covered and uncovered sections. Welles & Spa: A state-of-the-art gym fully equipped with cardio and strength training machines, an exclusive yoga studio, and dry and wet sauna areas, complete with dedicated restrooms and locker rooms. Business Center & Coworking: A premium collaborative office space surrounded by large windows overlooking the forest, equipped with high-speed fiber-optic connectivity, private meeting rooms, and coffee corners. Multi-Purpose Terraces and Fire Pits: Each residential block is topped by a 250 m² communal terrace (totaling more than 1,500 m² of communal terraces throughout the development), equipped with outdoor chill-out areas and fire pits (fire pits) designed to encourage socializing and relaxation on cold nights. Everyday Convenience Services: Each building has its own separate laundry facility. The property features a perimeter jogging trail for walking or running in the shade of the trees, interactive playgrounds for young children and teens, complimentary guest parking, perimeter security consisting of closed-circuit television (CCTV) cameras and on-site security personnel 24 hours a day. For a detailed breakdown of the units available for immediate delivery, floor plans for the 3- and 4-room layouts, or to schedule a personalized tour of the construction site with our corporate advisors, please contact Ridolfi Real Estate’s headquarters. LEGAL NOTICE. The graphic and textual information contained in this publication is for illustrative and informational purposes only and is not binding. Dimensions, square footage, renderings, floor plans, photos, and detailed architectural specifications are approximate and may be subject to modifications, technical variations, or adjustments without prior notice from Ridolfi Real Estate Desarrollos Inmobiliarios. The final data will be derived from the title deed, the approved survey plans, and the corresponding settlement documents. The sale or lease of this property is contingent upon the owner’s processing of the Real Estate Transfer Offer Code (COTI), in compliance with current tax regulations. All content is for the exclusive use of and is the intellectual property of Ridolfi Real Estate Desarrollos Inmobiliarios.
Amenities
Indoor & Comfort
Outdoor & Recreation
Security
Lifestyle
Nearby Essentials
Explore hospitals, schools, coworking spaces, and travel times in the neighborhood.