


3-Room Apartment in Construccion-Pinamar
$230,000
About this home
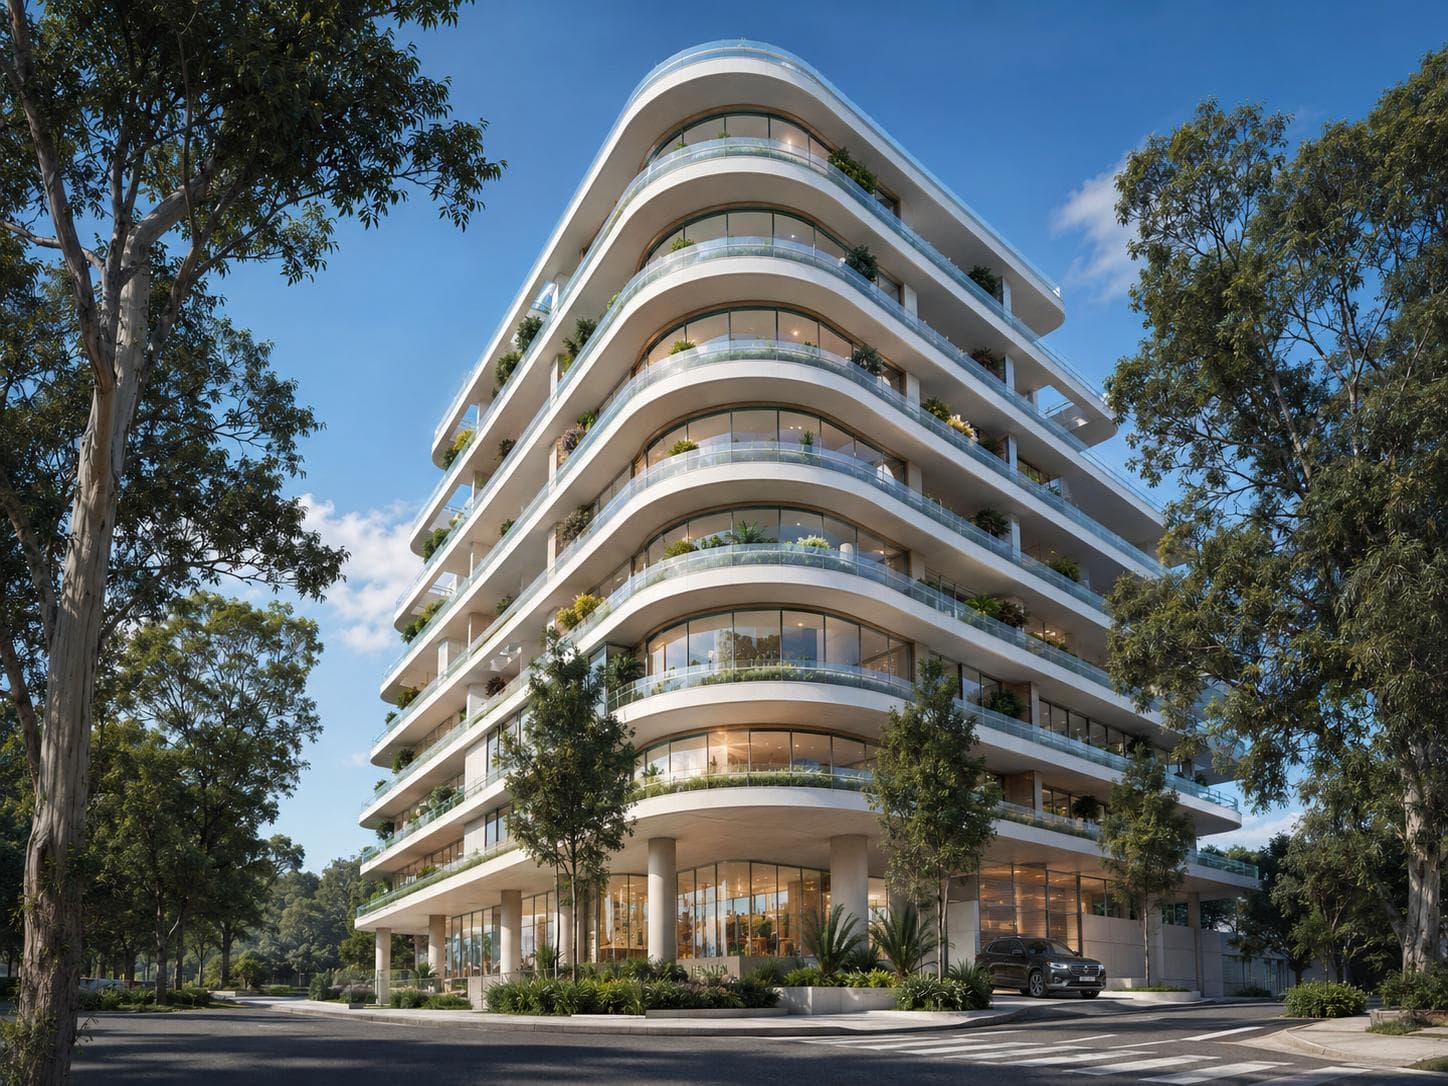
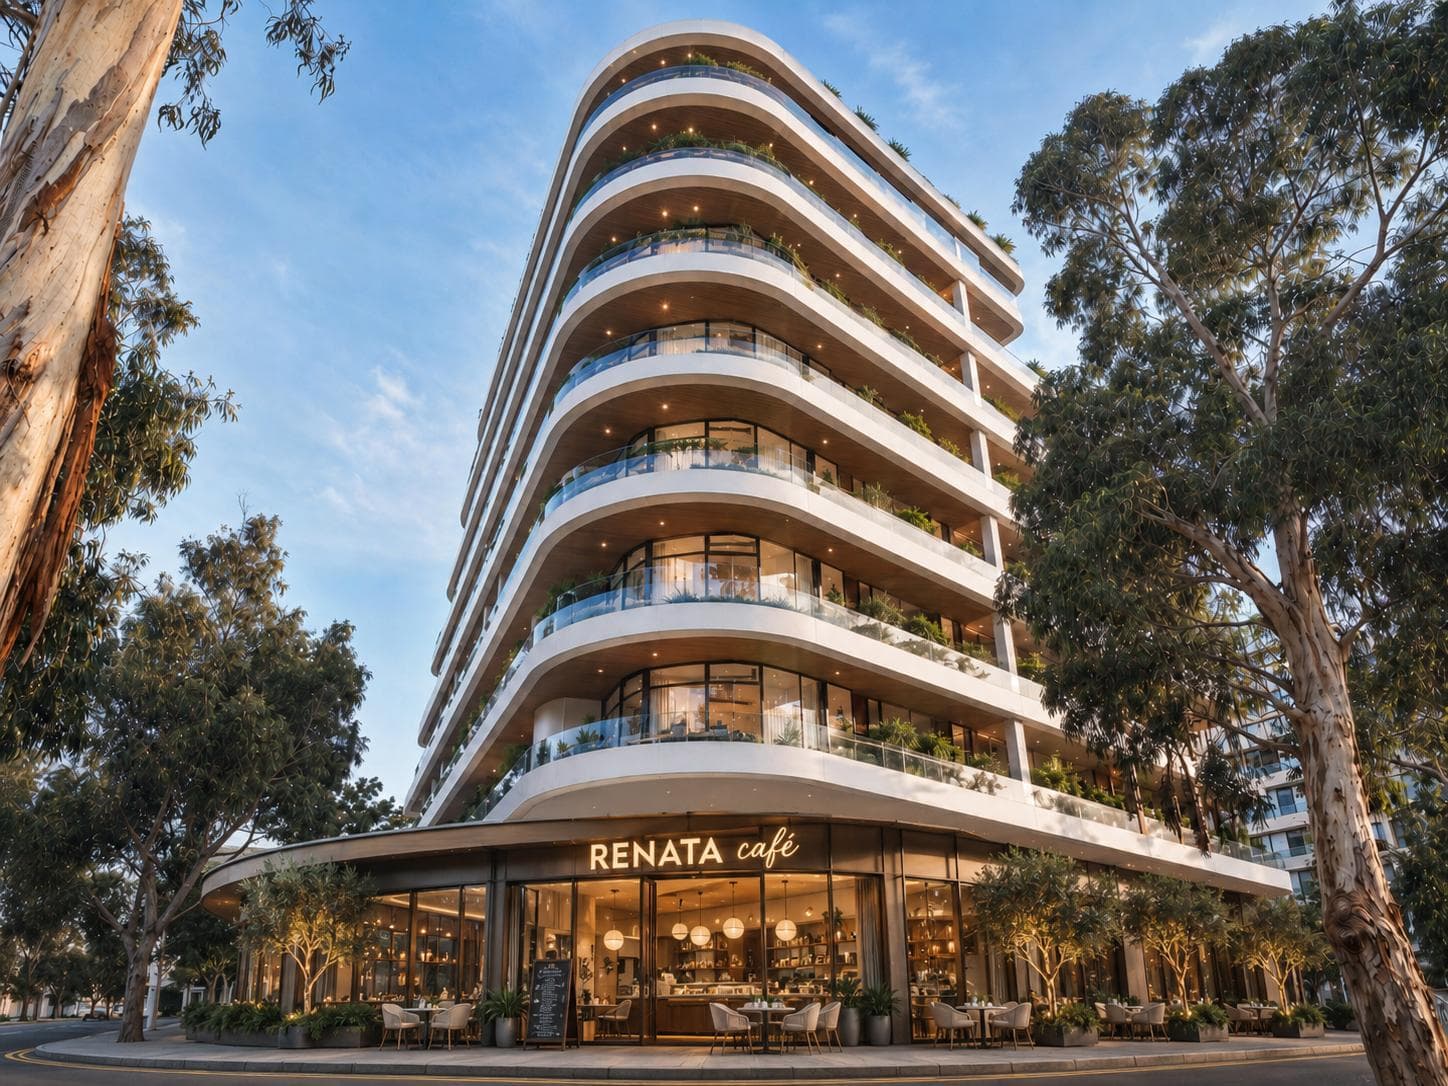
3-room apartment in a mixed-use development in Pinamar Strategically located in Pinamar, on one of the city’s most prominent street corners, this modern mixed-use development combines residential units, commercial spaces, amenities, and underground parking. The building is situated on a 2,366 m² lot and features contemporary architecture with an “L”-shaped layout, perimeter balconies, and terraces that blend harmoniously with the surroundings. Its design aims to create a balanced relationship with the urban scale, offering open views, spacious outdoor areas, and a modern, elegant, and unobtrusive appearance. The unit is a three-room apartment, ideal for permanent residence, vacation use, or investment. It stands out for its functionality, natural light, and high-quality construction, within a building that features a commercial ground floor, seven residential floors, amenities, and underground parking. The apartment will have walls and ceilings covered in drywall, finished with white paint, providing a sense of spaciousness and natural light to all rooms. The windows and doors will be made of wood-grain laminated PVC, combining aesthetics, insulation, and durability. The floors will be large-format 60x120 porcelain tile, in a shade to be selected. The kitchen will be delivered equipped with upper and lower cabinets, a white Silestone countertop, and a four-burner electric glass-ceramic cooktop. The bathrooms will feature white Piazza “Amalfi” fixtures, a complete vanity unit, mirror, shower screen, and Piazza “Mind” faucets. The balconies will feature 1-meter-high glass railings, enhancing the sense of openness and connection to the outdoors. Heating will be provided by hot-water radiant floor heating, and all rooms will have pre-installation for air conditioning. Additionally, the units will come with recessed ceiling lighting, including fixtures and lights. A modern design offering excellent quality and great potential, in a building designed to blend into Pinamar’s urban environment and provide comfort, style, and functionality year-round. Important Information The property’s value is subject to change without prior notice. Taxes, fees, utilities, maintenance fees, and other mentioned details are subject to verification. Final measurements, square footage, and other definitive details will be derived from the title deed and/or the corresponding documentation. The published visual and written information is for guidance only and does not constitute contractual documentation. In the case of developments or properties under construction, some images may be digitally enhanced or generated using artificial intelligence to represent a possible final finish. The photographs, videos, renderings, and graphic material published are the property of Bessone Estudio Inmobiliario and may not be used, reproduced, or distributed without express authorization, in accordance with Law 11.723. Follow us at @bessoneinmobiliaria
Amenities
Indoor & Comfort
Outdoor & Recreation
Nearby Essentials
Explore hospitals, schools, coworking spaces, and travel times in the neighborhood.

