1-Bedroom Apartments with Radiators and Amenities in Martin
$109,000
About this home
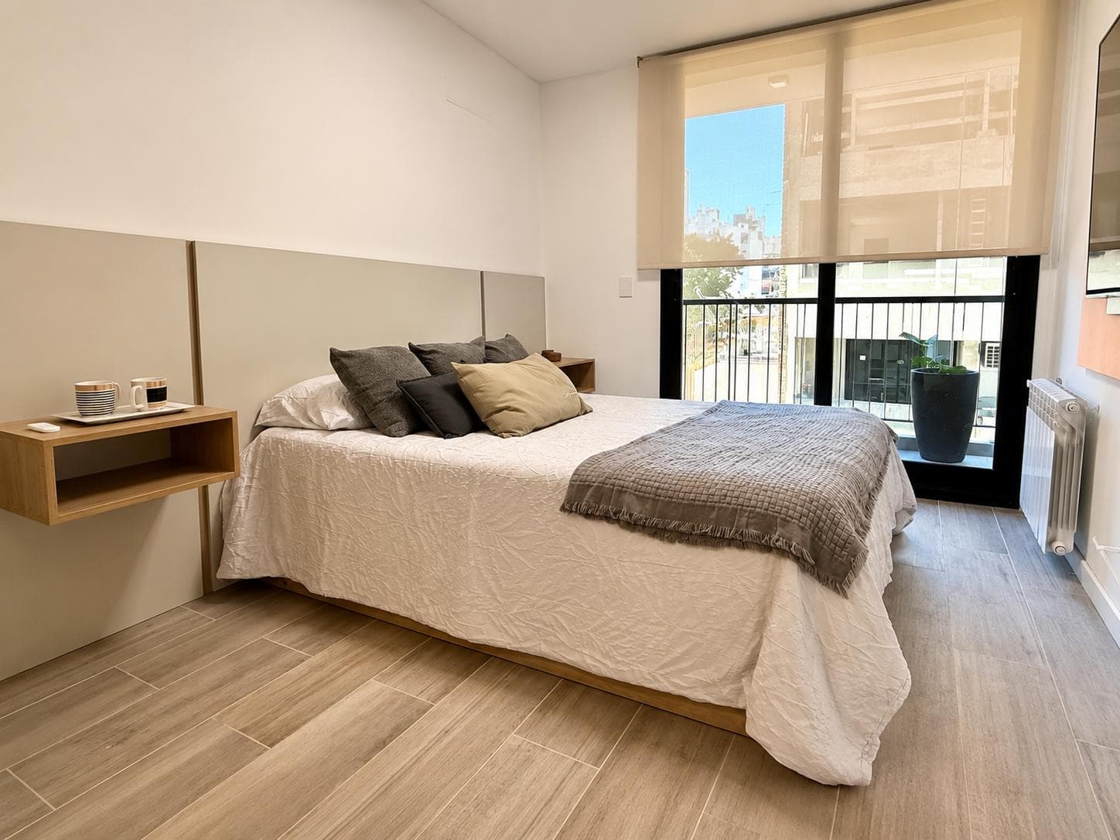
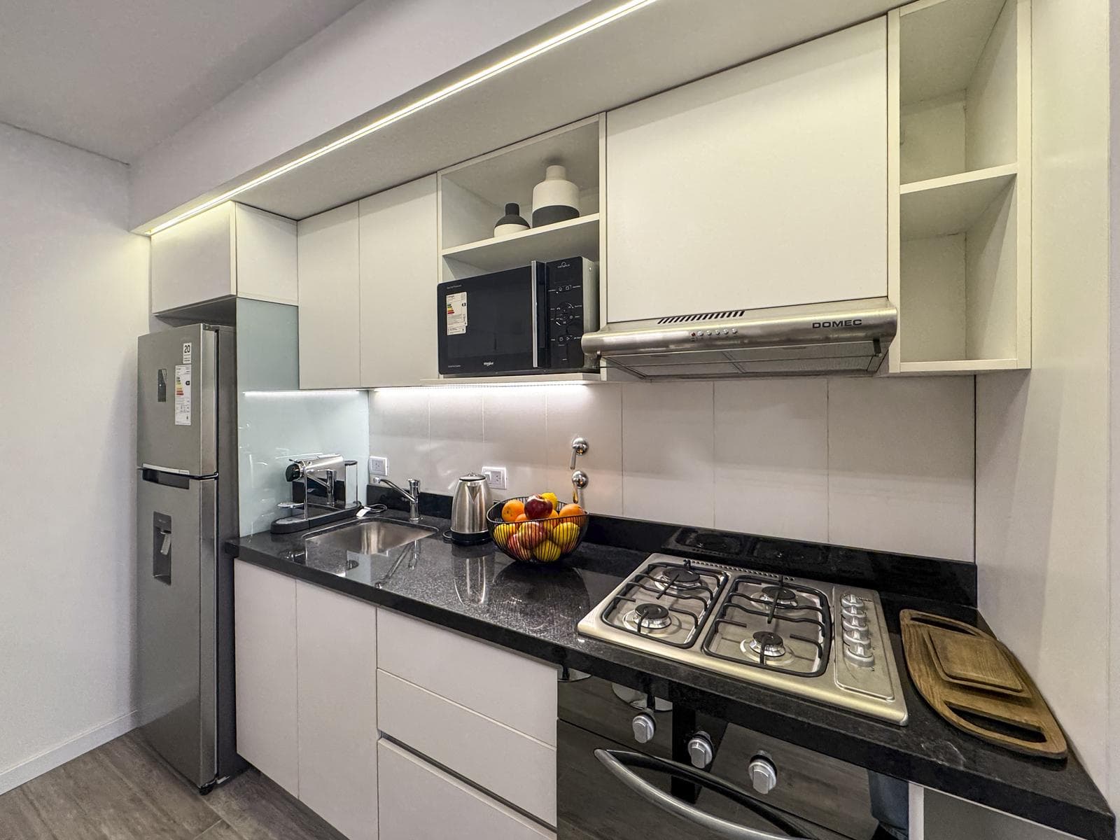
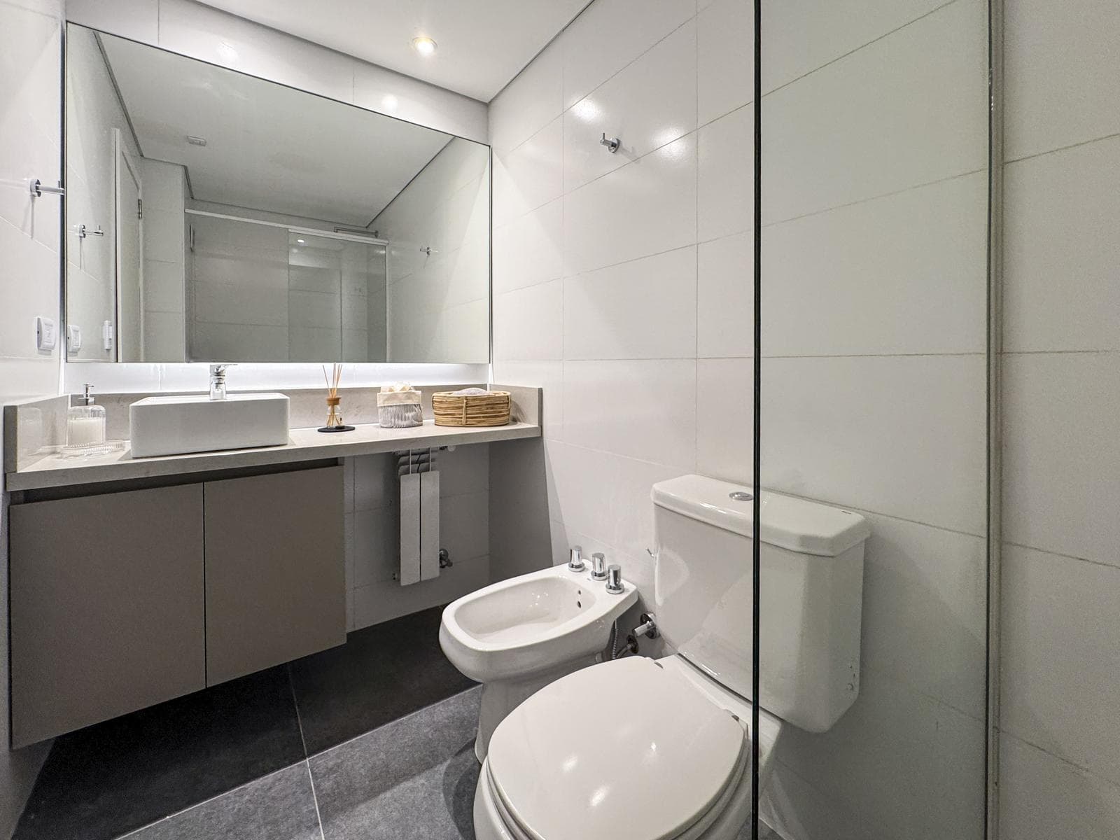
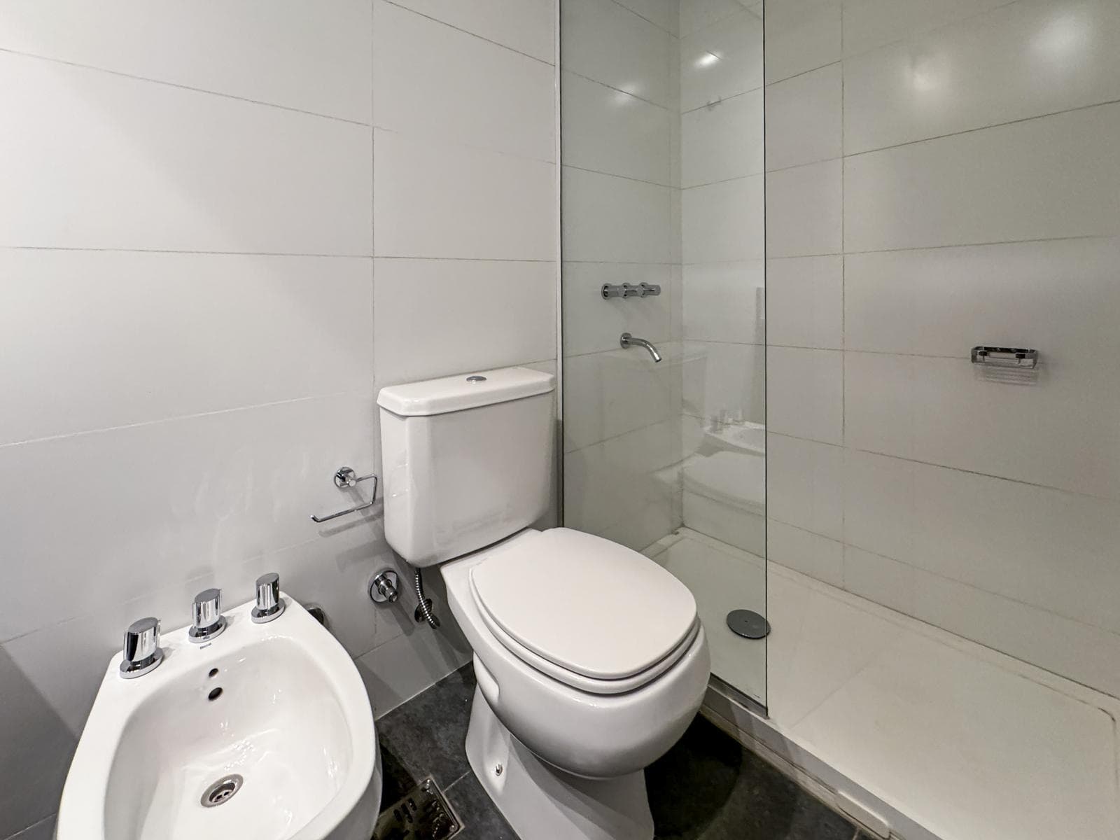
Excellent 1-bedroom apartment, built to the highest construction standards with modern finishes, ideal for comfortable living. The unit features a perfect layout that maximizes every square meter, highlighted by its living-dining room with pre-wiring for air conditioning, cable TV, telephone, and internet. The kitchen is fully equipped with designer cabinetry (wall cabinets and base cabinets), countertops made of Silestone, granite, or a similar high-resistance material, a gas stove, a separate electric oven, and an air purifier already installed. The private area consists of a comfortable bedroom with built-in closets featuring mirrored doors that create a sense of spaciousness. It includes a bathroom equipped with top-brand fixtures and faucets, accessories, mirrors, and integrated smart lighting. The entire apartment features high-quality porcelain and ceramic tile flooring and wall coverings, as well as high-tech aluminum windows with hygrothermal glass for excellent acoustic and thermal insulation. Additionally, it features a dedicated laundry area and a balcony equipped with a countertop and an electric grill. Comfort is ensured by a central gas water heater and a radiator heating system already installed throughout the unit. • Location: Situated in one of the most sought-after and desirable central residential areas of the city of Rosario. Its strategic location offers unparalleled connectivity and immediate proximity to major landmarks such as the Flag Monument, the River Station, the City Hall of Rosario, and the El Círculo Theater. It is also situated in a well-established neighborhood with a full range of services and healthcare options, close to the Laprida Clinic and the Provincial Hospital, and in an area with a wide selection of educational institutions, notably the Instituto Politécnico Superior. It offers immediate access to multiple urban and intercity public transportation lines, as well as a quick exit to Circunvalación Avenue. • Project: Monet 31 Building—a high-end architectural development comprising two independent blocks, each featuring a basement, ground floor, and 10 stories, served by two modern elevators. The project is designed to house one-bedroom units that operate completely independently. In terms of security, it features electronic access control at the main entrance and in common areas, reinforced by surveillance cameras at strategic locations. The ground floor and basement include two levels of parking for vehicles with an automated gate, designated areas for bicycles, and smart lighting in common areas. The rooftop features excellent shared amenities, including a multipurpose room (SUM), a barbecue area, a sun deck, outdoor showers, and a full bathroom. The building also offers units with private terraces equipped with their own barbecue area, sun deck, shower, and storage space. • Notes: Scheduled for delivery in November 2026. Visits to the building’s showroom can be arranged. Optional parking spaces are available within the complex. Not eligible for financing. Unit size: 48 m². Awaiting the first deed of title. NOTE: The reported measurements include 50% of the party walls and 100% of the interior walls. All published photos are the intellectual property of Vanzini Black S.A. Their commercial use is not permitted. The measurements and square footage shown are estimates and should be verified against the respective floor plans and title deeds. This property listing is for informational purposes only; the sale of the property is contingent upon the owner completing the necessary procedures with the AFIP to obtain the corresponding COTI number. This information is not binding. If you’d like to know the value of your property, contact us and we’ll appraise it within 48 hours. If you’d like to know the value of your property, contact us and we’ll appraise it within 48 hours.
Amenities
Indoor & Comfort
Outdoor & Recreation
Building Services
Lifestyle
Nearby Essentials
Explore hospitals, schools, coworking spaces, and travel times in the neighborhood.