3-bedroom apartments with private pools and barbecue areas, plus amenities
$465,000
About this home
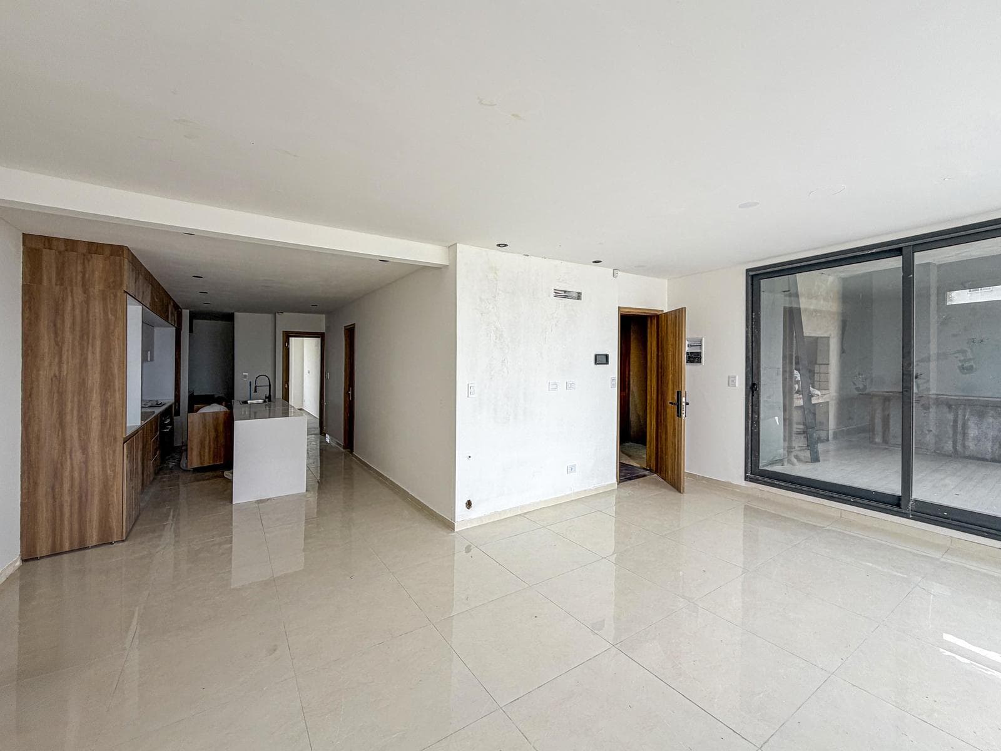
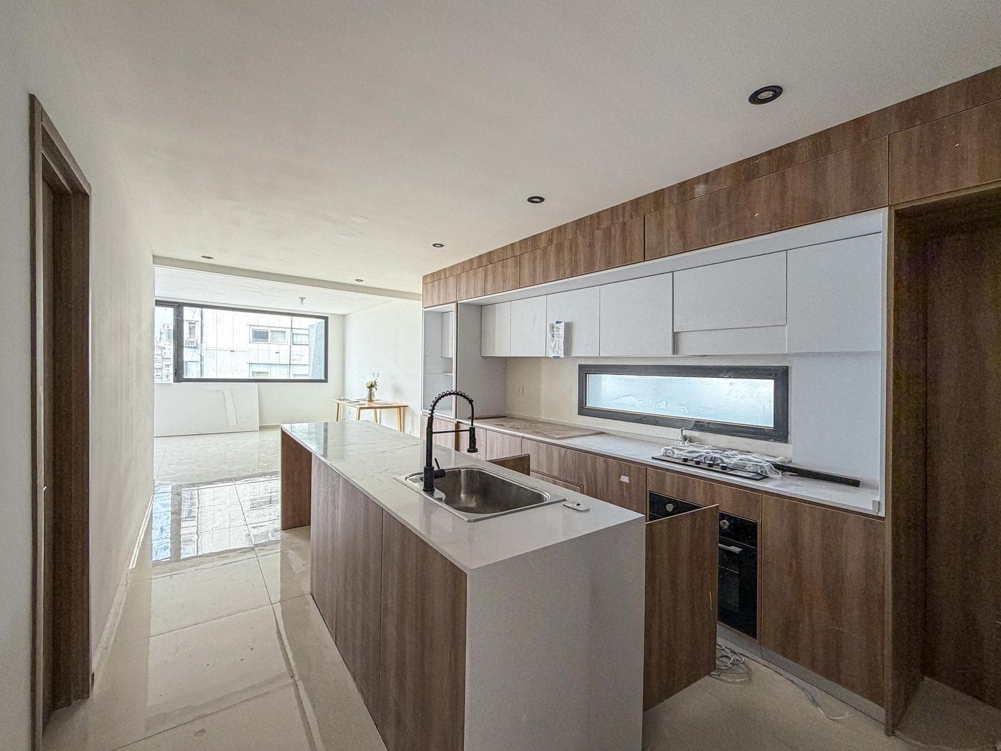
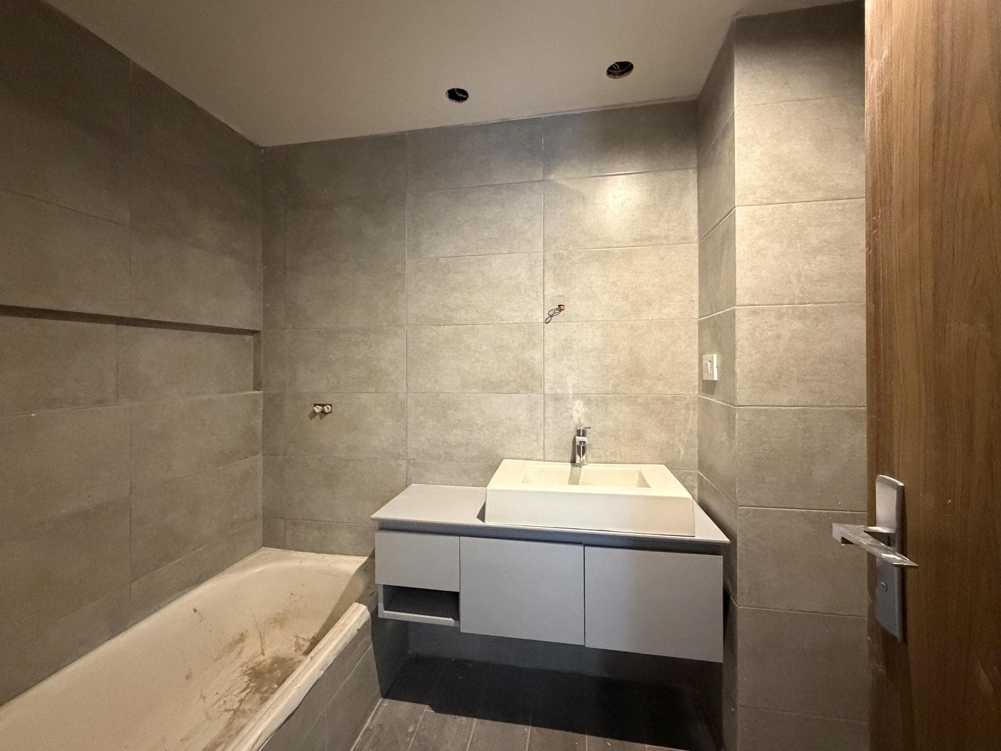
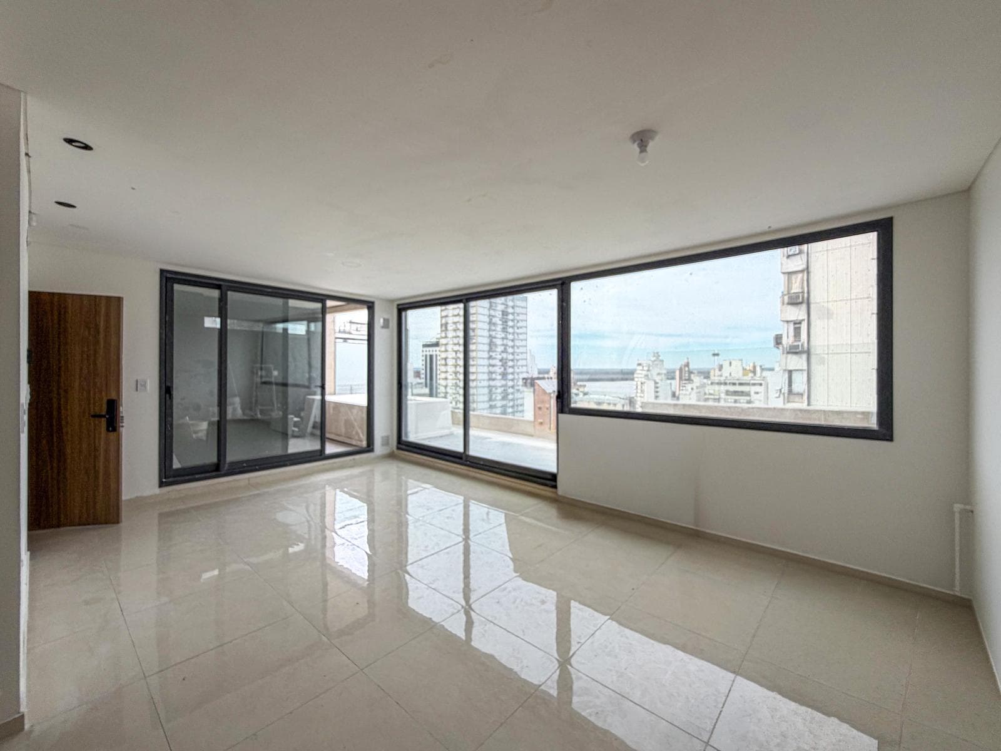
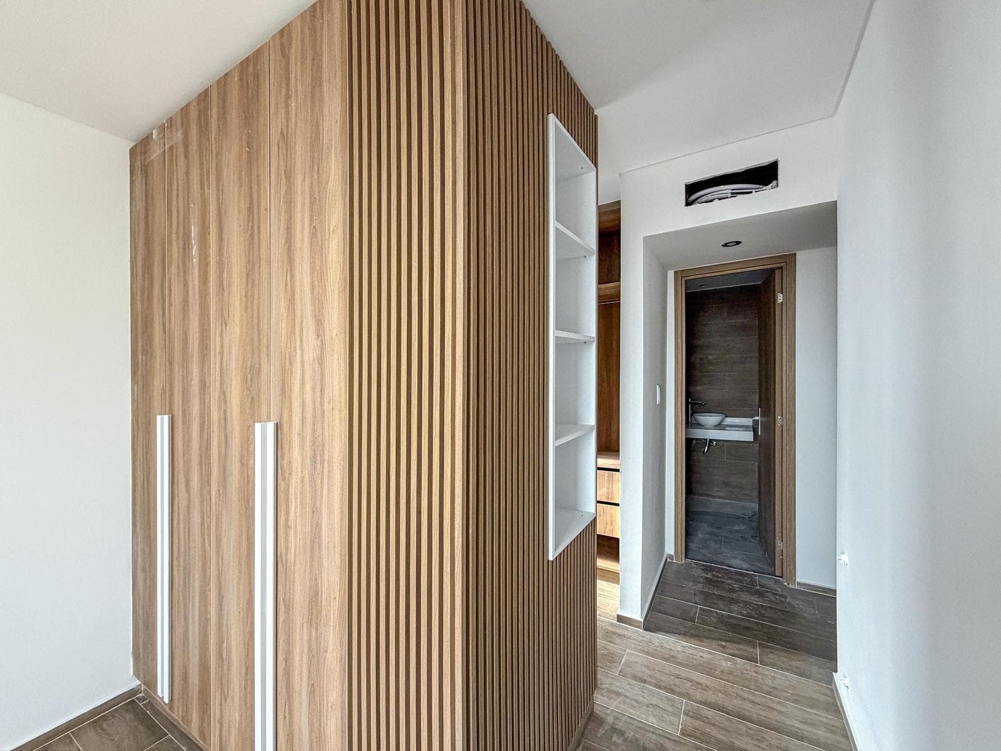
Exclusive, spacious 3-bedroom apartment with a private outdoor dining area featuring a grill, a terrace with a pool, and a stunning view of the city. It features 3 full bathrooms, an open-concept kitchen, a separate laundry room, and a master suite with a walk-in closet. Excellent finishes with porcelain tile floors and wall tiles, aluminum windows with double-glazing and insect screens, security entry doors with multi-point locks and exclusive blister-packaged keys, pre-wired for air conditioning, hot water via boiler, radiator heating, built-in closets with custom interiors, bathrooms with top-brand fixtures and plumbing, kitchens with complete designer cabinetry, a lower cabinet under the countertop, a stainless steel sink, and a granite countertop, and designated utility or laundry areas. Bathrooms feature top-brand fixtures and plumbing, a walk-in shower over the tub, a vanity, a mirror, and installed accessories. • Project: Line Building featuring studio, 1-, 2-, and 3-bedroom apartments; a large entrance lobby with living area; access control and security cameras; 2 elevators; and 13 floors of residential units. Two-story parking garage with car lifts. Rooftop amenities include a pool, barbecue area, sun deck, gym, and game room. • Location: In one of Rosario’s oldest downtown areas, within the first ring of the city’s historic district. Just a few blocks from the renovated central waterfront and the Paraná River. Across from San Bartolome School, near Megatlón, supermarkets, and other services. Three blocks from the river and two blocks from downtown. • Note: Includes a garage. The rights and shares associated with the purchase agreement are being transferred. The unit will be delivered in July 2026. The unit has a floor area of 188 m². NOTE: The reported measurements include 50% of the shared walls and 100% of the interior walls. All published photos are the intellectual property of Vanzini Black S.A. Their commercial use is not permitted. The measurements and areas shown are estimates and should be verified against the respective plans and title deeds. This property listing is for informational purposes only; the sale of the property is contingent upon the owner completing the necessary procedures with the AFIP to obtain the corresponding COTI number. This information is not binding. If you’d like to know the value of your property, contact us and we’ll appraise it within 48 hours.
Amenities
Indoor & Comfort
Outdoor & Recreation
Building Services
Nearby Essentials
Explore hospitals, schools, coworking spaces, and travel times in the neighborhood.