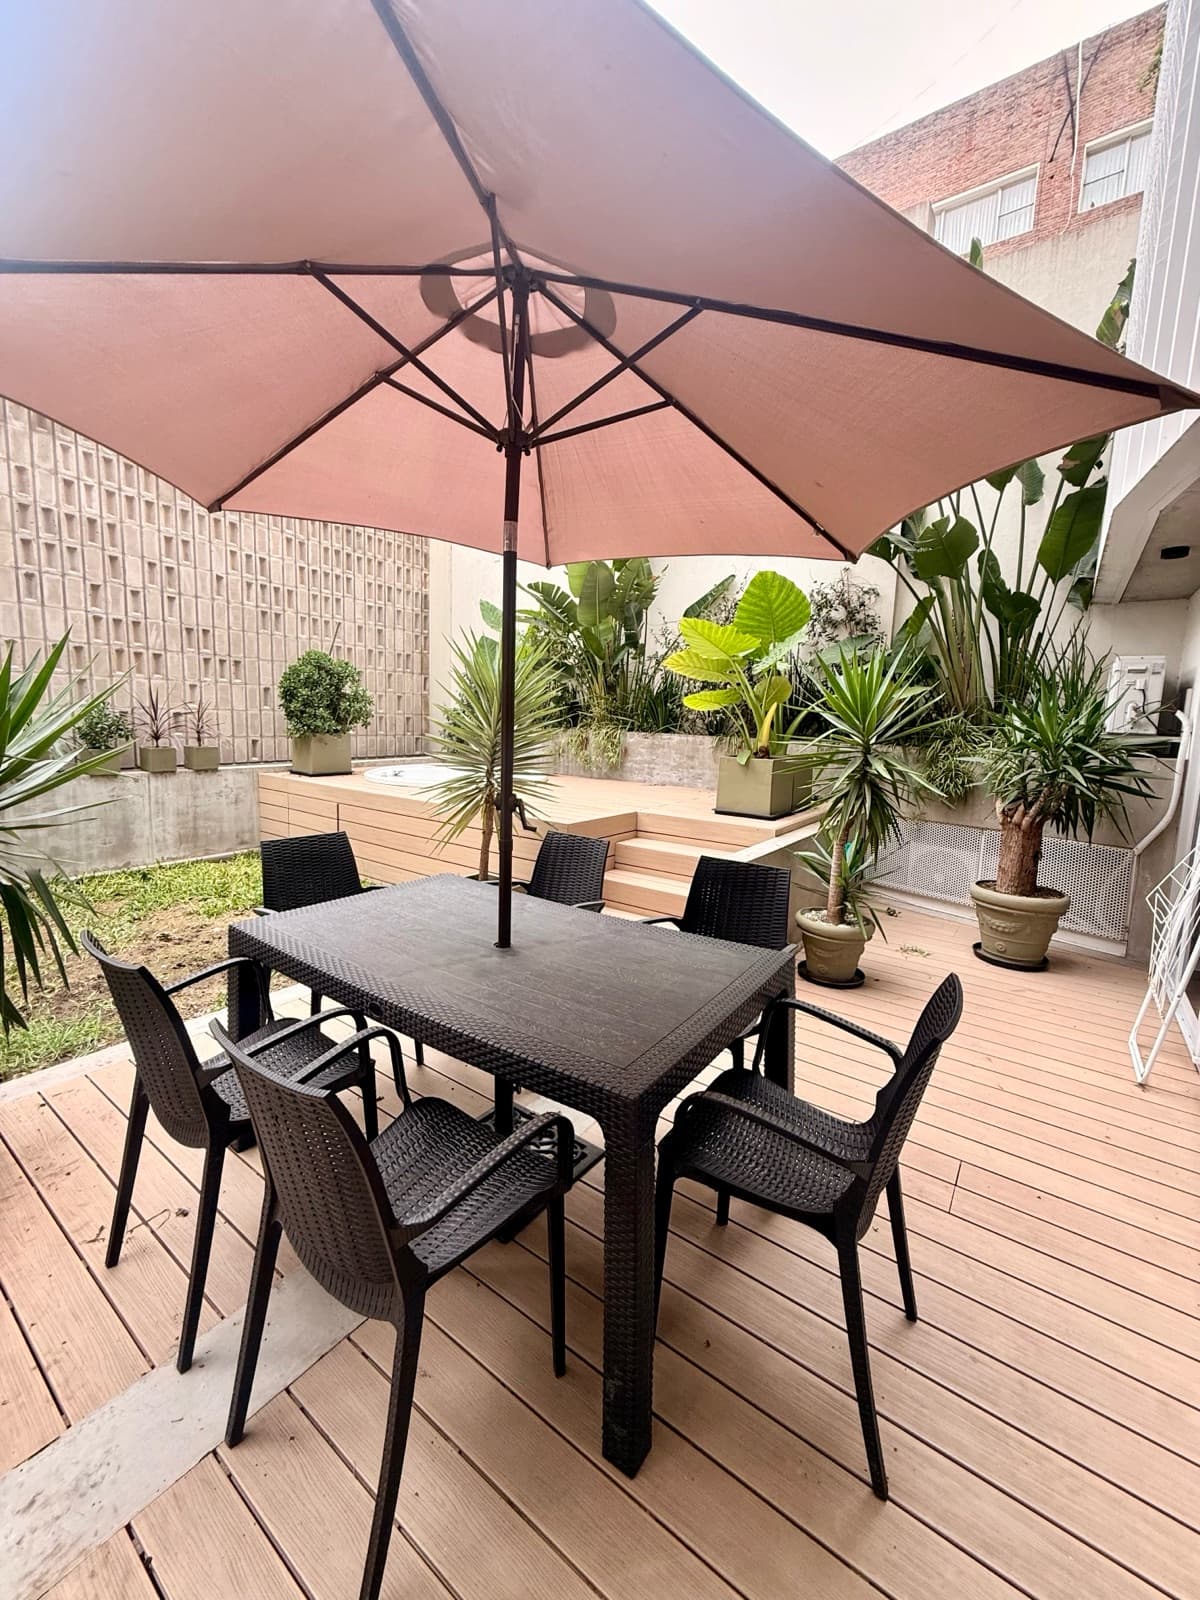
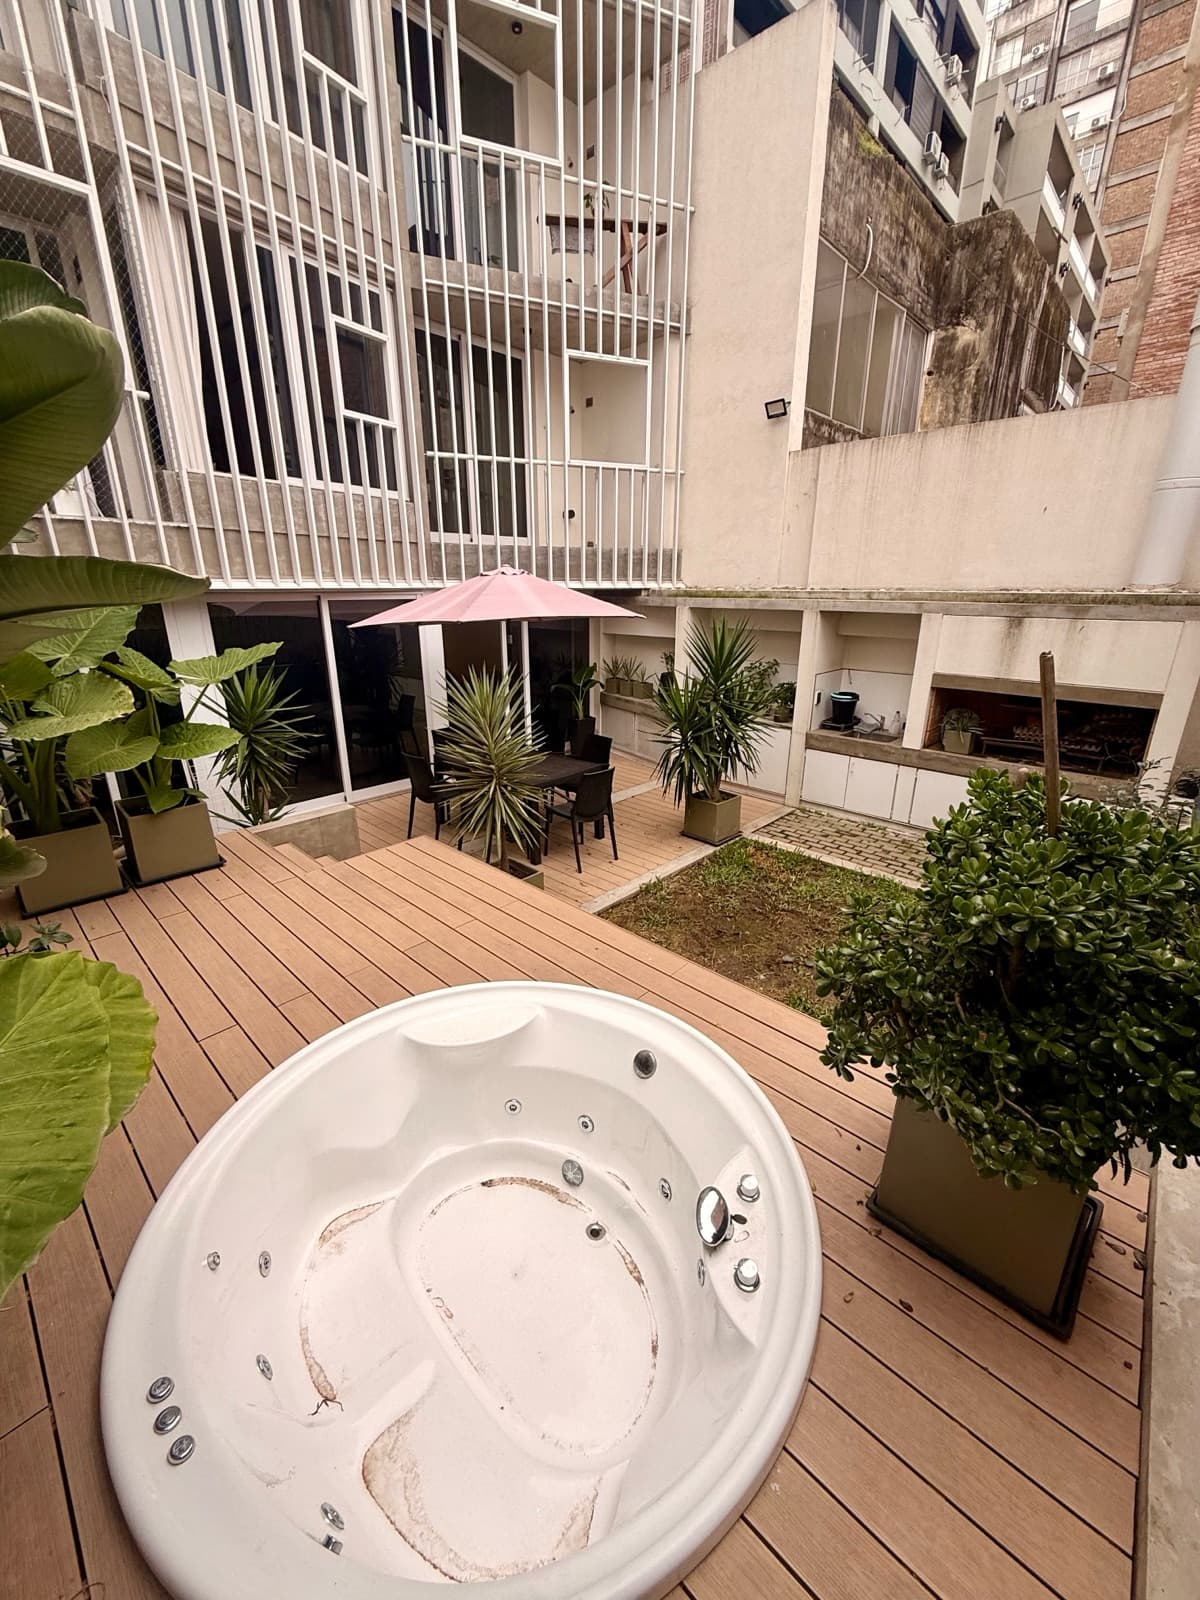
TWO BEDROOMS / MODERN DESIGN / BACKYARD WITH GRILL AND HOT TUB; ASK ABOUT GARAGE AVAILABILITY
$265,000
About this home
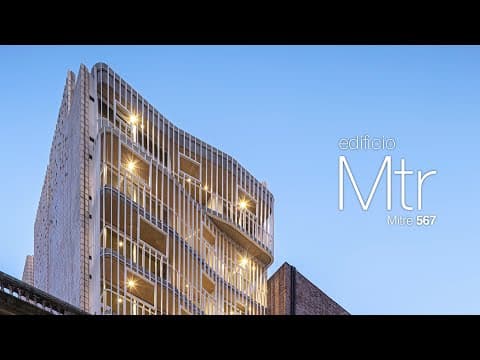
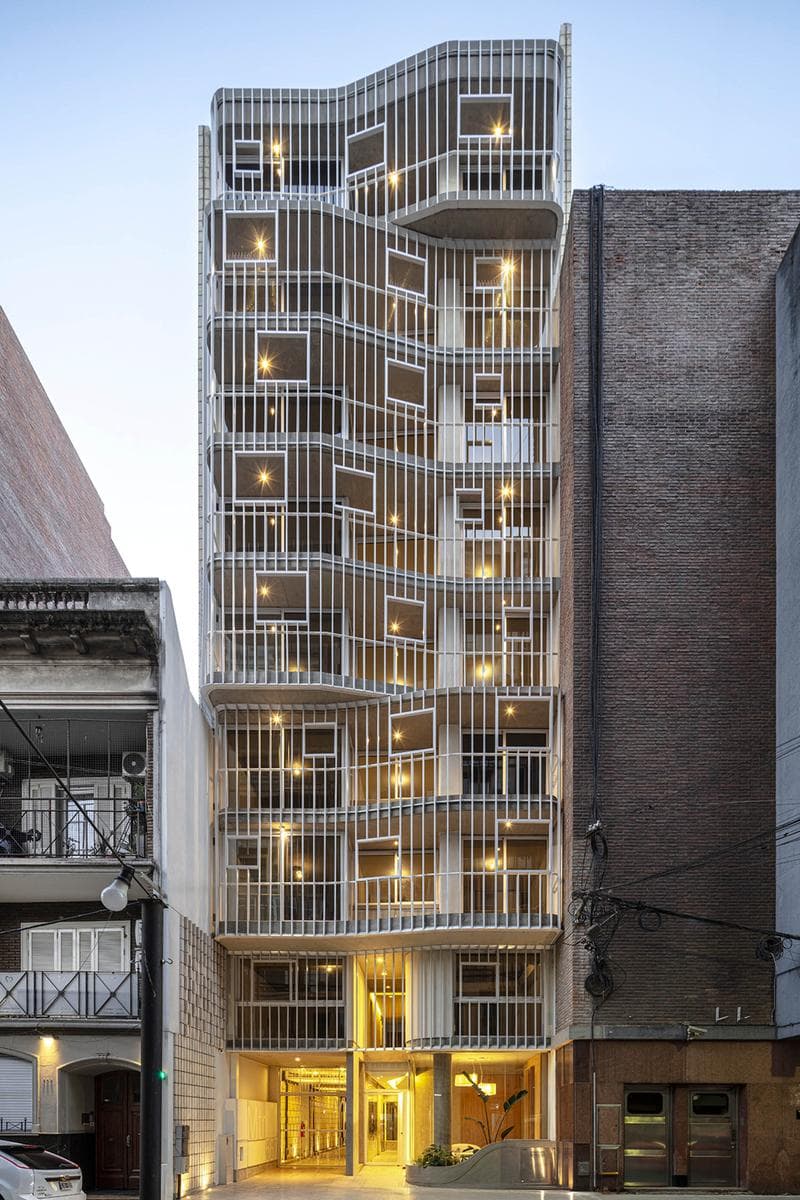
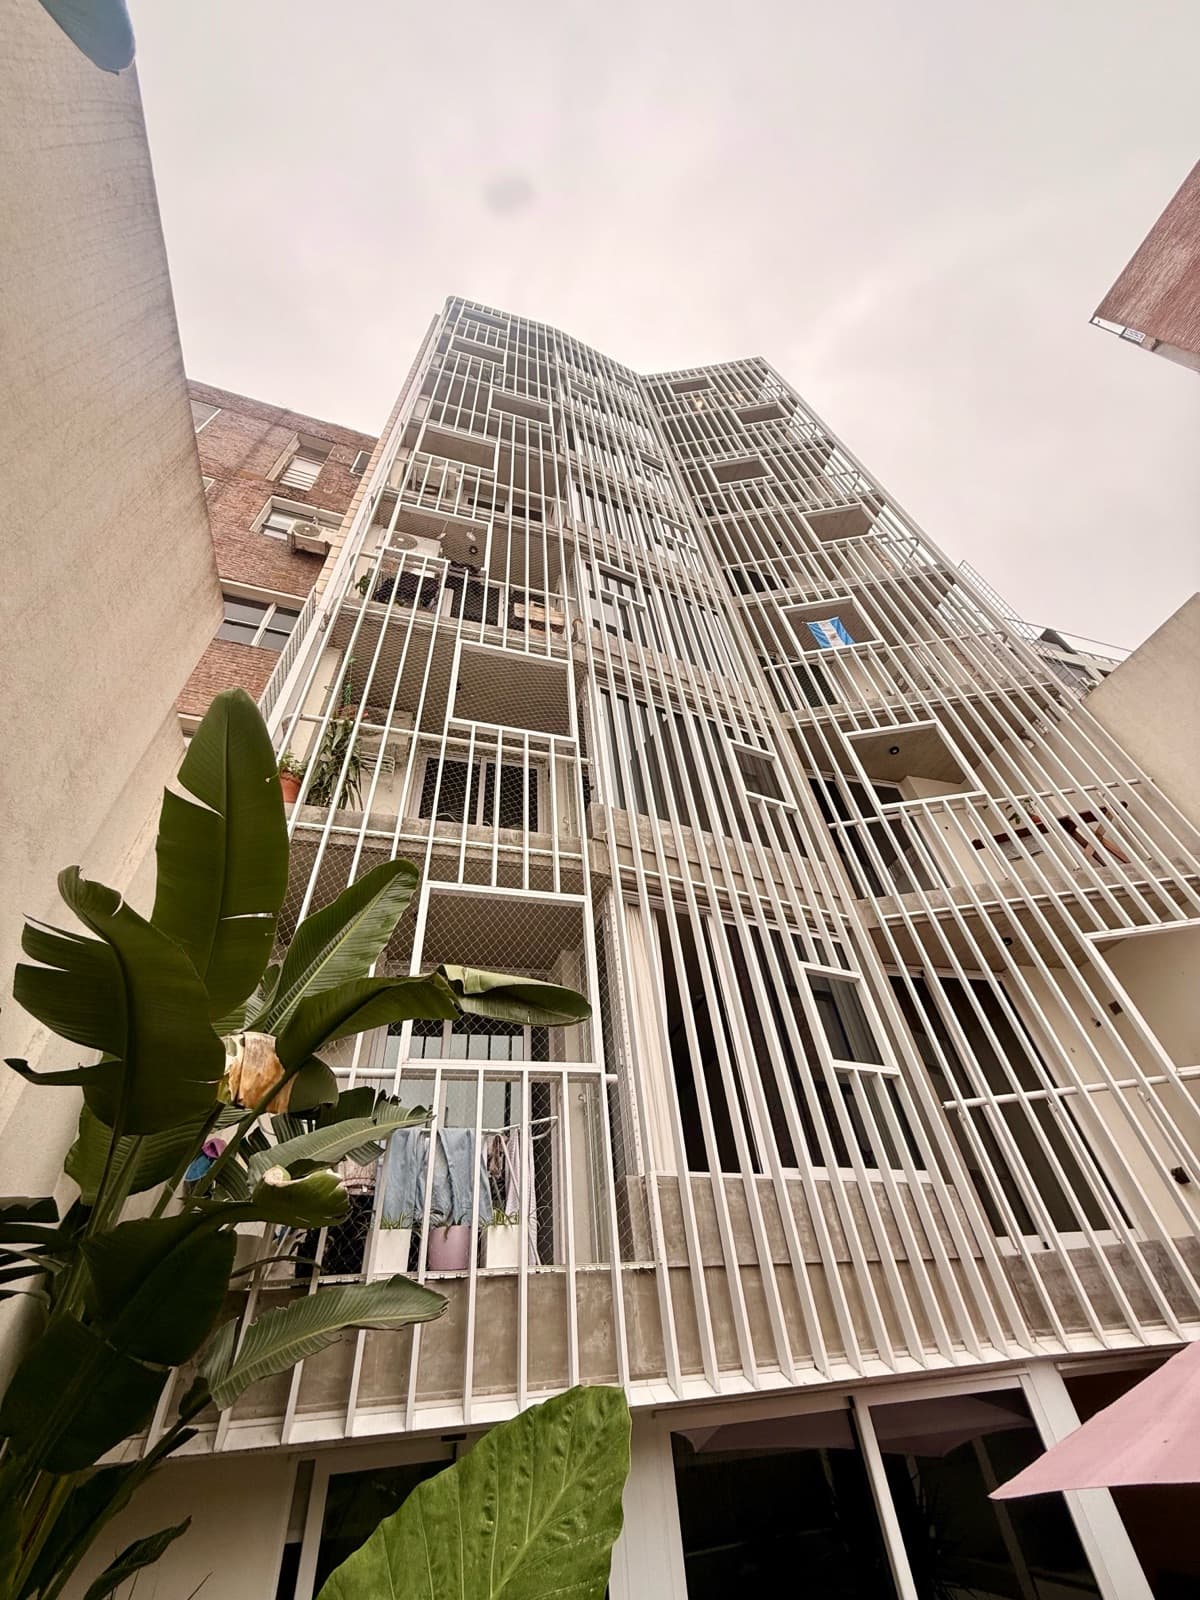
Central two-bedroom apartment with a patio featuring a barbecue area, garden, and high-end hot tub, complete with a large private patio and its own amenities TWO BEDROOMS / STYLISH DESIGN / PATIO WITH BARBECUE AREA AND HOT TUB—ASK ABOUT PARKING AVAILABILITY Description: A unique residential offering in one of Rosario’s most sought-after locations. This rear-facing property prioritizes comfort and privacy through a spacious and airy floor plan. It features two bedrooms with high-end finishes—notably the master suite with a walk-in closet—and continuous wood-look flooring that enhances the sense of spaciousness. Its open-concept kitchen integrated into the living-dining area optimizes space and is complemented by modern furnishings and Silestone countertops. To complete the experience, the property offers an exclusive patio equipped with a hot tub, garden area, and barbecue, designed for those seeking residential amenities within the comfort of their own home. INQUIRE ABOUT A SIMILAR ADJACENT OFFICE/LOFT WITH COMPARABLE PRICE AND SQUARE METERS DESIGNER BUILDING READY FOR DEED TRANSFER. The project is located in the Central Area, at the heart of the city. It is situated on a 256-square-meter lot with an 8.36-meter frontage; the lot’s depth allowed the building mass to be organized into front and rear blocks, separated by a small courtyard that facilitates cross-ventilation of the main units. The project’s strategy seeks to revitalize and reinterpret the adjacent building, La Mercantil, located at the intersection of Newton, Larguia, and De la Torre streets, which dates back to 1950. Building on this, a contemporary design language is created that accentuates the verticality found in La Mercantil’s metal sunshades. This creates a double exterior skin that defines the building’s urban image and serves both to reduce the impact of east-west sunlight and to act as a filter for privacy between the interior and exterior (in a very dense, high-traffic environment). To reestablish a connection with the exterior, openings are created in the vertical sunshade envelope, providing views toward the street. In turn, the heights of the adjacent properties define the movement of the facade, generating curves that open or close in such a way as to achieve the best views in each case. The building houses various unit types, ranging from compact loft-style units to one- and two-bedroom apartments with varying features, as well as spaces suitable for office use. The goal is programmatic diversity that accommodates different family structures, work arrangements, and daily schedules. The project aims to revitalize the historic district, not only through its contextualist façade but also through the design of the ground floor, which is set back from the property lines, breaking through the urban filter created by the façade. This design approach creates a softer, more transparent environment, establishing a stronger connection and acting as an interchange with the outdoor public space. CIDONI REAL ESTATE LICENSE NO. 1585 LICENSE NO. 2142 CAP8588444 .-
Amenities
Indoor & Comfort
Outdoor & Recreation
Lifestyle
Nearby Essentials
Explore hospitals, schools, coworking spaces, and travel times in the neighborhood.

