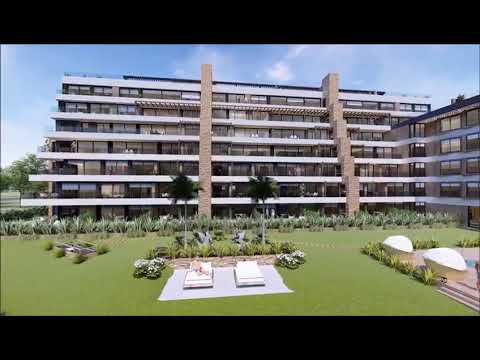
VILAGO 3-Bedroom Duplex for Sale with Living Room, Terrace, and Pergola - Garage and Storage Room - NORDELTA
$625,000
About this home
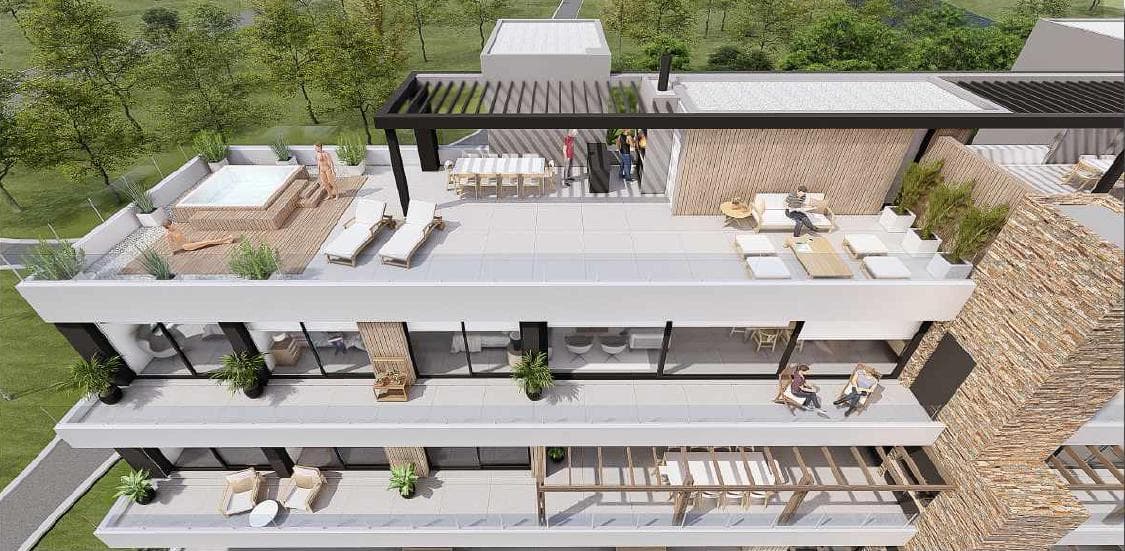
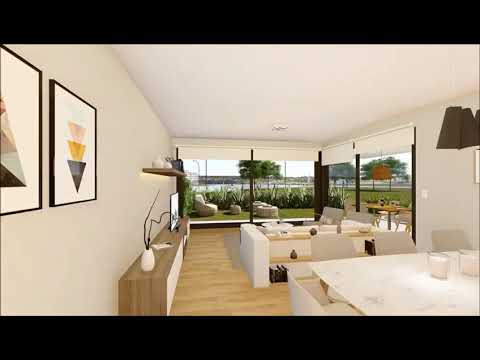
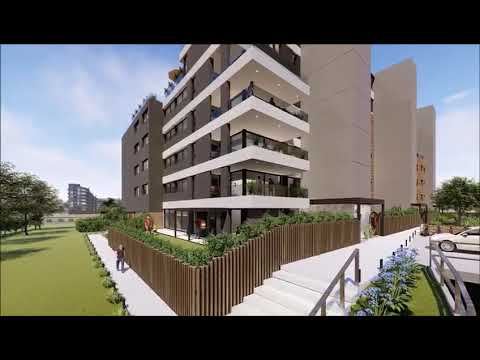
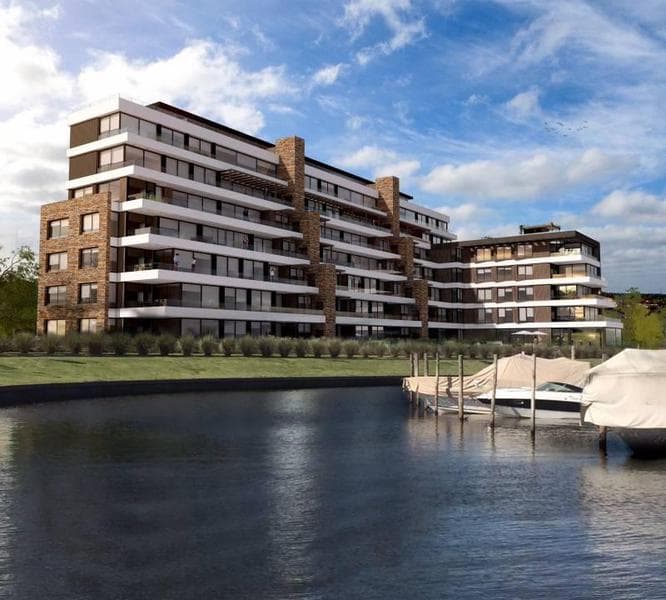
6TH-FLOOR DUPLEX, SUITE WITH WALK-IN CLOSET + 2 BEDROOMS, DINING ROOM, AND SPACIOUS LIVING ROOM; SERVICE AREAS AND LAUNDRY ROOM ON THE UPPER FLOOR, WITH A COVERED BALCONY AND LARGE TERRACE. Garage and storage room THE BUILDING: 50 functional units with 2, 3, and 4 rooms, featuring large aluminum windows with DVH, spacious balconies and private terraces, and a barbecue area in 3- and 4-room units. Ground-floor units with private gardens. Fixed, covered parking spaces and storage units included. Additional and complimentary parking spaces. ADDITIONAL BOAT SLIPS! AMENITIES AND SERVICES: Health club; Heated indoor-outdoor pool with sun deck; Hot tub; Saunas; Locker rooms; Gym; Community room with barbecue; Spacious garden with playground; Laundry; Backup generator; Wi-Fi in common areas FINISHES: Ground-floor entryway: Premium-quality porcelain tile flooring. Painted interior walls. Suspended ceiling with recessed lighting. Parking spaces: Automatic electric gate connected to a backup generator. Balconies: Ceramic tile flooring and baseboards. Tempered glass railing. Hardwood pergola. Tempered glass partition between units. Windows and doors: Aluminum frames and sashes with hermetically sealed double glazing (DVH). Walls: Plaster finish. Latex paint for interiors. Ceilings: Plaster applied in main rooms and suspended gypsum board ceilings (in wet areas and hallways) with perimeter trim. Latex paint for ceilings.Floors and wall coverings: Top-quality 60x60 porcelain tiles in main living areas, bathrooms, and kitchens. Painted MDF baseboards in main living areas and kitchens. Doors: Metal frames, painted wood doors. Floor-to-ceiling entry door with decorative detailing and a stainless steel doorknob. Closets: Floor-to-ceiling sliding doors with mirrors on aluminum tracks. Complete wood-colored melamine interiors. Hardware: Top-quality stainless steel. Bathrooms: White Roca “Dama Senso” line fixtures or similar; wall-hung toilet tank and Ferrum-brand tiled bathtub or similar. Chrome single-handle faucets. Marble countertop with sink and white slab backsplash. Kitchen: Kashmir White granite countertop or similar; Mi Pileta stainless steel sink or similar. Under-counter cabinets in wood-colored melamine with aluminum and glass accents. Single-handle faucets. Illustrative images. Approximate square footage; may vary upon completion of construction. © 2026 Coldwell Banker. All rights reserved. Coldwell Banker and the Coldwell Banker logos are service marks owned by Coldwell Banker Real Estate LLC. The Coldwell Banker® system consists of company-owned offices owned by a subsidiary of Anywhere Advisors LLC and offices affiliated with the Coldwell Banker System that are independently owned and operated. In compliance with current regulations, staff members do NOT engage in real estate brokerage. The intermediation and conclusion of real estate transactions are carried out by Auctioneers and Licensed Real Estate Brokers. This real estate office is managed by María Lucila Ipuche, Cucicba 6106 - CMCPSI 5625, affiliated with the Coldwell Banker Rio de La Plata Network, CUIT 27-30456238-8, Juan Carlos Cruz 120/130 Docks Nucleo 3, Office 310, Vicente López The photos, descriptions, and other details are for illustrative purposes only. Exact measurements, percentages, areas, and designations are derived from the co-ownership and management regulations, as well as the property’s survey and subdivision plan. The price is subject to change. Law 5115: Unless otherwise indicated in the property description, the property may not have a ramp for people with limited mobility and may not be accessible to people with physical disabilities.
Amenities
Indoor & Comfort
Outdoor & Recreation
Security
Lifestyle
Nearby Essentials
Explore hospitals, schools, coworking spaces, and travel times in the neighborhood.

