
Elegance and Comfort:: A Unique Designer Home with Views of the Hills and a Pool
$590,000
About this home
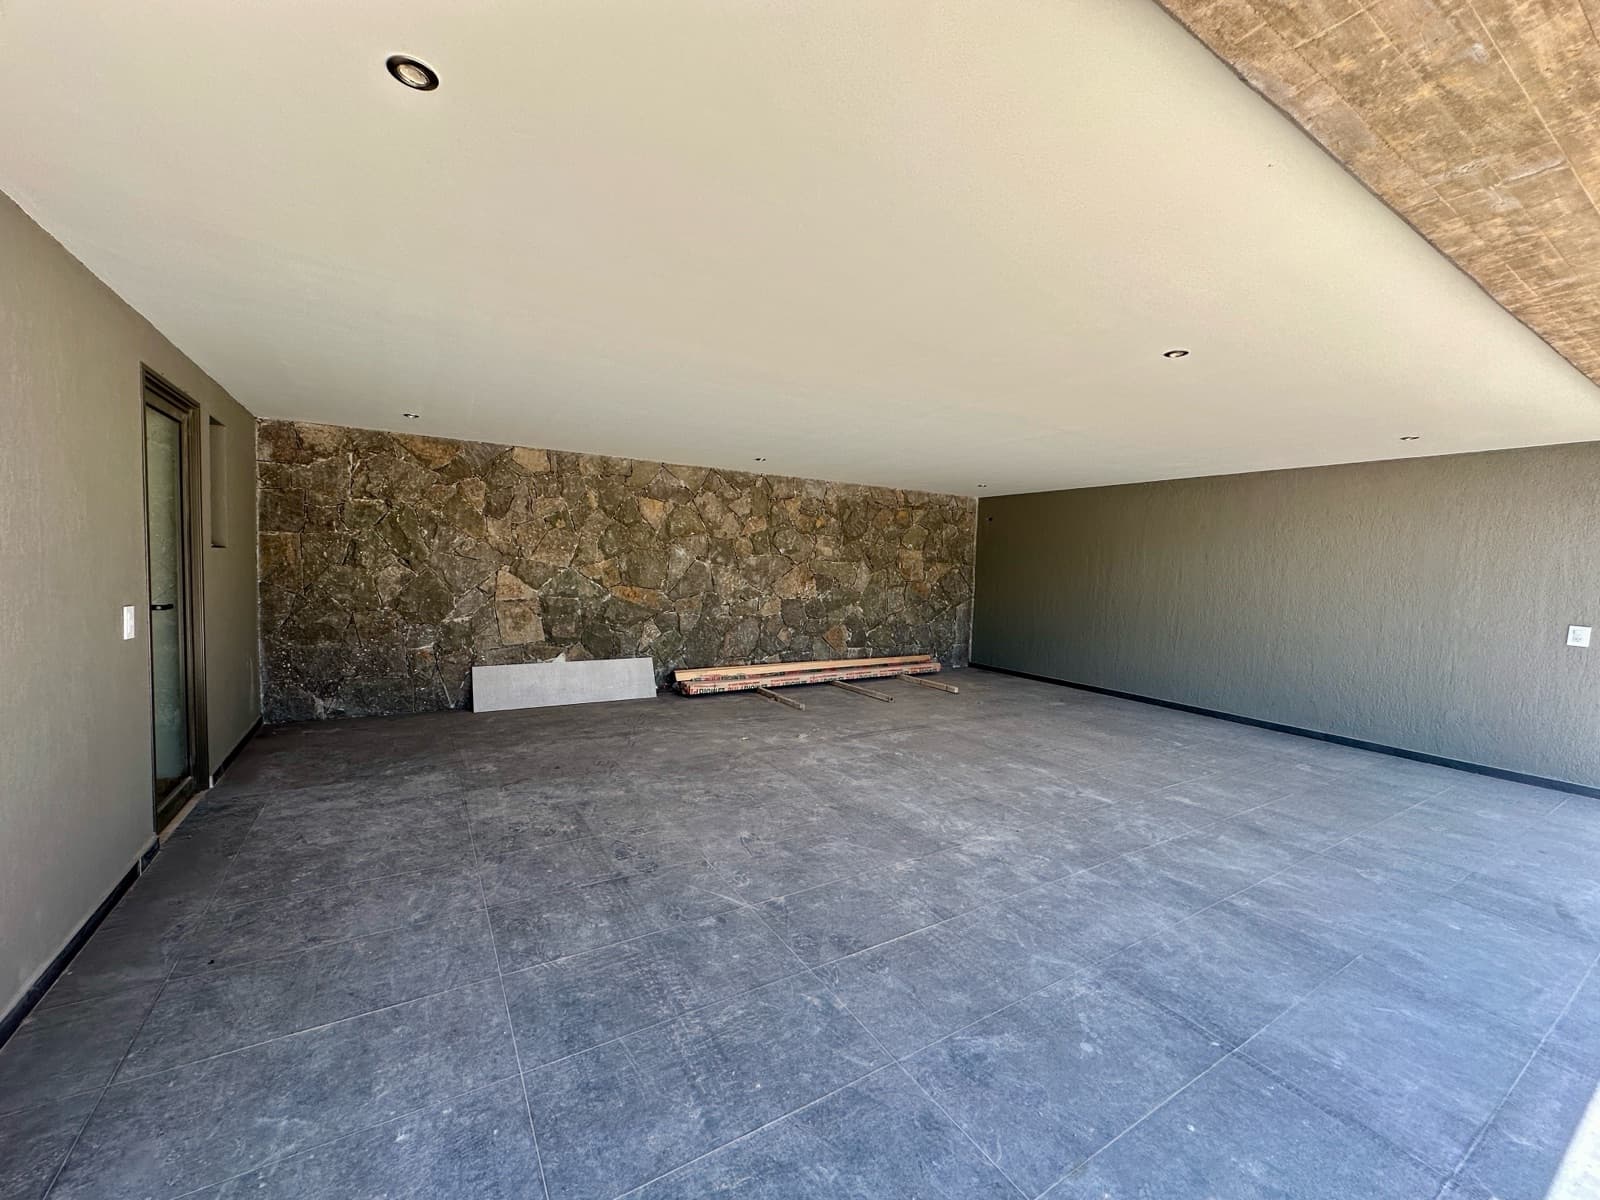
Experience the joy of living surrounded by design and light in the exclusive AGUARIBAY Gated Community. This home is a dream come true for those who appreciate contemporary architectural design and spaces brimming with life. With an impeccable layout and exceptional natural light, this residence invites you to imagine a lifestyle filled with comfort, sophistication, and unforgettable moments. Upon entering, you’re greeted by a spacious and warm space, featuring natural stone and exposed concrete details that blend elegance and modernity. The heart of the home is its upper-level social area, where the living-dining room opens onto two covered galleries. One of them, located at the front, offers a spectacular view of the hills—perfect for enjoying magical sunsets. The other gallery opens onto the garden and the pool, creating an intimate and relaxed atmosphere for spending time with family or friends. Every detail has been carefully designed to offer quality and functionality: the master suite, with its walk-in closet and private bathroom, is an ideal retreat for relaxation, while the additional bedrooms ensure space and comfort for the whole family. The separate kitchen and laundry room add to the home’s practicality, while luxury finishes—such as porcelain tile floors and high-quality faucets—elevate your standard of living. With central heating via radiators, air conditioning in the main living areas, and a sprinkler system, this home combines style and comfort so that you and your family can focus solely on enjoying life. Discover your new home, where every corner tells a story and every day is an opportunity to live life to the fullest. Schedule your visit and fall in love with it! ........................................................... Total area: 570 m² Covered area: approx. 415 m² (including garage, porch, and eaves) Number of bedrooms: 3 and 1 study. Bathrooms: 3 Rooms & Layout Ground Floor:- Garage for two or three cars- Office -Bathroom Upper Floor: - Living/dining room - Separate kitchen - Separate laundry room with utility patio - 2 bedrooms (each with a closet) - Walk-in bathroom and full bathroom - Master suite with walk-in closet and full bathroom Exterior: - 2 spacious covered porches integrated into the living room - Swimming pool Details and Finishes: Recessed lighting; natural stone and exposed concrete accents - Porcelain tile floors - High-quality faucets - Central heating via radiators - Air conditioning in main living areas - Aluminum window and door frames - Sprinkler system Note: Trade-ins of lower value will be considered. Neighborhood Features 150 hectares of native vegetation at the foot of the mountain, offering stunning views and the highest standards in development quality. Located on the Pan-American Highway, across from Chacras de Coria and just 15 minutes from downtown Mendoza. Close to Colegio San Jorge and less than 3 minutes from major corporate, commercial, and dining hubs such as Chacras Park and Palmares Open Mall. Key Neighborhood Features - Infinity-edge pool - Exceptional development quality - 24-hour private security - Natural surroundings combined with breathtaking views of hills and mountains - On-site nature reserve with streams, running trails, and hiking trails - Park and lagoon - All utilities (electricity, water, gas, and sewer) pre-installed at the front of the lot - Grand entrance gate - Paved streets - Multipurpose room Lot size: 1,633
Amenities
Outdoor & Recreation
Nearby Essentials
Explore hospitals, schools, coworking spaces, and travel times in the neighborhood.