3-ROOM APARTMENT FOR SALE WITH AMENITIES
$175,000
About this home
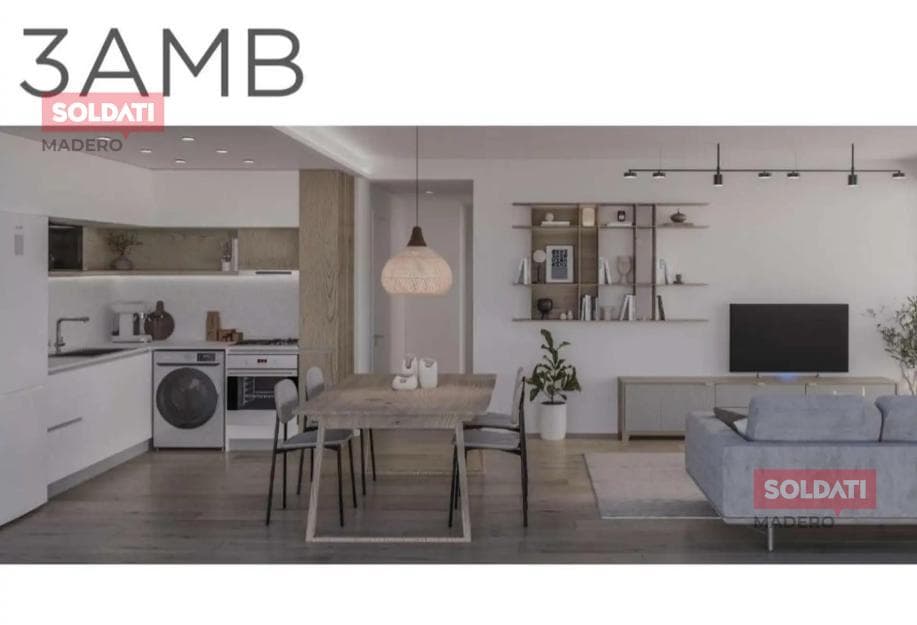
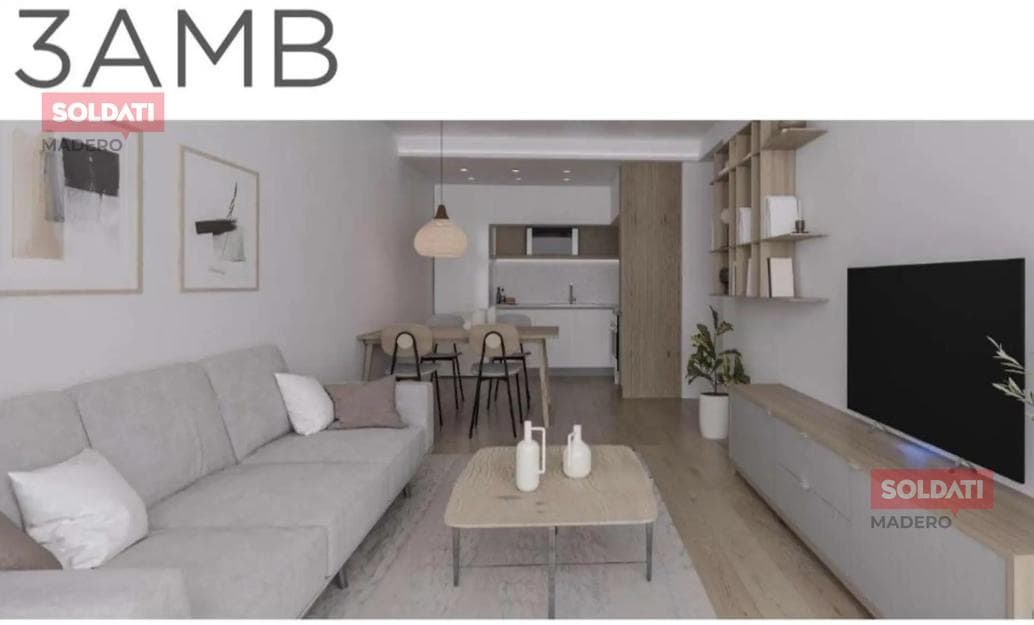
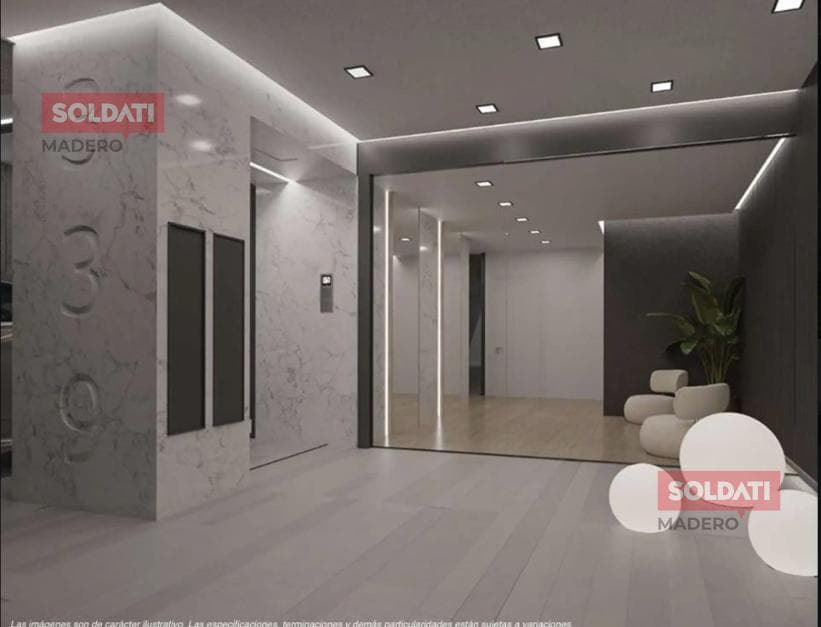
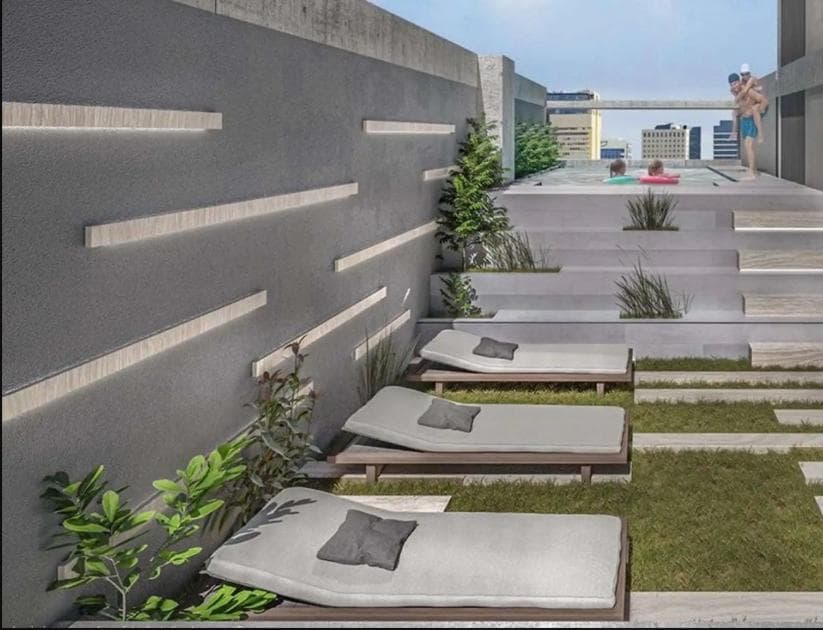
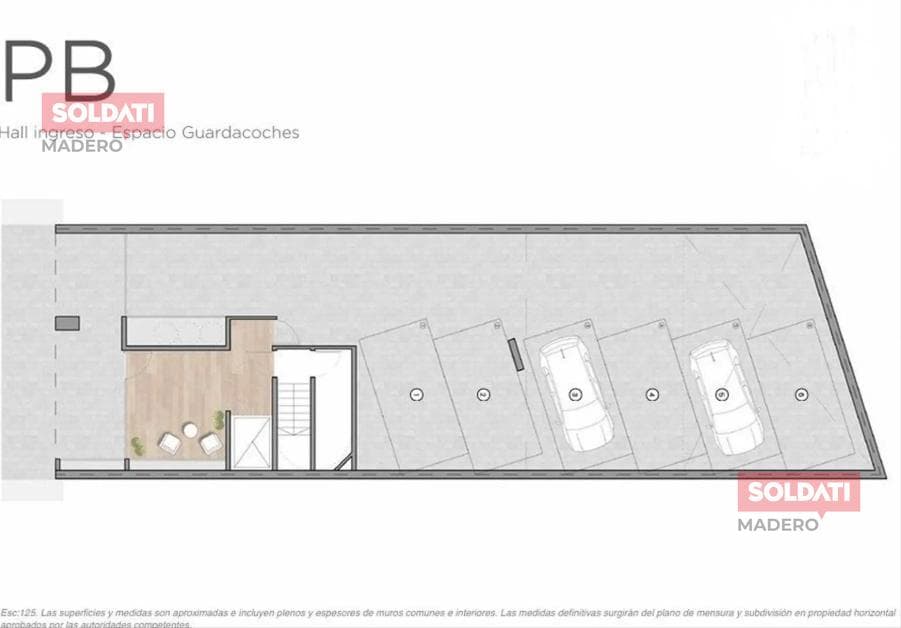
FOR SALE: 3-ROOM APARTMENTS IN VILLA CRESPO WITH AMENITIES BUILDING UNDER CONSTRUCTION. 3- AND 4-ROOM APARTMENTS IN VILLA CRESPO WITH AMENITIES. Exclusive 3- and 4-room apartments in a superb, high-end building. Units available ranging from 58 m² to 136 m², with optional parking spaces. Key features: • Spacious apartments • Excellent, premium-quality finishes. • Bright, modern spaces with exceptional views. • Exclusive amenities such as a pool with green space, a sun deck, and a multipurpose room (SUM) with a grill, so you can enjoy a unique experience with your family without ever having to leave home. Excellent location near: A wide variety of shopping and dining options Parque Centenario Corrientes Avenue Scalabrini Ortiz Avenue Ángel Gallardo Avenue Córdoba Avenue Nearby Transportation Buses: 15, 19, 24, 36, 55, 57, 65, 71, 76, 90, 92, 99, 105, 106, 109, 110, 119, 124, 127, 141, 146 Subway (Metro): MALABIA (Line B) DETAILS This beautiful development at 300 Drago is a residential building located on a residential street in Villa Crespo, just a few meters from Scalabrini Ortiz and Corrientes Avenues, very close to the shopping and dining district, yet still offering the tranquility of the neighborhood. The building has a total of 12 floors. The ground floor features the main lobby and access to the parking garages. The residential units are located on floors 1 through 5, with two 3-room units per floor. From the 6th to the 11th floor, there is one 4-room unit per floor. The 12th floor houses the multipurpose room with a kitchen, balcony, and grill. The 13th floor features a terrace with a pool and sun deck. GENERAL INFORMATION Construction Materials The building will be constructed using a traditional reinforced concrete structure. The façade will feature a combination of exposed concrete, textured cladding, and glass railings. The interior partitions will be made of hollow ceramic brick, and the walls will be finished with top-quality plaster. Ceilings will be plastered in the main living areas and feature suspended plaster ceilings in the kitchens, bathrooms, and hallways. Entrance Hall * Modern design with high-traffic porcelain tile flooring. * Glazed facade. * Magnetic key entry. * Video intercom with camera on the ground floor. * Lighting controlled by photocells (lights turn on based on exterior light levels). Finishes may vary depending on the availability/stock of materials on the market. FINISHES Elevator * Elevator with stainless steel-clad cabin, mirrored walls, and granite flooring. * Automatic stainless steel doors in the cabin and on the ground floor. * Multifocal infrared barrier. * Numeric keypad control for access to each floor. Parking Spaces * Ground-floor entrance with an automatic lift gate and parking spaces for 9 cars. (Approximate dimensions: 2.30 x 5.00). Amenities * 33 m² covered multipurpose room with a full kitchen and bathroom. * 34 m² outdoor expansion area with a modern grill. * 14 m² auxiliary concierge area. * Pool area, with an outdoor surface area of 57 m². Features a 9 m² water feature, a green terrace, and a private restroom for the area. Other Common Areas * Entrance hall to the units with top-quality porcelain tile flooring. * Projected plaster walls and ceilings. * Supply and installation of lighting fixtures in common areas. Finishes may vary depending on the availability/stock of materials on the market. FINISHES UNITS Living Room * Top-quality rectified wood-look porcelain tile flooring or similar. * Walls and ceilings finished with sprayed drywall and interior latex paint. Bedrooms * Laminate flooring or wood-look porcelain tile or similar in bedrooms. * Spray-applied drywall walls and ceilings finished with interior latex paint. * Built-in closets fitted with melamine interior cabinetry and sliding doors with a mirrored panel. Hallways do not have mirrored panels. * En-suite bedroom with a walk-in closet featuring interior cabinetry without sliding doors. Kitchen * Rectified porcelain tile flooring. * Walls finished with rectified porcelain tile or similar material, and sprayed plaster finished with interior latex paint. * Suspended ceiling constructed with sprayed plaster finished with interior latex paint. * Granite, quartz, or similar countertops. Stainless steel sink. * Top-brand chrome single-handle faucets. * Top-brand gas oven and range. * Kitchens equipped with base cabinets and wall cabinets, all in melamine, with an aluminum countertop under the sink. Pneumatic closing mechanism for drawers and doors. Space for a range hood above the cooktop with an exterior ventilation duct. Finishes may vary depending on the availability/stock of materials on the market. FINISHES Laundry Area * 3-room units with a laundry area located on the balcony. Granite, quartz, or similar countertop. Stainless steel sink. Top-brand chrome single-handle faucet. * Four-room units with a laundry area integrated into the kitchen. (Except for the first row facing the street, which has a laundry area in the patio) Bathrooms and Guest Restroom * En-suite bathroom and main bathroom with partitioned shower area, featuring floors and walls finished with rectified porcelain tile or similar top-quality material. * En-suite bathroom with shower stall and separate main bathroom with bathtub. * Half-bath with rectified porcelain tile flooring or similar and walls finished in smoothed cement or similar. * Suspended ceiling constructed with sprayed plaster and finished with white interior latex paint. * Top-brand white ceramic fixtures. Short toilet with a flush valve. * Top-brand chrome single-handle faucets. Countertop made of quartz, granite, or similar material. * Exhaust fan in bathrooms without natural ventilation. Balcony * Floor with top-quality ceramic tile, rectified porcelain tile, or similar. * Lime-plastered wall with textured finish. * Exposed concrete ceiling. * Railing made of iron, glass, and/or concrete. Finishes may vary depending on the availability and stock of materials on the market. FINISHES Exterior Windows and Doors * Modena-line natural anodized aluminum windows and doors. 3+3 laminated glass in all windows. * Aluminum roller shades with polyurethane core in bedrooms. Interior Doors and Windows * Unit entry via a security door. * Interior doors with sheet metal frames and 9mm MDF panels with an enamel finish. * Stainless steel or chrome-plated bronze hardware. Telephone, Television, and Cable * The electrical installation in each unit will include a main panel with a ground-fault circuit interrupter (GFCI) and thermal circuit breakers corresponding to the number of circuits, in accordance with IRAM standards. * Distribution panels and outlets will be supplied via pipes and conductors that comply with regulations. * The low-voltage system will include TV, TE, and PE outlets. * 220V, telephone, and TV outlets in every room. AC circuit with TUE. Heating and Cooling Systems * Electrical wiring, piping, and drainage lines will be recessed into the walls to accommodate heat pump air conditioners in the main rooms. (Air conditioners are not included.) * The units will feature dual-function wall-mounted boilers for hot water and underfloor heating. If you have any questions about this project, please don’t hesitate to contact us. This is your chance to live in a building with all the amenities you’ve always dreamed of! CONTACT ME FOR MORE INFO All dimensions listed are for general guidance only. The exact measurements will be specified in the respective title deed for each property. The photos, images, videos, descriptions, and prices are for illustrative purposes only, are not contractually binding, and may be subject to change without prior notice. This advertisement complies with the provisions of Articles 4 and 8 of Law 24,240. Law 5115 - CABA: Please be advised that this advertisement is subject to Law 5115 of the Autonomous City of Buenos Aires, regarding information on accessibility conditions for people with limited mobility. Please check the accessibility conditions for this property. Law 5859 - CABA (applicable only to residential rentals): For residential rentals, the maximum commission that may be charged to the landlord is equivalent to 4.15% of the total value of the respective lease agreement. It is prohibited to charge individual tenants real estate commissions or administrative fees for reports. Sergio Soldati – CMCPSI 6773 | CUCICBA 9733.
Amenities
Outdoor & Recreation
Nearby Essentials
Explore hospitals, schools, coworking spaces, and travel times in the neighborhood.