
HUGE MANSION IN ALTOZANO
$1,197,878
About this home
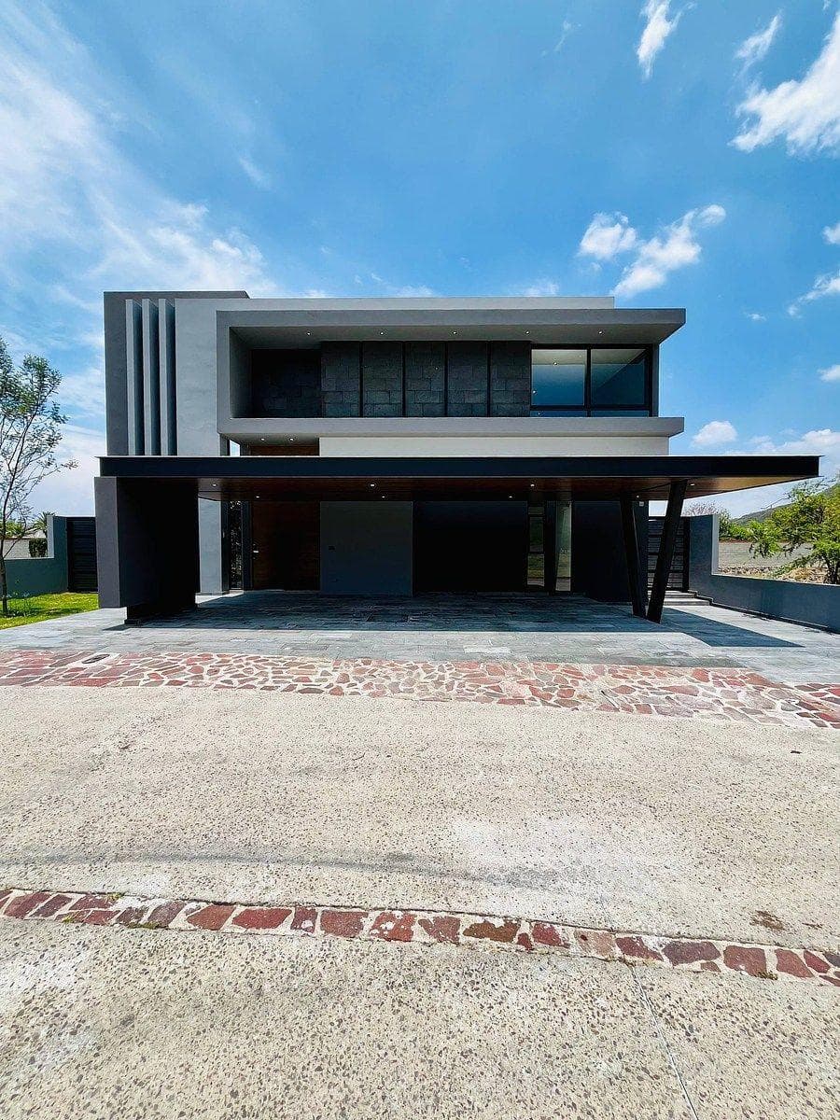
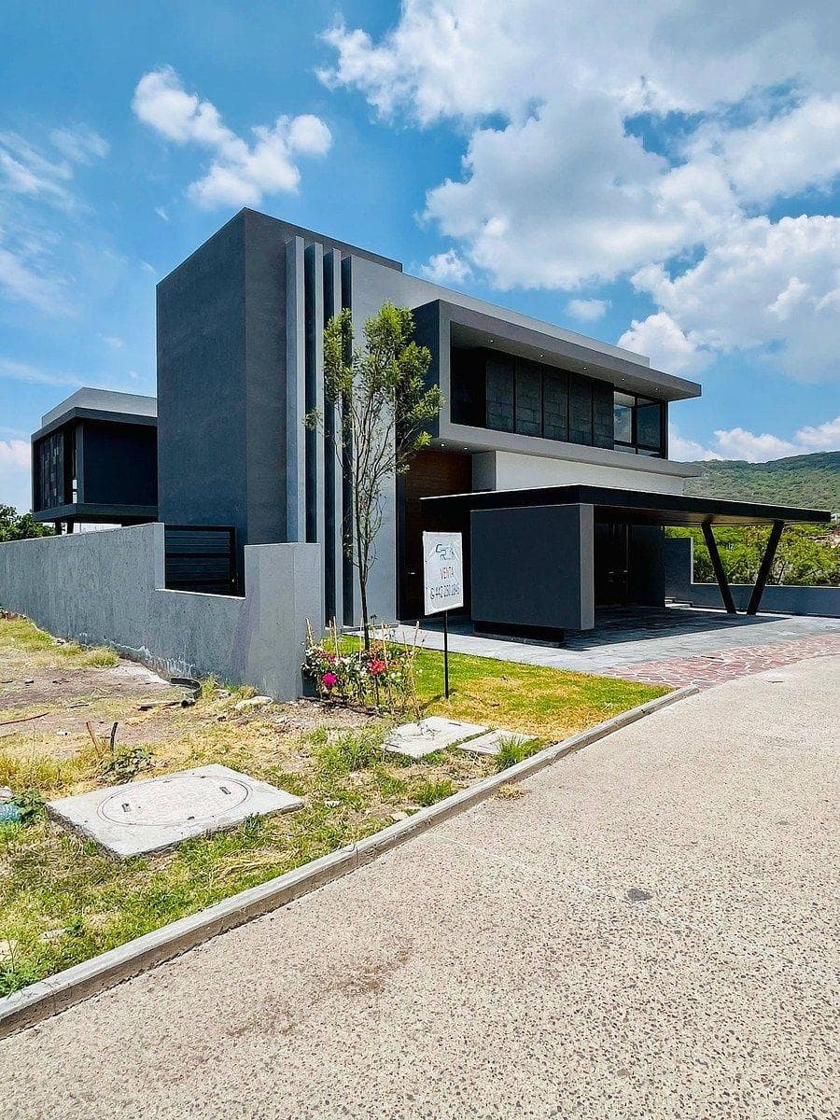
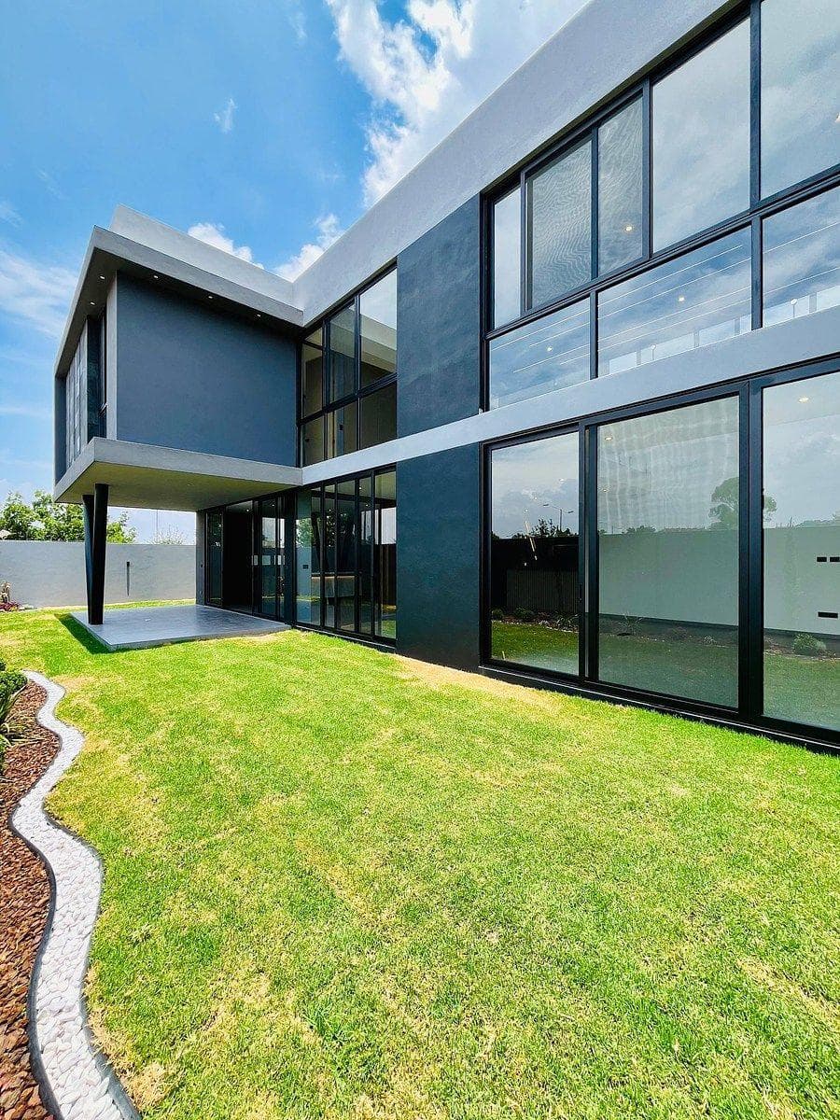
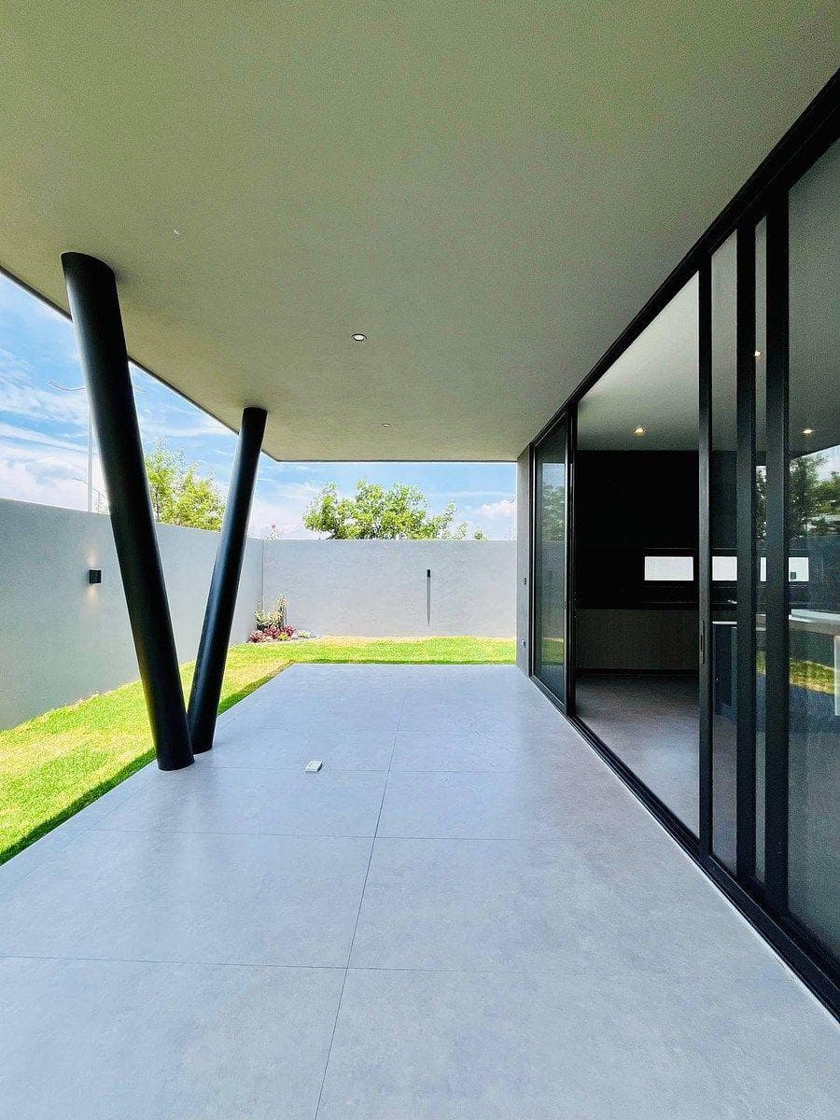
Unique, avant-garde facade. Facing the garden area of the gated community. Description: 500 m² lot, approx. 550 m² of construction area, approx. 170 m² of garden space. Double-height entryway with an interior garden; beautiful view from the garden. Double-height living room with wood accents, ceiling with LED lighting; spacious dining room with bar, LED lighting, granite countertops, sink, and wine rack area. Semi-enclosed kitchen with breakfast nook, tall pull-out cabinets, swivel corner cabinet, pull-out trash bin, pull-out oil dispenser, unique design with LED lighting; dishwasher-ready, granite and Calacatta quartz countertops, separate pantry.Covered terrace Laundry room Service room 2 storage rooms Half guest bathroom Spacious staircase Very spacious master bedroom with walk-in closet and full bathroom 2 secondary bedrooms with bathroom and walk-in closet Spacious TV area. Study or gym area; 1 bedroom or study on the ground floor with full bathroom [optional storage room or walk-in closet]; Linen closet. Oak millwork Pre-wiring for air conditioning in bedrooms, study, dining room, and TV room 10,000-liter cistern LED lighting Automatic irrigation
Amenities
Indoor & Comfort
Outdoor & Recreation
Nearby Essentials
Explore hospitals, schools, coworking spaces, and travel times in the neighborhood.