Back to Search



18 photos
View all photos
Active
SPECTACULAR HOME IN LA VISTA
Querétaro, Querétaro, México, Anillo Vial II, Anillo Vial Fray Junípero Serra 8900, La vista Residencial
$484,855
For Sale
Bedrooms
4
Bathrooms
4
Lot area
3,261 sqf
Parking spaces
3
About this home
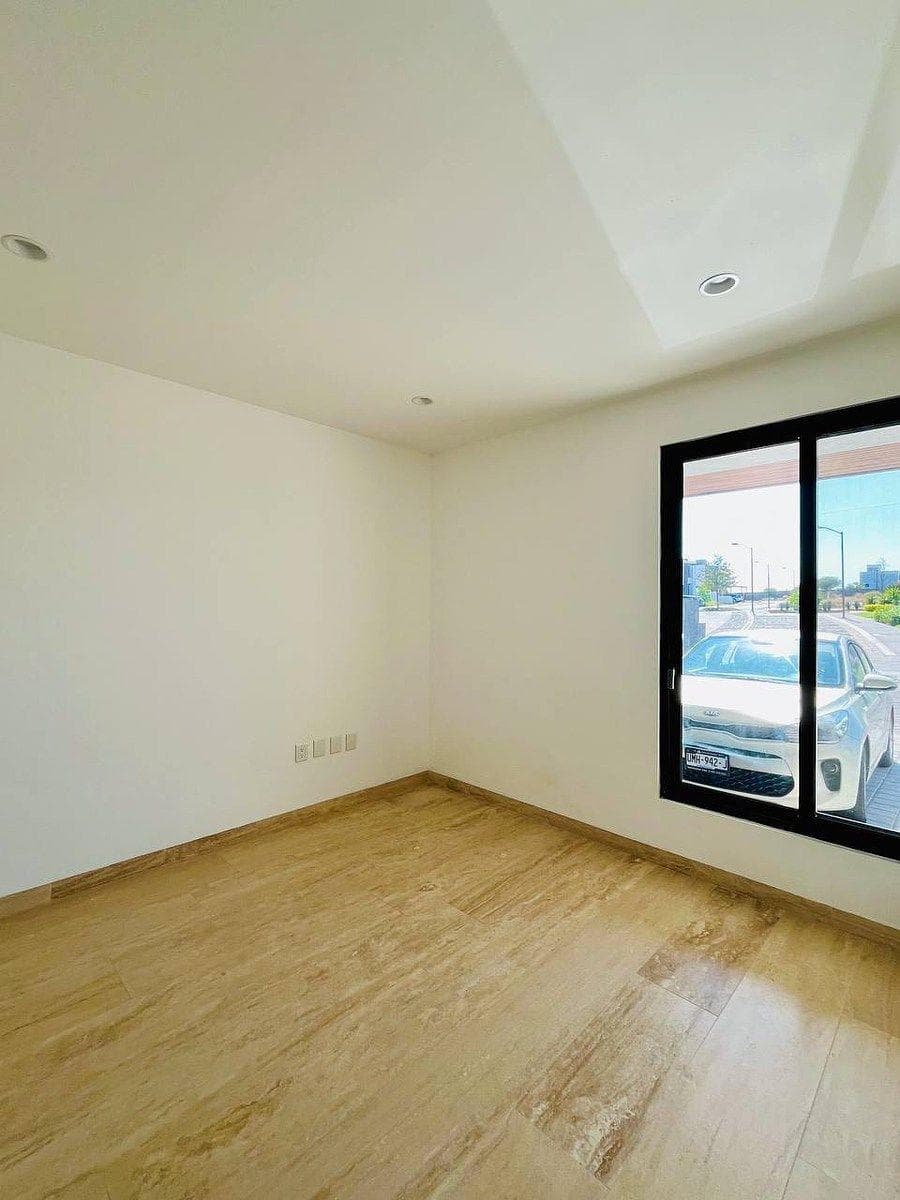
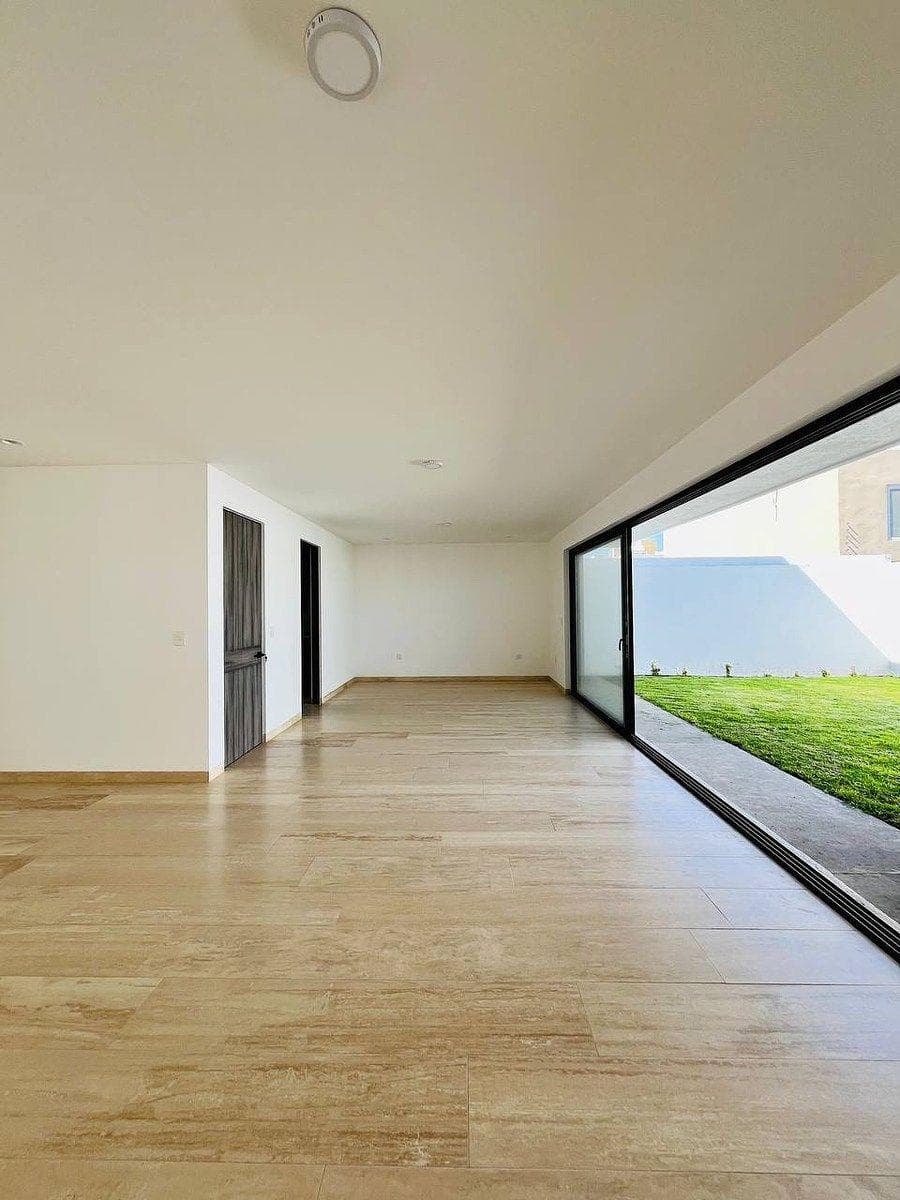
Lot size: 303 m2. Building area: 310 m2. Ground Floor: Studio and/or guest room with full bathroom. Kitchen. Living room. Dining room. Large backyard with barbecue and pergola. Pantry. Utility room. Parking for 3 vehicles. Upper Level: Master bedroom with bathroom, walk-in closet, and double sinks. 2 large secondary bedrooms with bathroom and closets. Large family room.
Amenities
Indoor & Comfort
Gym
Outdoor & Recreation
GardenTerraceBBQ AreaBalcony
Nearby Essentials
Explore hospitals, schools, coworking spaces, and travel times in the neighborhood.
