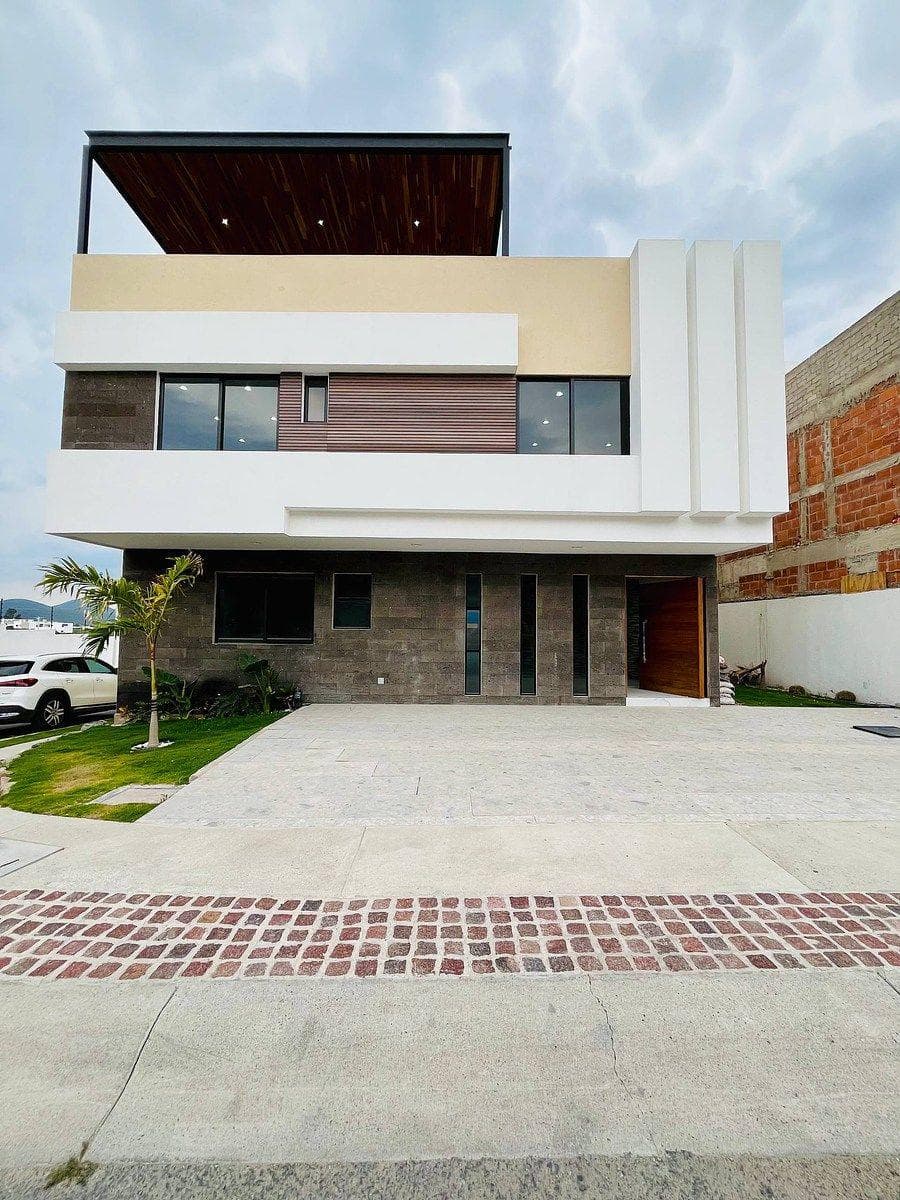



SPECTACULAR RESIDENCE IN ZIBATA
$724,431
About this home
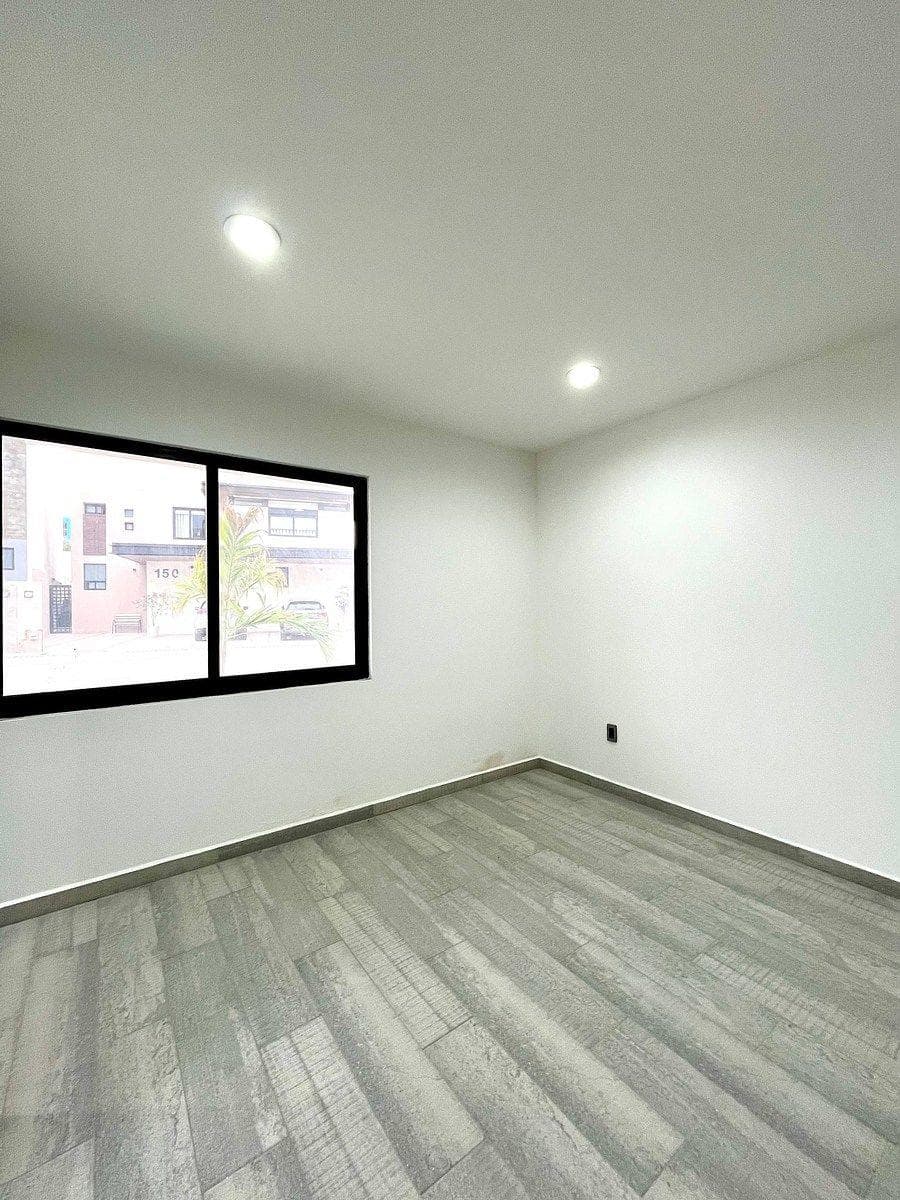
LAND AREA: 353.12 M2 BUILT-UP AREA: 480 M2 GROUND FLOOR: Parking for 3 vehicles. Kitchen. Living room. Dining room. Pantry. Laundry room. Ground-floor bedroom with full bathroom; can be used as a home office. Surrounding outdoor garden. Upper Floor: TV area. Master bedroom with covered terrace Spacious walk-in closet. A secondary bedroom with a full bathroom, walk-in closet, and full bathroom. Third Floor: Roof garden. A fully equipped bedroom that can be used as an apartment; it easily accommodates a small living room and dining room, a walk-in closet, a full bathroom, a TV area, and an office space, and features a private terrace.
Amenities
Indoor & Comfort
Outdoor & Recreation
Nearby Essentials
Explore hospitals, schools, coworking spaces, and travel times in the neighborhood.