
Excellent Villa for Sale in Downtown G. de Laferrere
$250,000
About this home
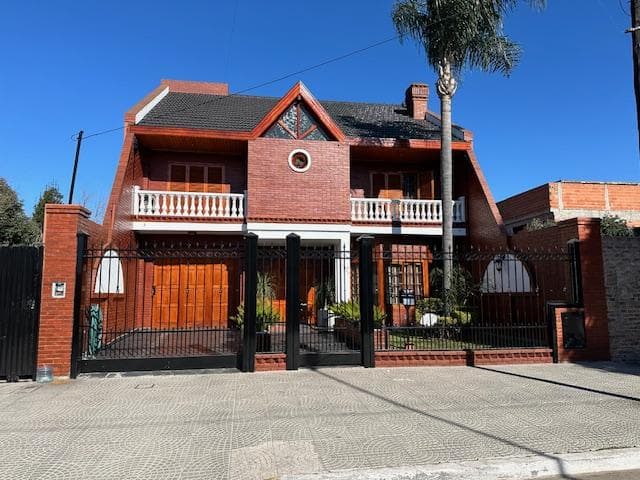
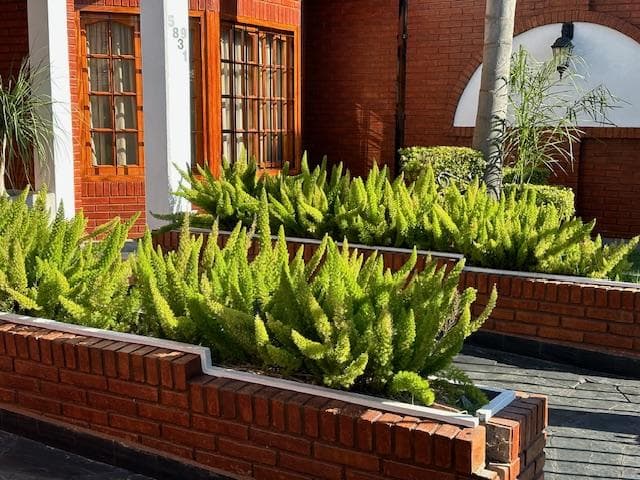
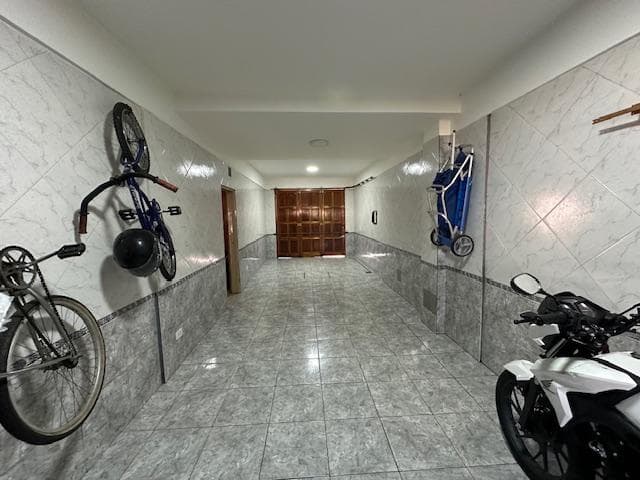
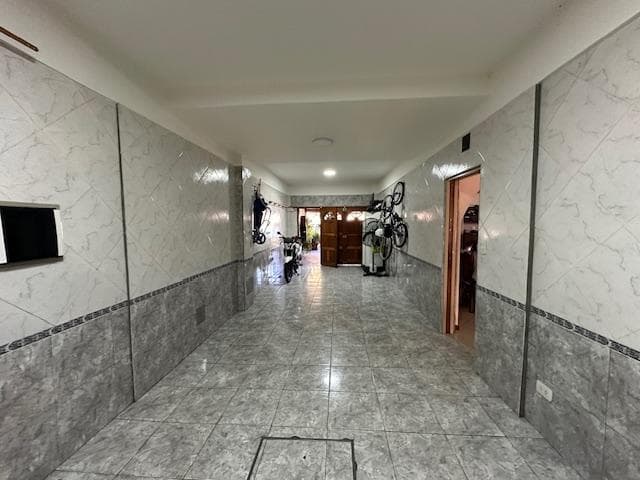
Brick masonry house with lime plaster, concrete slab roof, gabled tile roof, Villaro wood ceiling beams, exposed brick walls, and 2 front balconies. Front setback: 6 meters with a garden, driveway, flagstone flooring, and exposed brick piers. Through garage with two wooden doors, measuring 3.06 x 10.06 meters, featuring ceramic tile flooring and ceramic tile walls with trim. Porch with glazed ceramic tile flooring and a grand double-leaf door with a semicircular arch Porch measuring 2.34 x 3.62 meters with glazed ceramic tile flooring and a grand double-leaf door with a semicircular arch Split-level living room with porcelain and ceramic tile flooring, 5.12 x 6.42 meters, two walls clad in stone, wood-burning fireplace, staircase to the upper level clad in ceramic tile with wooden balustrades, wooden window with lattice-style glass panes and a grille. Closet under the stairs. Dining room 2.63 x 5.14 porcelain tile floor integrated with the living room; wooden balcony door with divided glass panes and a grille. Kitchen integrated with the dining room via a breakfast bar, 3.69 x 3.89 m, featuring a wall-mounted wooden countertop, stone backsplash, and an “L”-shaped granite countertop 8 m with base cabinets and a polished wood upper cabinet, built-in stove and oven, sink, glazed ceramic backsplash with decorative trim, vent Hallway/Half-Bath 0.89 x 1.21 meters. Wall with mirror. Toilet under the stairs: 1.07 x 1.58 meters, with ceramic tile flooring, ceramic tile walls combined with decorative trim, white toilet and sink, exhaust fan, and vanity mirror First Floor Entryway 2.32 x 6.47 meters with porcelain tile flooring, one wall clad in black slabs, and a metal staircase leading to the upper floor. Bedroom: 3.75 x 3.83 meters, with porcelain tile flooring, a wooden window with divided panes leading to a covered balcony, ceramic tile flooring, a built-in closet with a wooden front and storage compartment, and a split-system air conditioner. Bedroom: 3.69 x 3.89 meters, with porcelain tile flooring; a wooden window with divided panes opening onto an uncovered balcony; ceramic tile flooring; a built-in closet with a wooden front and storage compartment; split-system air conditioner Half-bath: 0.9 x 3.00 meters, with porcelain tile flooring, a closet with a wooden front, and a sectional vanity. Full bath: 1.87 x 2.64 meters, with glazed ceramic tile floors and walls combined with decorative trim, marble countertop with 2 sinks and a lacquered base cabinet, wall-mounted mirror, shower enclosure with glass brick walls, and white slab fixtures. Master bedroom 3.2 x 7.85 with en suite bathroom, porcelain tile flooring, wooden window with divided panes, split-system air conditioner, bathroom walls and floor tiled in porcelain with decorative trim, marble countertop and sink, full set of white fixtures, shower with bathtub, tempered glass shower enclosure Laundry room 1.41 x 3.92 outdoor, with aluminum-framed glass front, porcelain tile flooring, stone-look glazed ceramic tile walls, sink with countertop, water heater. Patio terrace red ceramic tile flooring 2nd Floor Hall 2.46 x 2.71 meters, staircase with hardwood floors. Bedroom 2.32 x 7.47 meters, with hardwood floors. Ground Floor Open-air barbecue area, 5.58 x 9.71 meters, with a concrete slab roof and a single-slope tile section, featuring turned columns, glazed ceramic tile flooring, exposed brick walls and partially glazed ceramic tile walls, and a masonry grill with a wood storage area. Well-drained lot with a wooded garden measuring 10 x 18.8 meters, a gazebo or pergola with prestressed concrete posts Tool shed 3.00 x 4.00 meters
Amenities
Indoor & Comfort
Outdoor & Recreation
Nearby Essentials
Explore hospitals, schools, coworking spaces, and travel times in the neighborhood.

