
Excellent new 3-room duplex with a garage
$525
About this home
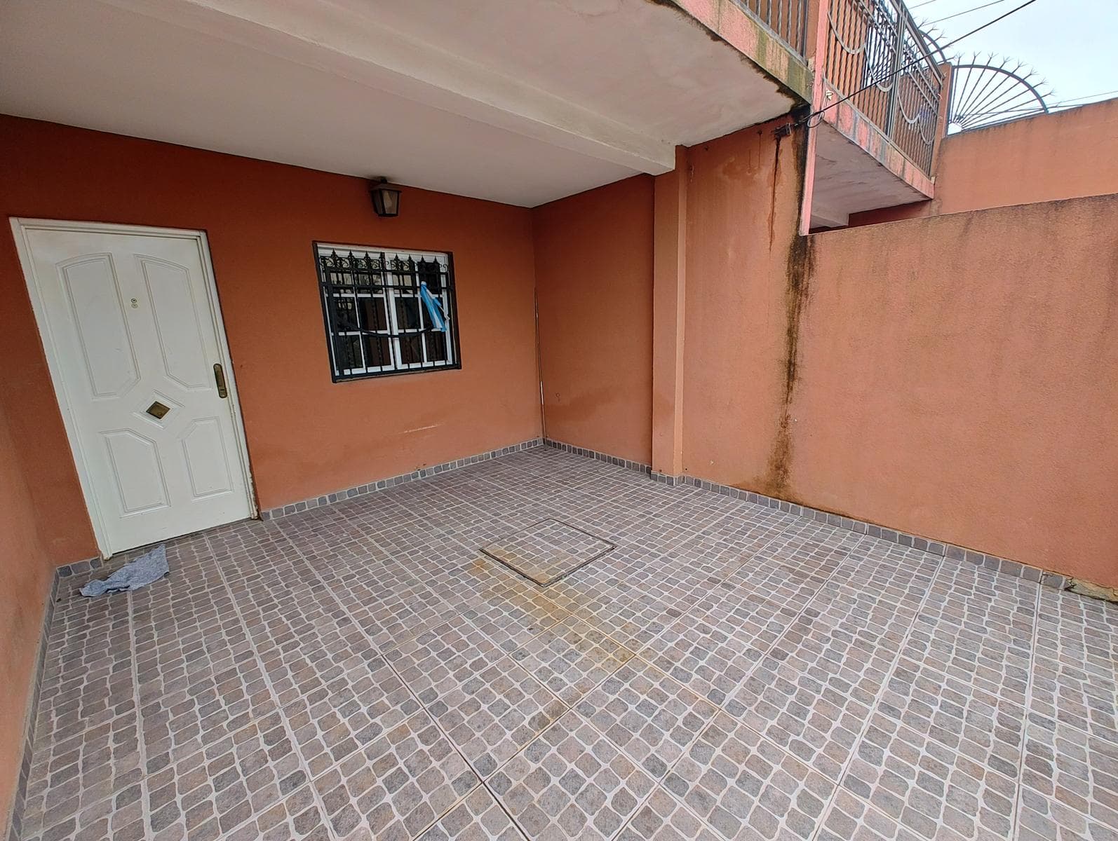
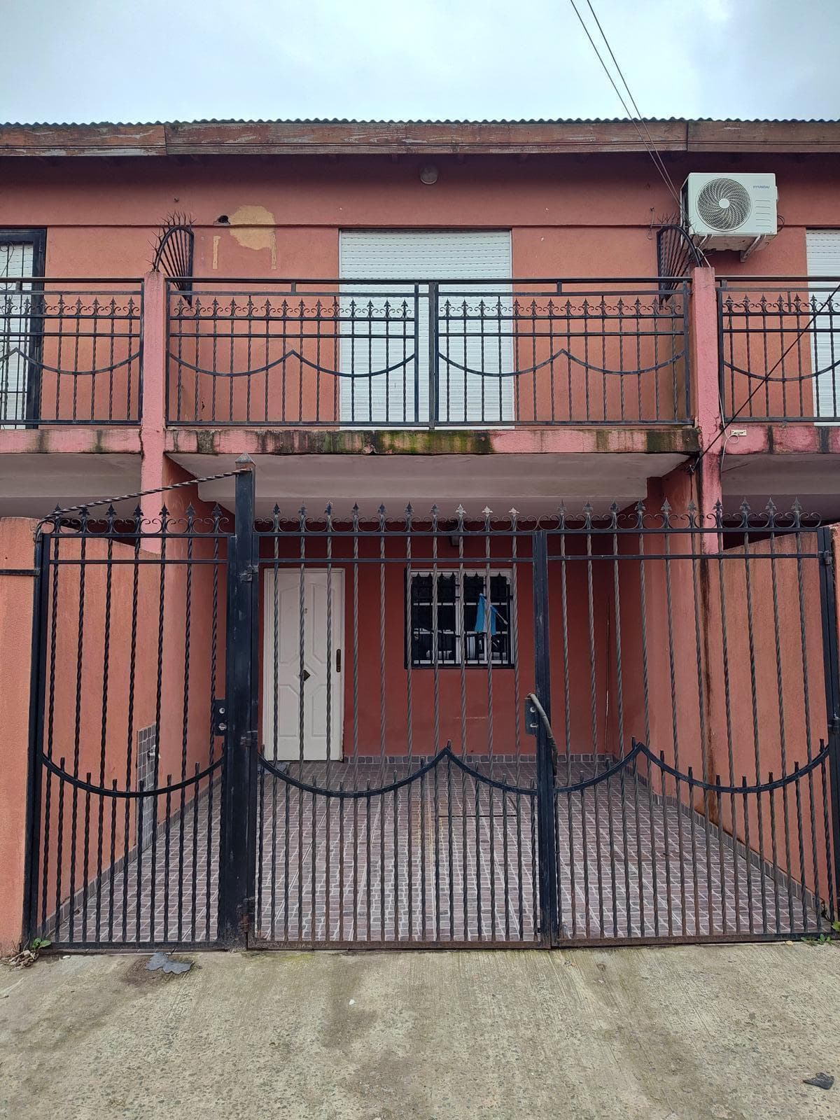
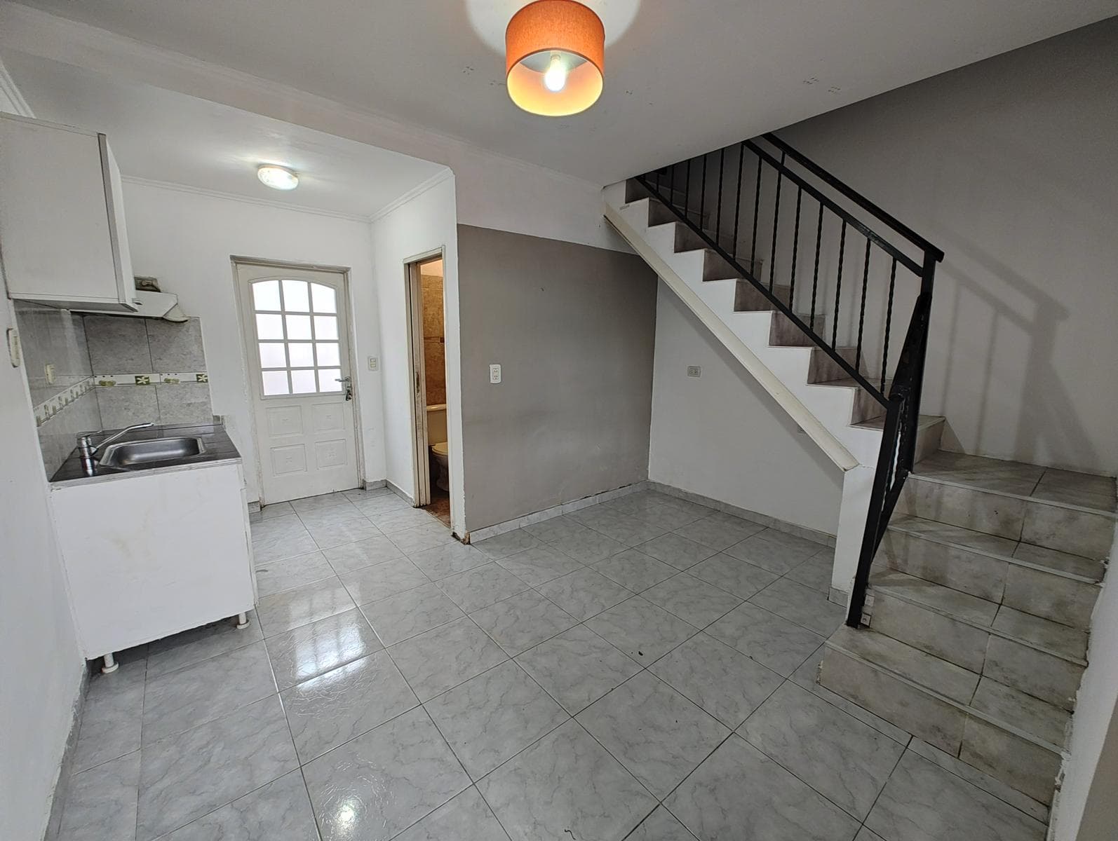
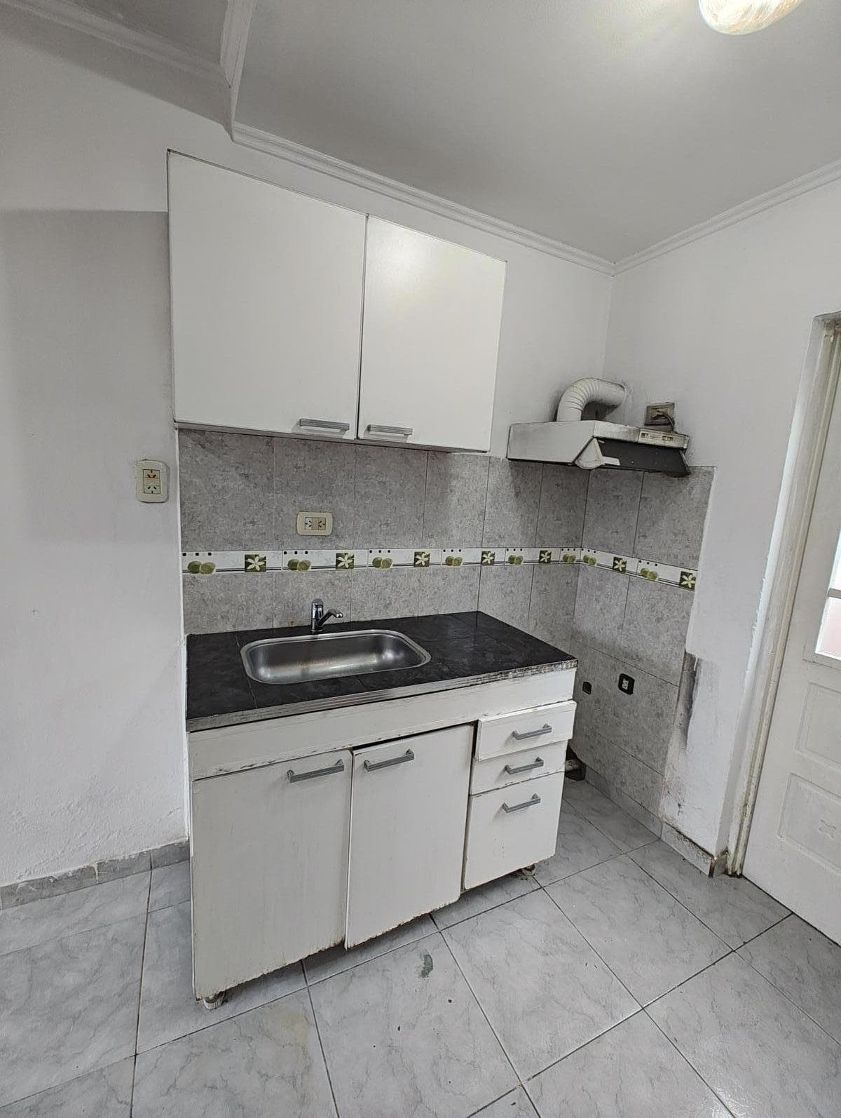
3-room duplex with garage facing Fardman Street Garage: 3.87 x 4.45 meters, with ceramic tile flooring and a double-leaf wrought-iron gate Dining room: 2.86 x 3.86 meters, with ceramic tile flooring, a masonry staircase clad in ceramic tile, and an aluminum window with patterned glass and a security grille. Kitchen: 1.59 x 1.86 meters, with ceramic tile flooring and one ceramic-tiled wall; ceramic-tiled countertop with base cabinets and melamine-finished wall cabinets; hot and cold water connections. Bathroom: 1.43 x 1.89 meters, with ceramic-tiled floors and walls, fully equipped with fixtures including a sink with a lacquered vanity, toilet, bidet, and shower with hot and cold water; aluminum casement window. Patio: 1.5 x 3.84, with ceramic tile flooring, a ceramic-tiled laundry sink, hot and cold water connections, and a 65-liter electric water heater Living room: 1.67 x 3.60 meters, with ceramic tile flooring Secondary bedroom at the rear, 2.15 x 3.42 meters, with ceramic tile flooring, an aluminum window with patterned glass and a PVC curtain, and electrical wiring for an air conditioner. Space for a closet, 1.27 x 1.60 meters, with ceramic tile flooring Master bedroom, 2.95 x 3.19 meters, facing the street, with ceramic tile flooring, an aluminum balcony window with patterned glass, and a PVC curtain. Space for a closet, 0.91 x 1.64 meters, with ceramic tile flooring Storage closet above the stairs, 0.90 x 1.55 Front-facing balcony 0.78 x 3.86 with ceramic tile flooring
Amenities
Indoor & Comfort
Outdoor & Recreation
Nearby Essentials
Explore hospitals, schools, coworking spaces, and travel times in the neighborhood.

