Back to Search


28 photos
View all photos
Active
EXCELLENT HOME IN ALTOZANO
Querétaro, Querétaro, México, Anillo Vial Fray Junípero Serra
$541,327
For Sale
Bedrooms
4
Bathrooms
3
Lot area
3,251 sqf
Parking spaces
2
About this home
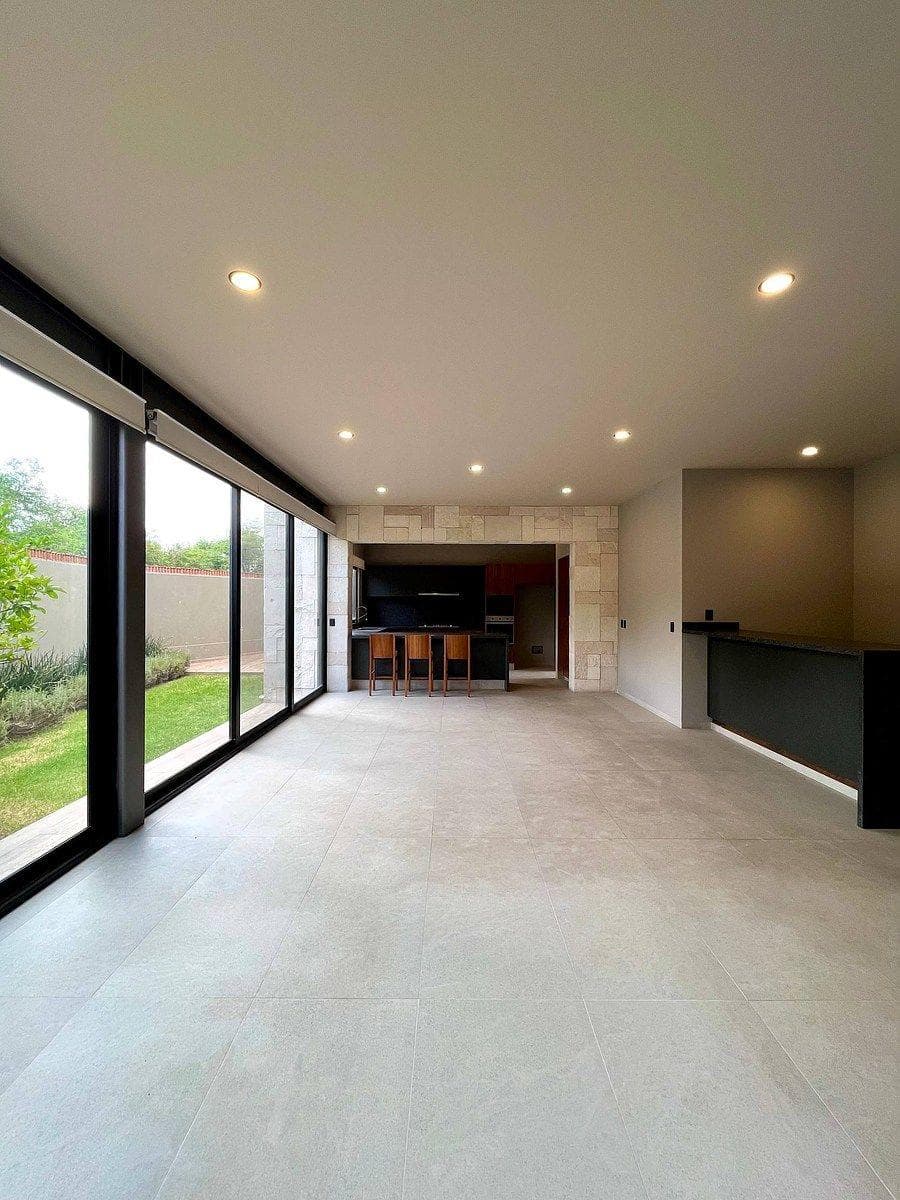
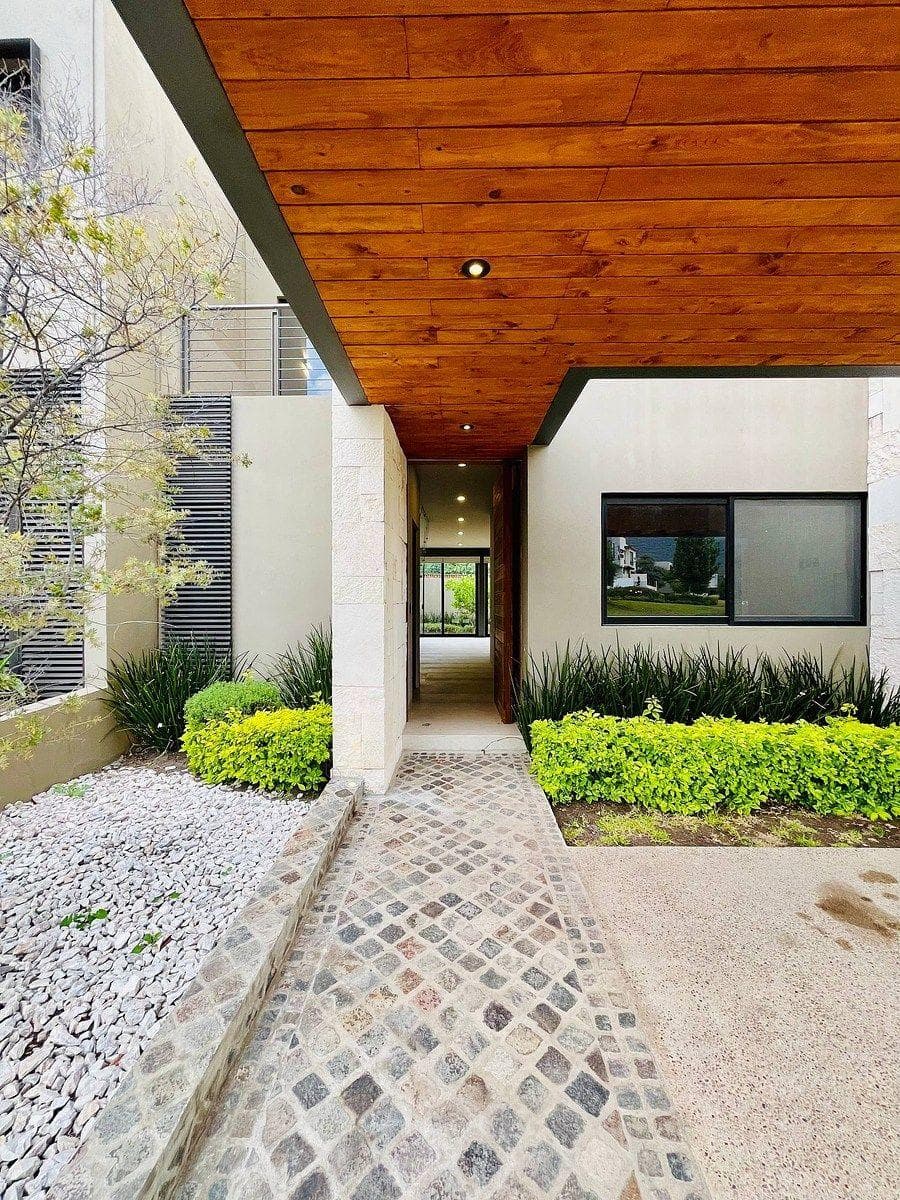
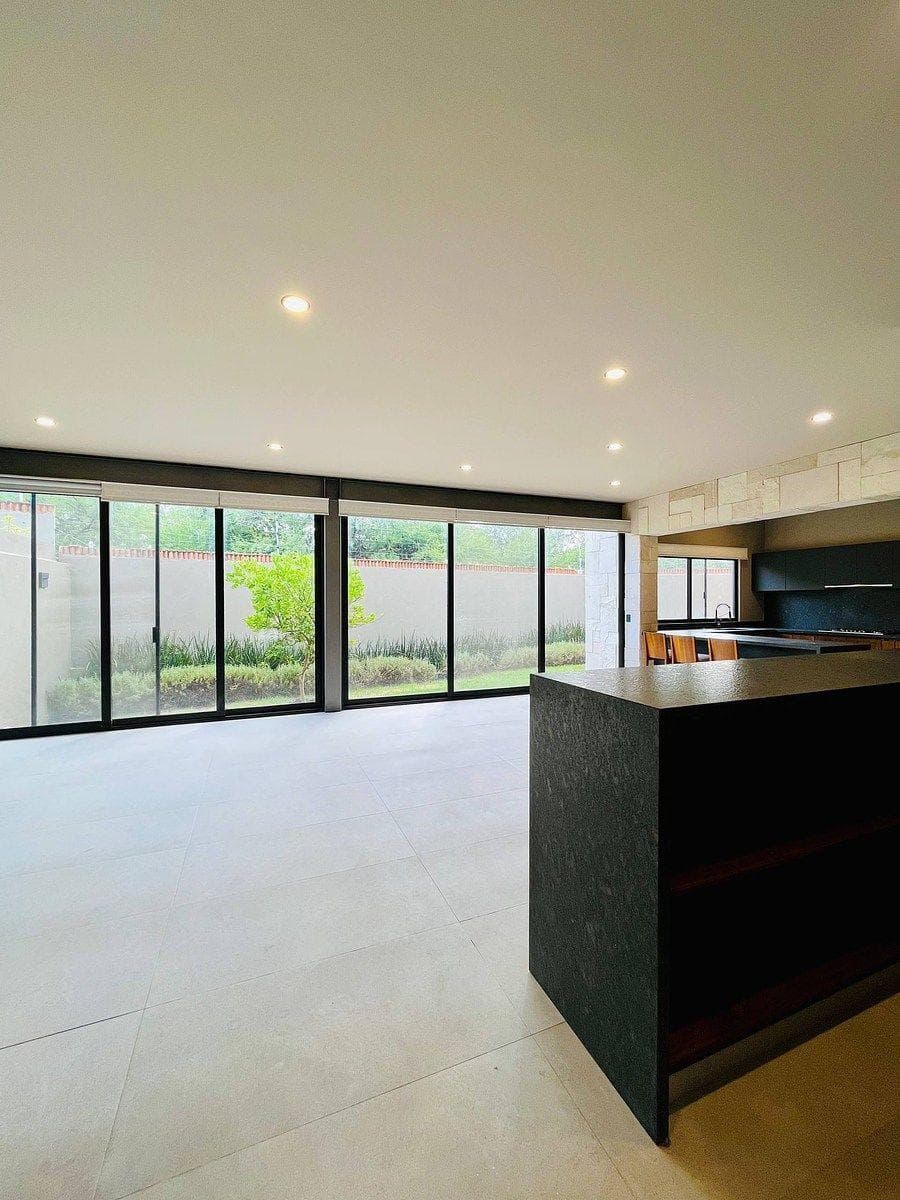
Lot size: 302 m2. Building area: 309 m2. Ground Floor: Living room. Family room. Dining room. Fully equipped kitchen. Breakfast bar. Ground-floor bedroom with full bathroom. Guest bathroom. Storage room under the stairs. Garden and outdoor furniture area. Laundry area. Housekeeper’s room and full bathroom. Upper Floor: Master bedroom with a spacious walk-in closet and a full double-height bathroom. Terrace and spacious balcony. 2 secondary bedrooms with a full bathroom and closets. Family room.
Amenities
Indoor & Comfort
Gym
Outdoor & Recreation
GardenTerraceBBQ AreaTennis Court
Nearby Essentials
Explore hospitals, schools, coworking spaces, and travel times in the neighborhood.
