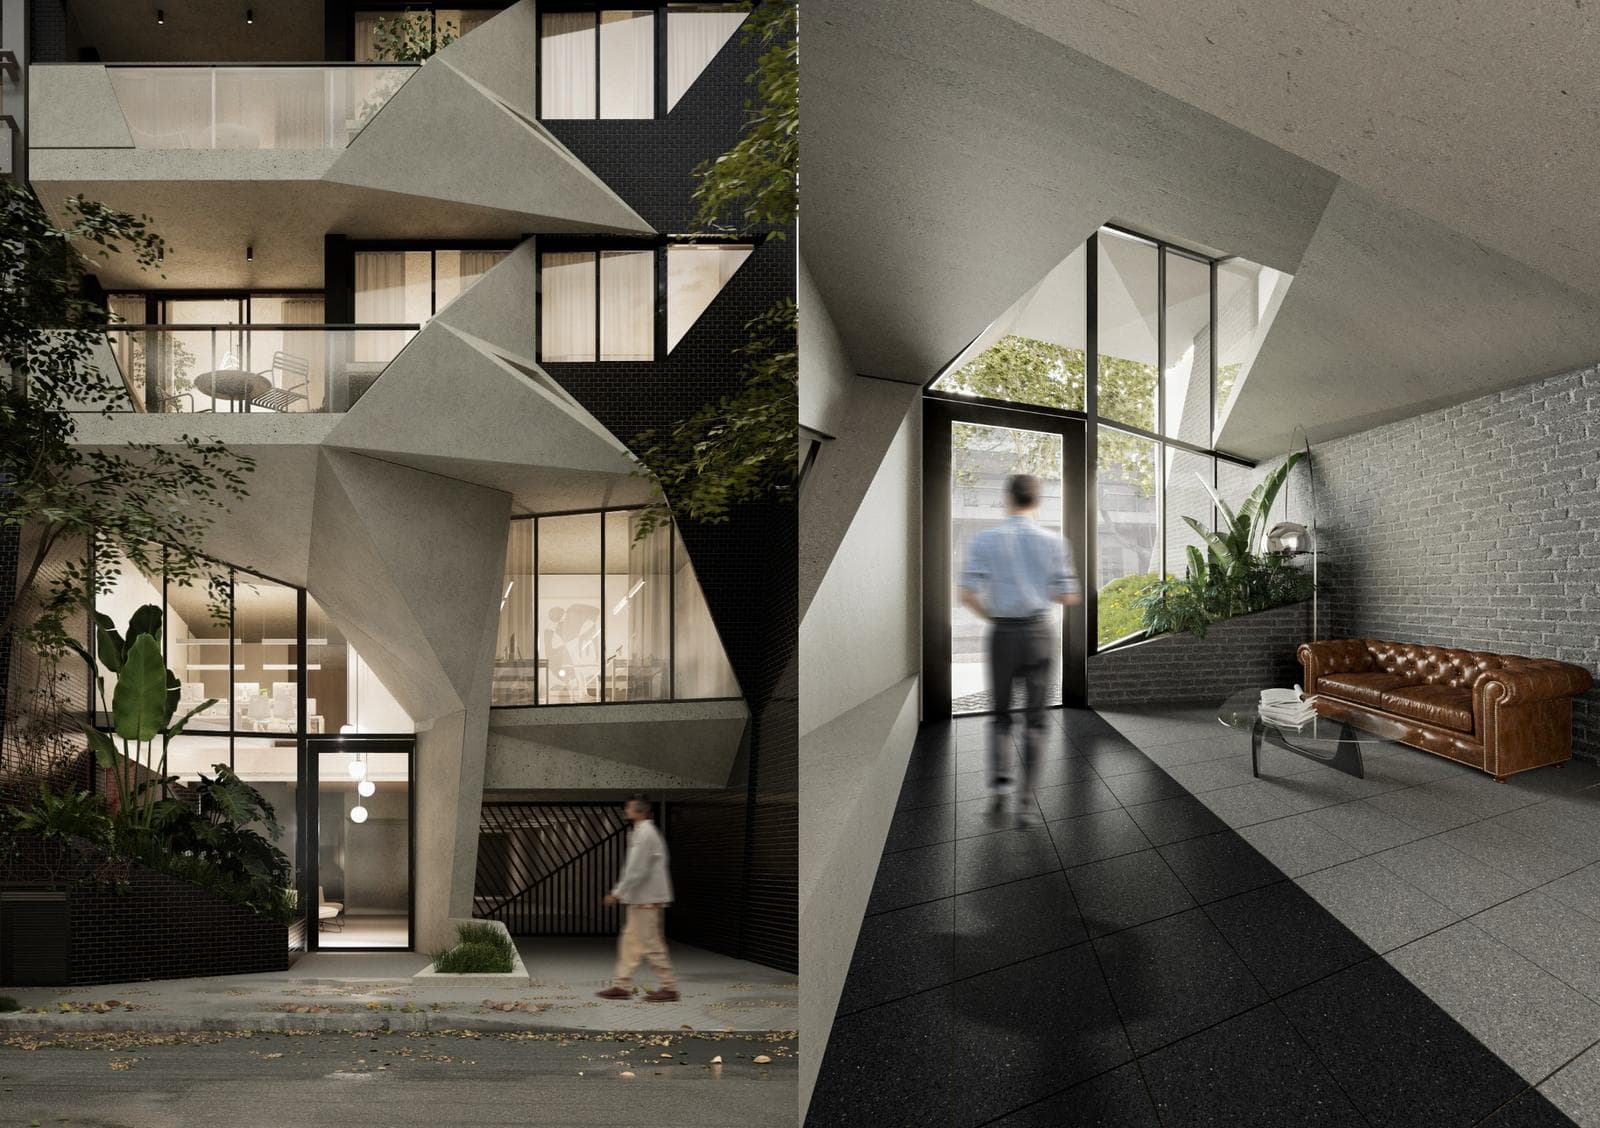
Exclusive 3-Bedroom Premium Duplex with a Private Terrace, Riverfront Location.
$520,000
About this home
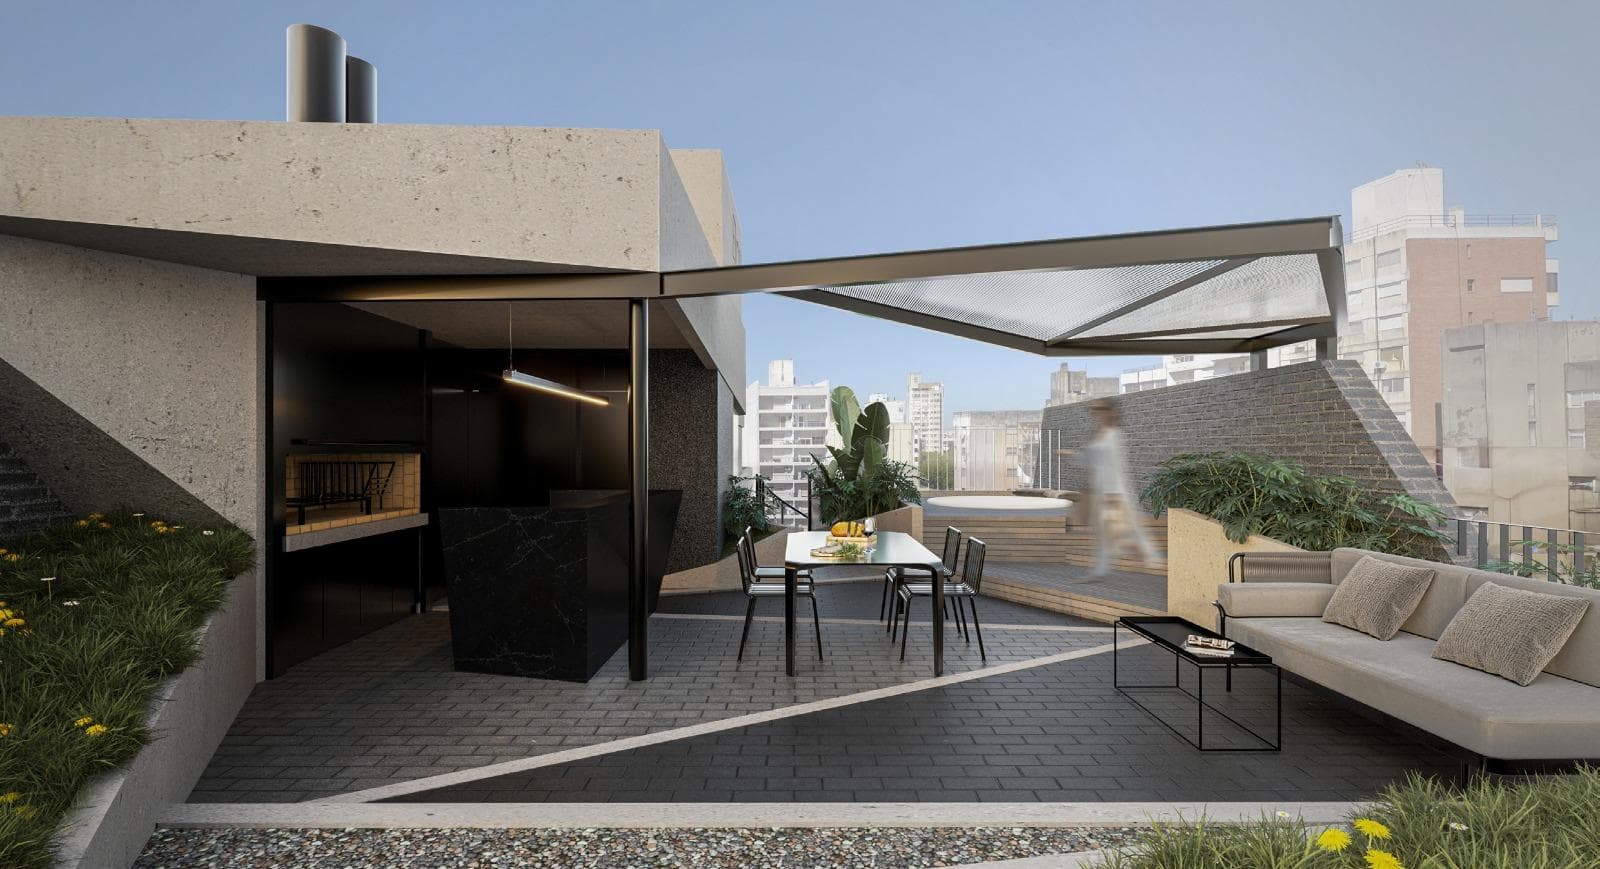
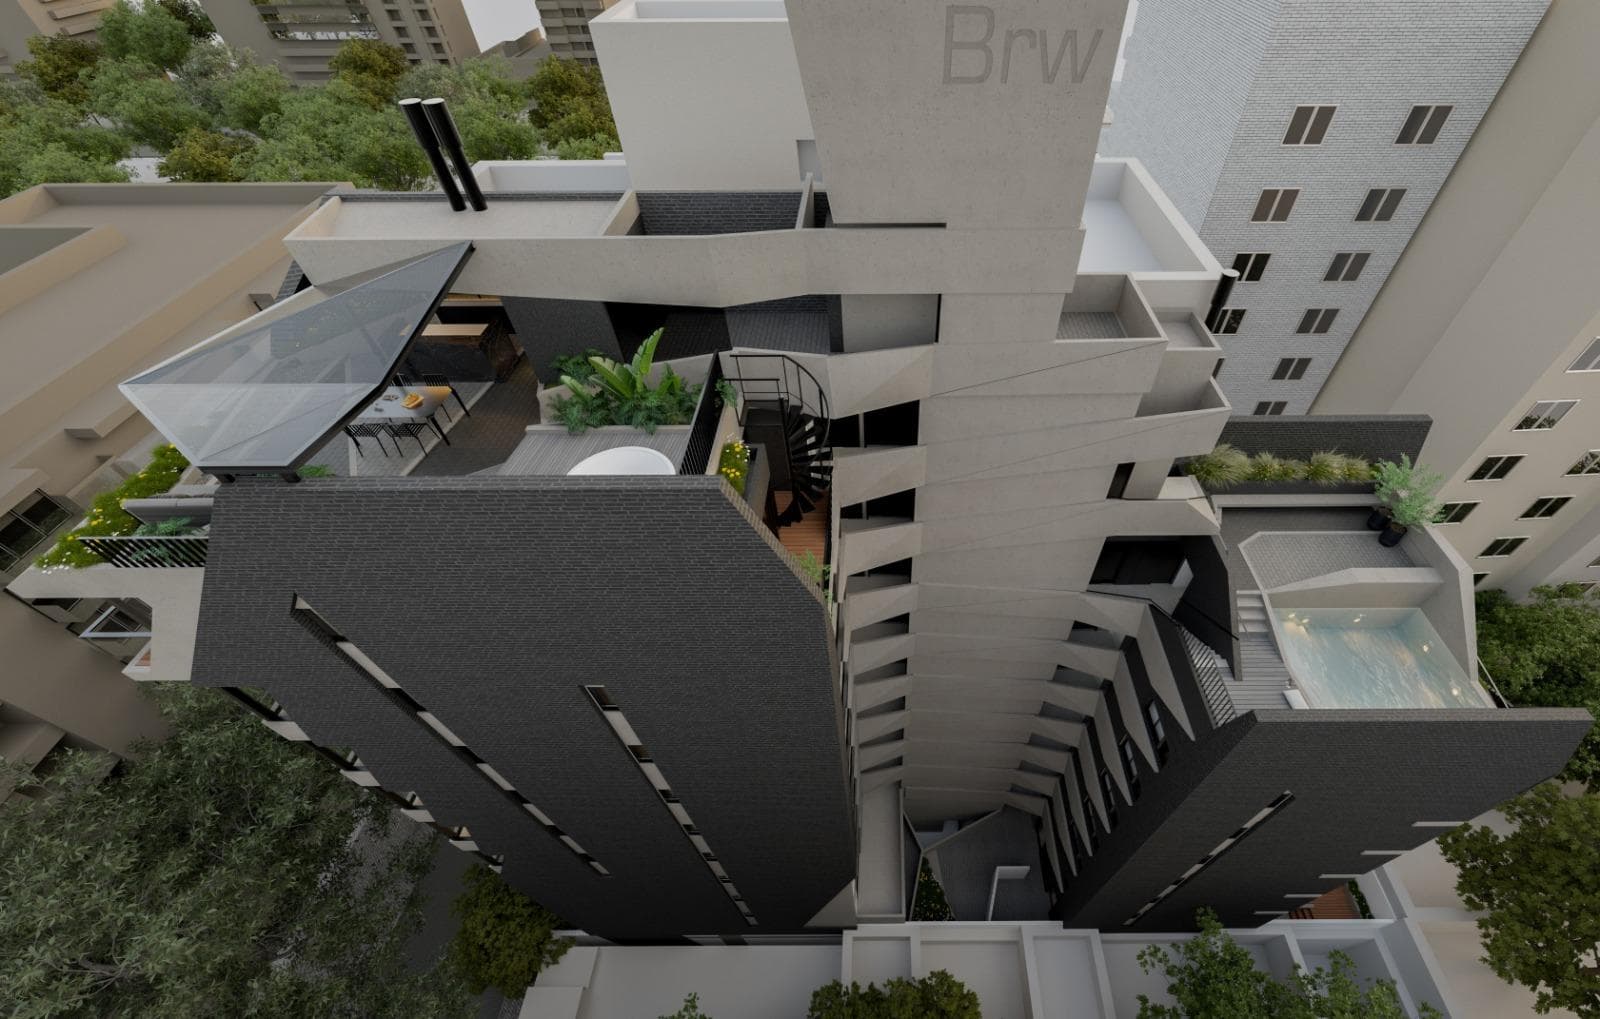
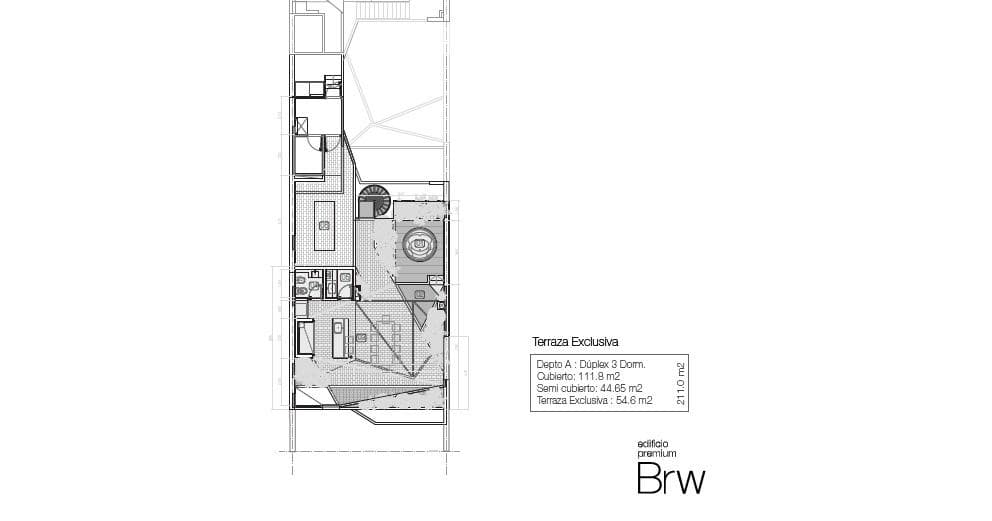
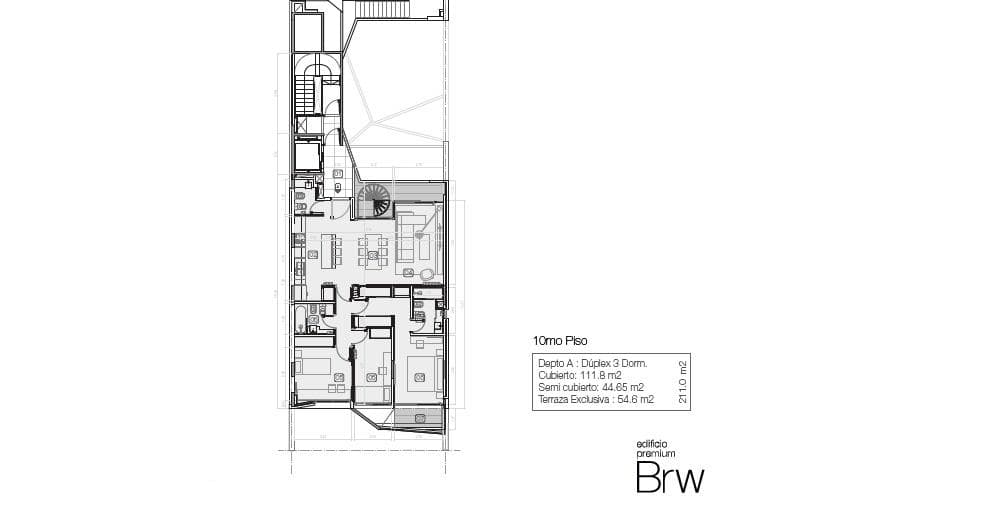
A duplex unit with a total area of 211 m², scheduled for delivery in late 2026. Located on the top floor (10th Floor), it stands out for its efficient layout, exclusive landing, and fully equipped private terrace. Layout and Spatial Functionality Ground Floor (Residential Area – 10th Floor): Access is via a private landing served by a dual bank of variable-speed elevators. It features an integrated open-concept living area that maximizes natural light and cross-ventilation . The kitchen features Silestone/Purastone countertops, Gola-profile cabinetry with soft-close mechanisms, and top-of-the-line faucets with an integrated stainless steel water filter. The living area opens directly onto a continuous front balcony with WPC decking. Private Area: It consists of three efficiently laid-out bedrooms designed to maximize acoustic privacy and thermal comfort. The master bedroom features an en suite bathroom with a shower stall. The two secondary bedrooms share a full bathroom with a Capea Europa bathtub and Portinari porcelain tile flooring. The entire floor features double walls with high-density insulation and HYDRO Nordical aluminum windows with hermetic double glazing (DVH). Upper Floor (Level 11 – Exclusive-Use Terrace): A private recreational floor with an area of 54.6 m². It features its own covered barbecue area, a sun deck finished with WPC decking, and a private mini-pool. For greater functionality and technical convenience, this level includes a separate restroom and a storage area, allowing for independent use that eliminates the need to pass through the residential area during gatherings or events. Construction Quality and Technical Specifications Efficient Heating and Cooling System: Central heating via radiators and hot water supplied by a BAXI dual-fuel boiler with REHAU piping. Radiators are already installed in all rooms. The property includes pre-wiring for the installation of split-type air conditioning units. Materials and Finishes: High-resistance wood-look SPC (Stone Plastic Composite) flooring in the living-dining area and bedrooms; top-brand porcelain tile in wet areas; ceilings with perimeter stucco moldings. Appliances: Top-of-the-line Longvie/Whirlpool gas oven and range; air purifier installed; LED under-cabinet lighting and recessed light fixtures already installed. Summary Technical Specifications Total Area: 211.0 m² (111.8 m² covered / 44.65 m² semi-covered / 54.6 m² private terrace) Bedrooms: 3 (Master bedroom with en suite bathroom and shower stall) Bathrooms: 2 full bathrooms on the residential floor + 1 half-bath on the terrace Access: Exclusive landing and dual variable-speed elevator banks Recreational Facilities: Exclusive terrace with a mini-pool, private barbecue area, and solarium with WPC decking Windows and Doors: High-performance HYDRO aluminum frames with hermetically sealed double glazing (DVH) Parking: Automated parking space in the building (check availability of units)
Amenities
Outdoor & Recreation
Security
Lifestyle
Nearby Essentials
Explore hospitals, schools, coworking spaces, and travel times in the neighborhood.