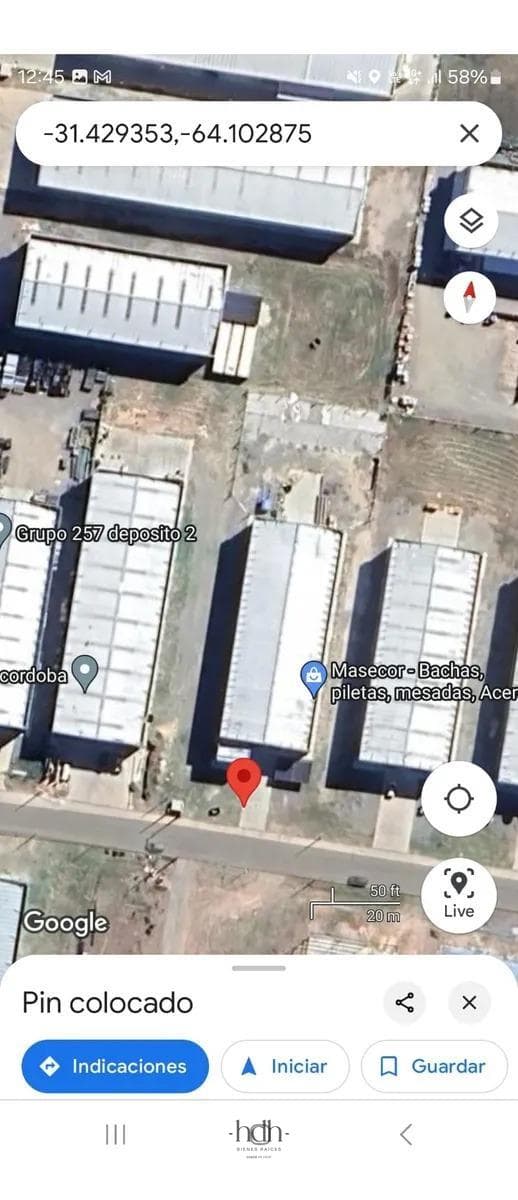
Warehouse for Sale in the Polo 52 Industrial Park, 3,046 m², Fully Equipped and with Financing Available
$950,000
About this home
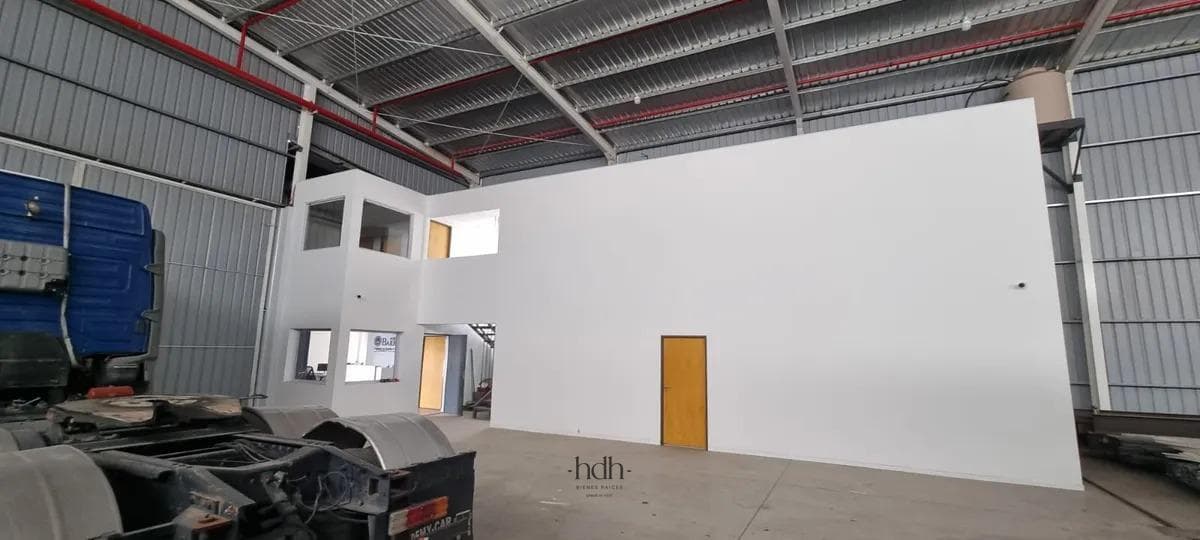
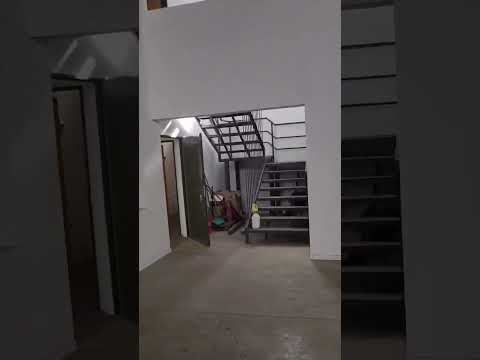
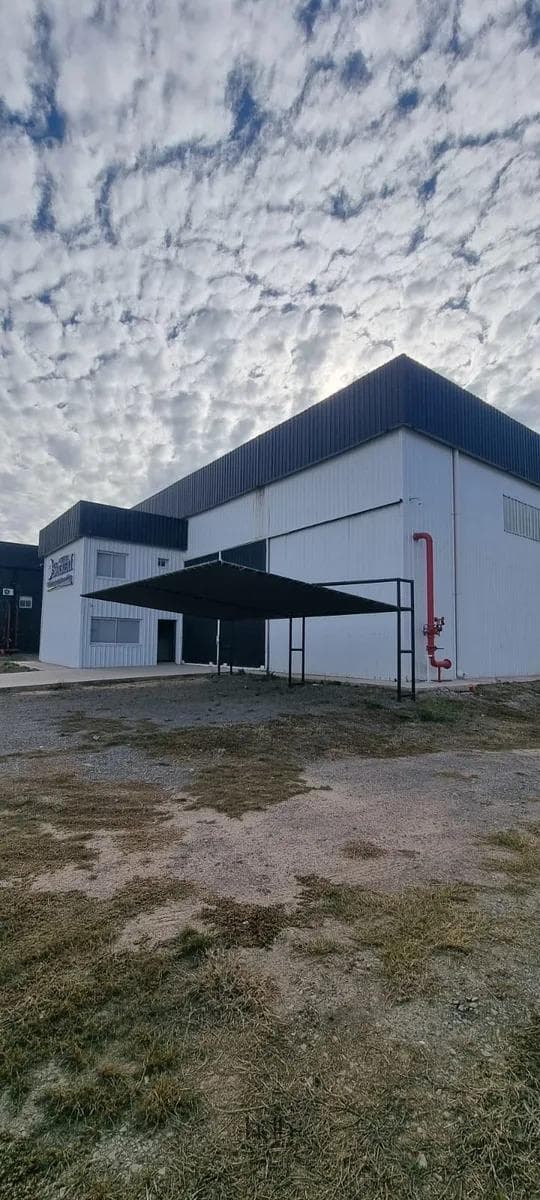
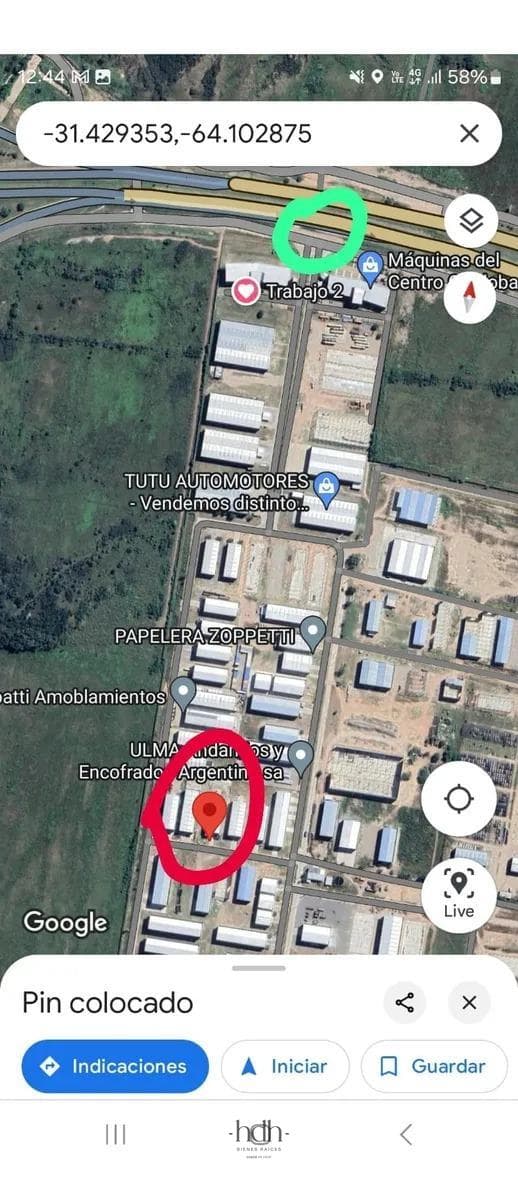
Brand-New Premium Warehouse in Industrial Park 52 - 1,080 m² of Covered Space with Offices A unique opportunity for companies seeking excellence and immediate operational readiness! HDH presents this spectacular brand-new warehouse, strategically located in Industrial Park 52. The property stands out for its high-quality construction, functional design, and comprehensive amenities. Key Features: Total Area: 3,046 m² of land. Covered Area: 1,080 m² total, including a high-end administrative section. All documentation up to date, including the deed. Administrative Layout: Ground Floor: Impressive reception area, office for 5 administrative staff, fully equipped kitchen, and restroom. Service area with locker rooms and a dining room with capacity for 20 employees. Upper Floor: Corporate area with 2 executive offices, a conference room, a foyer with a private living room, and a restroom. Extra: Room equipped as a laboratory and an additional bathroom. Equipment Included: The property is delivered ready for use: desks, chairs, installed air conditioning units, and a certified fire suppression system. Price: $950,000. Cash offers are welcome. Financing: $500,000 down payment (or real estate in exchange) or payable in installments in dollars over one and a half years. Submit your inquiry to schedule a visit.
Amenities
Indoor & Comfort
Nearby Essentials
Explore hospitals, schools, coworking spaces, and travel times in the neighborhood.