SPACIOUS, HIGH-END FRENCH APARTMENT, 410 m², BRIGHT AND SUNNY, IN AN EXCELLENT LOCATION
$700,000
About this home
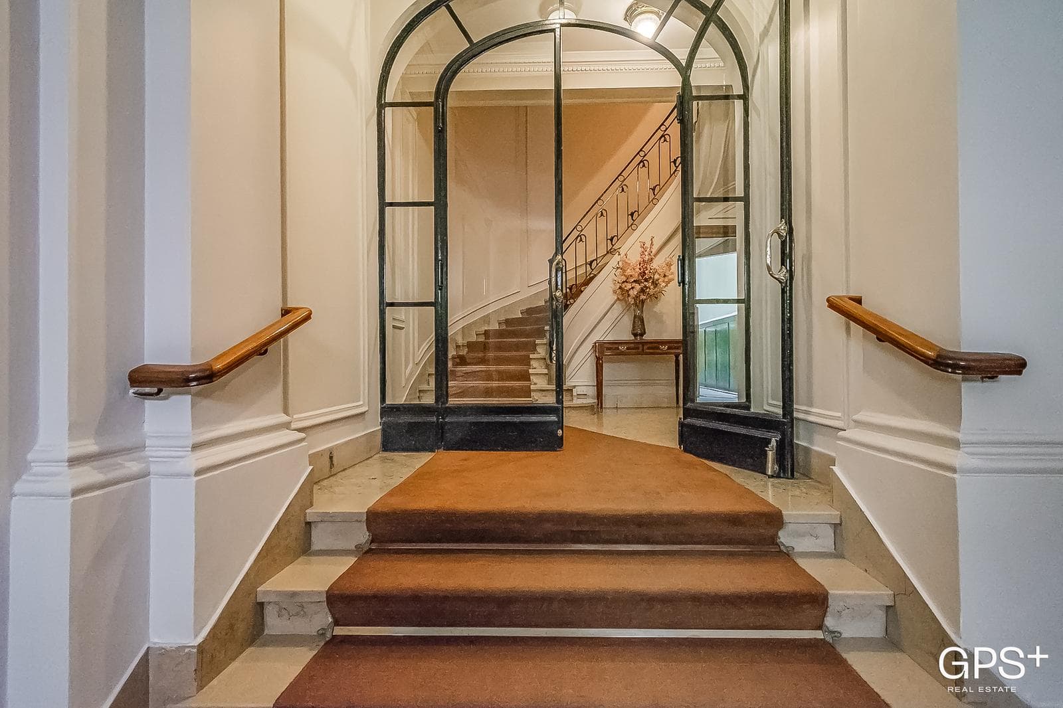
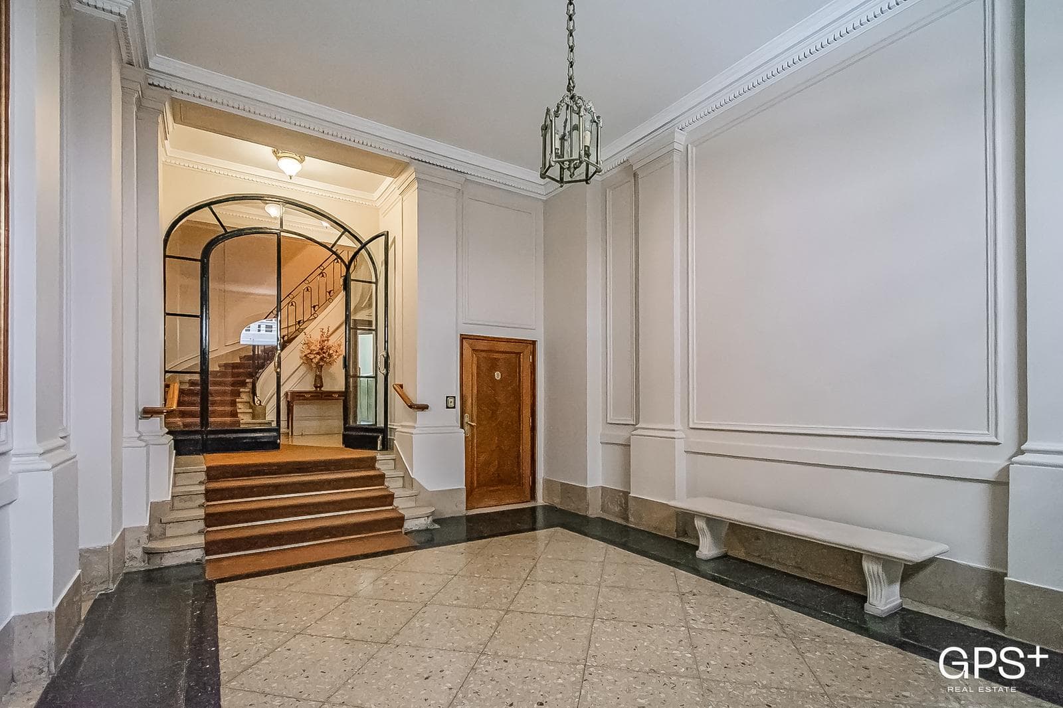
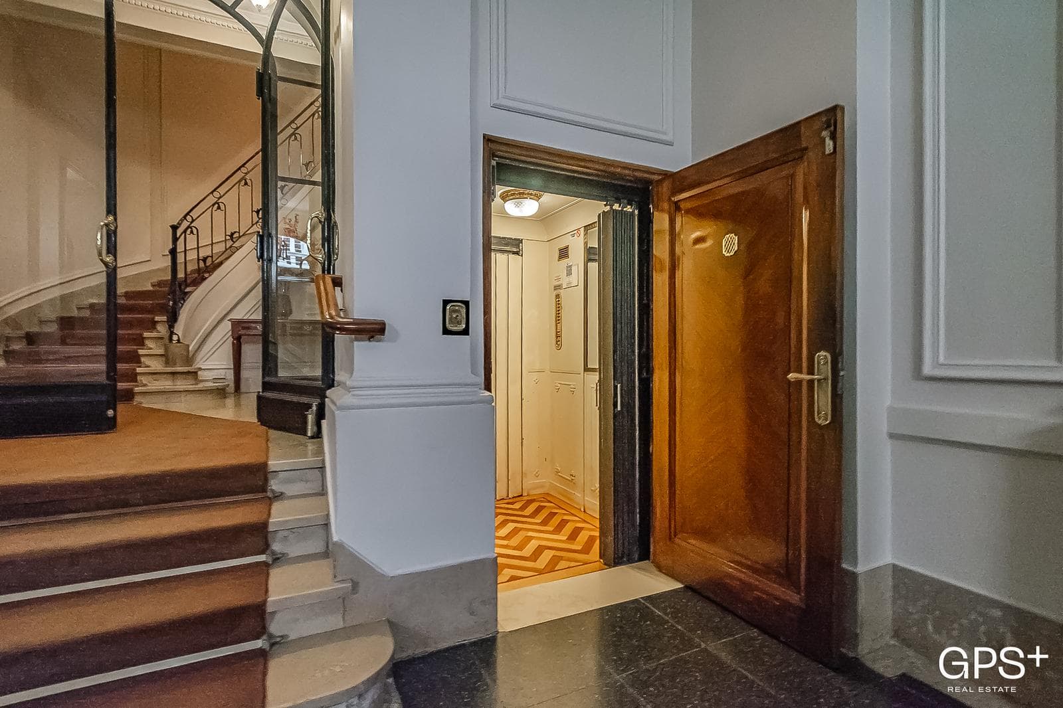
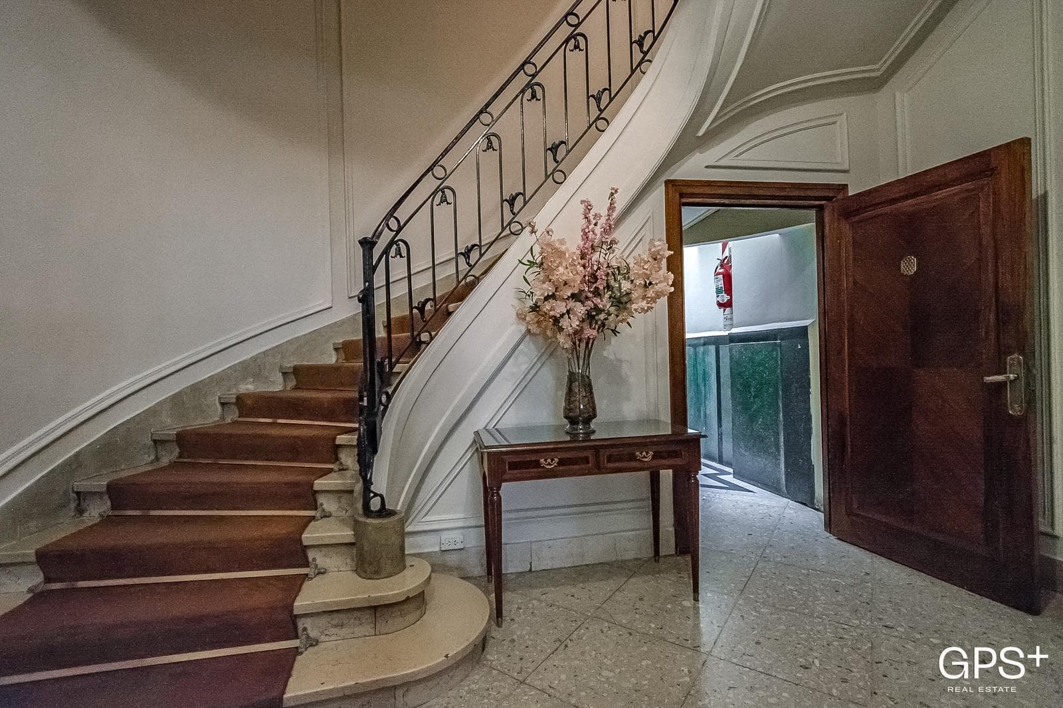
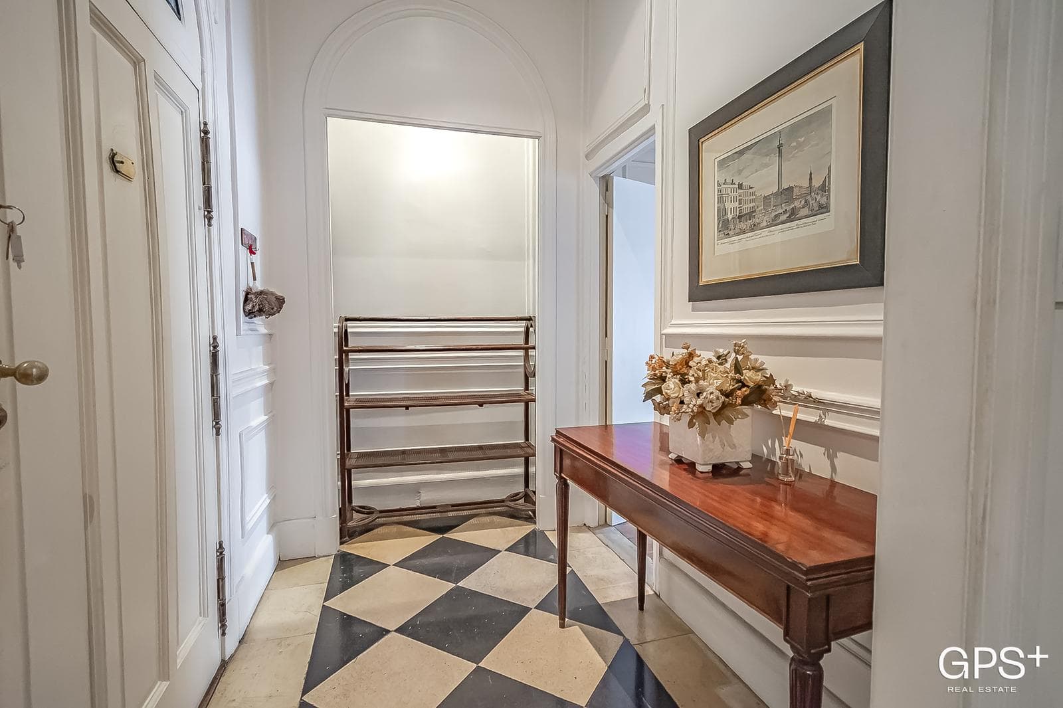
STUNNING, HIGH-END FRENCH-STYLE APARTMENT IN RETIRO | 410 M² | 6 BEDROOMS An exceptional full-floor apartment in a distinguished French-style building, located just steps from the Ministry of Foreign Affairs and the Palacio San Martín, in one of the city’s most elegant and traditional neighborhoods. This property is unique due to its size, architecture, and the quality of its original details. Facing north and overlooking the street, it receives direct sunlight for much of the day and stands out for its incredible brightness. It retains the character of grand period residences, with high ceilings, French balconies, moldings, large windows, shutters, woodwork with patterned glass, and Slavonian oak floors in excellent condition. With a total floor area of 410.34 m² and an excellent layout, it offers spacious rooms, dual circulation, and multiple possibilities for renovation, allowing for the development of a contemporary design without losing the essence and original architectural value. Located in the heart of Retiro, just a few meters from the Ministry of Foreign Affairs and the Palacio San Martín, in a neighborhood characterized by historic buildings, embassies, and notable architectural landmarks. A prime location that combines the neighborhood’s stately character with proximity to green spaces, dining options, services, and excellent access to the rest of the city. The building, of French style and very high quality, is in excellent condition. It has seven floors, with only one unit per floor, ensuring privacy and exclusivity. The main entrance features a grand marble staircase and two elevators, as well as a service entrance and elevator. The building has a live-in superintendent and a concierge service. The property occupies the top floor of the building. The unit is laid out as follows: Entry is via a private landing that leads to a spacious entrance hall. The main living room retains its original checkerboard-patterned floors and a grand marble fireplace, making it one of the property’s most distinctive spaces. From there, you can access the second living room facing the front of the building, the study, the dining room, and the hallway connecting to the private quarters. The floor plan features six bedrooms—four of which are en suite—and three full bathrooms with natural ventilation; there is also the possibility of adding a guest half-bath. The rooms are distinguished by their generous dimensions, excellent natural light, and ample storage space. The kitchen is a separate space and offers potential for expansion, complemented by a dining area, laundry room, pantry, and a separate service hall. The service area includes two rooms and their own bathroom, as well as a staircase leading to a mezzanine level where three additional rooms are located. Given its features and size, this area offers multiple possibilities for adaptation; it could be used as an office, an art studio, a separate workspace, or even converted into an additional room with a bathroom. Both the building and the property retain architecture of great value, characteristic of the stately homes of that era. The high ceilings, moldings, original floors, wooden trim, French balconies, and marble fireplace combine to create a collection of details that are hard to find in today’s properties. The unit is in good overall condition and offers tremendous potential for upgrades to the kitchen and bathrooms. It features central heating via radiators and individual hot water supplied by a water heater. According to the deed, the unit has 364.31 m² of interior space, 18.07 m² of mezzanine, and 27.96 m² of rooftop, totaling 410.34 m², plus a 3.23 m² balcony. The unit has access to a second floor, which includes two service rooms totaling 89.33 m². Measurements are approximate and must be confirmed with the title deed and corresponding documentation. This listing is for informational purposes only and is subject to the owner’s compliance with COTI regulations.
Amenities
Indoor & Comfort
Nearby Essentials
Explore hospitals, schools, coworking spaces, and travel times in the neighborhood.

