
BEAUTIFUL HOME IN ALTOZANO
$569,277
About this home
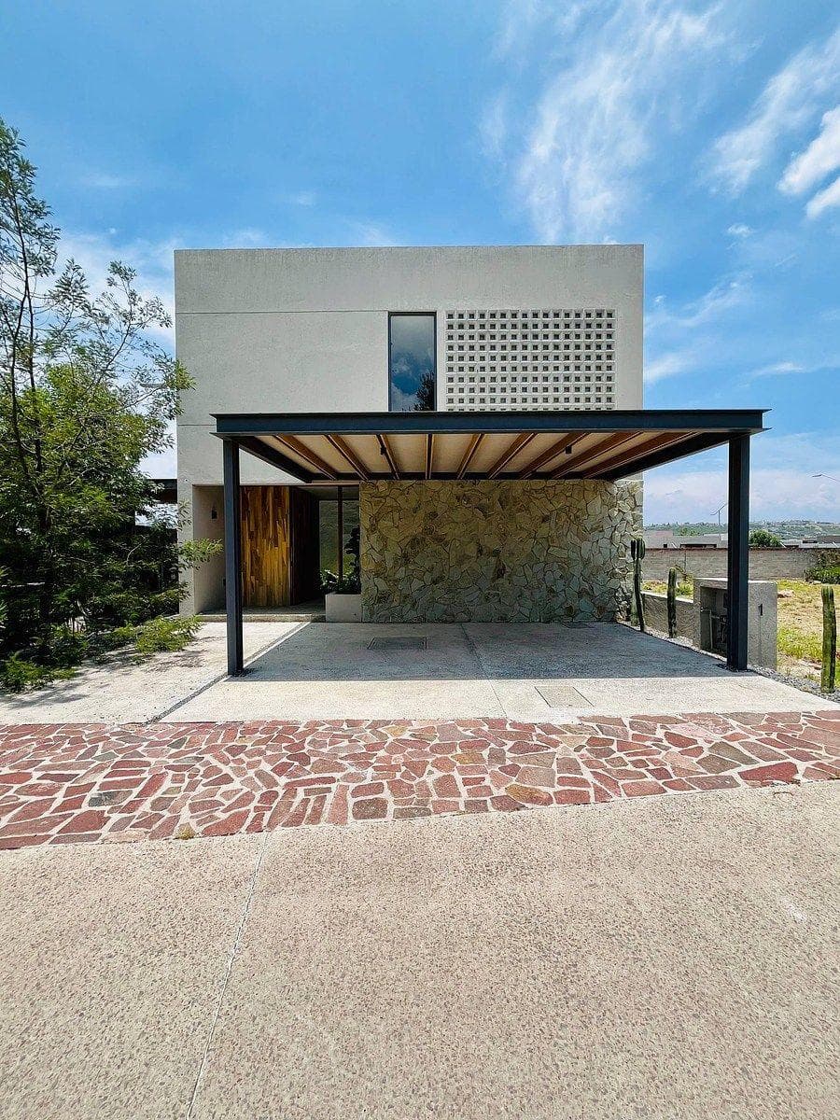
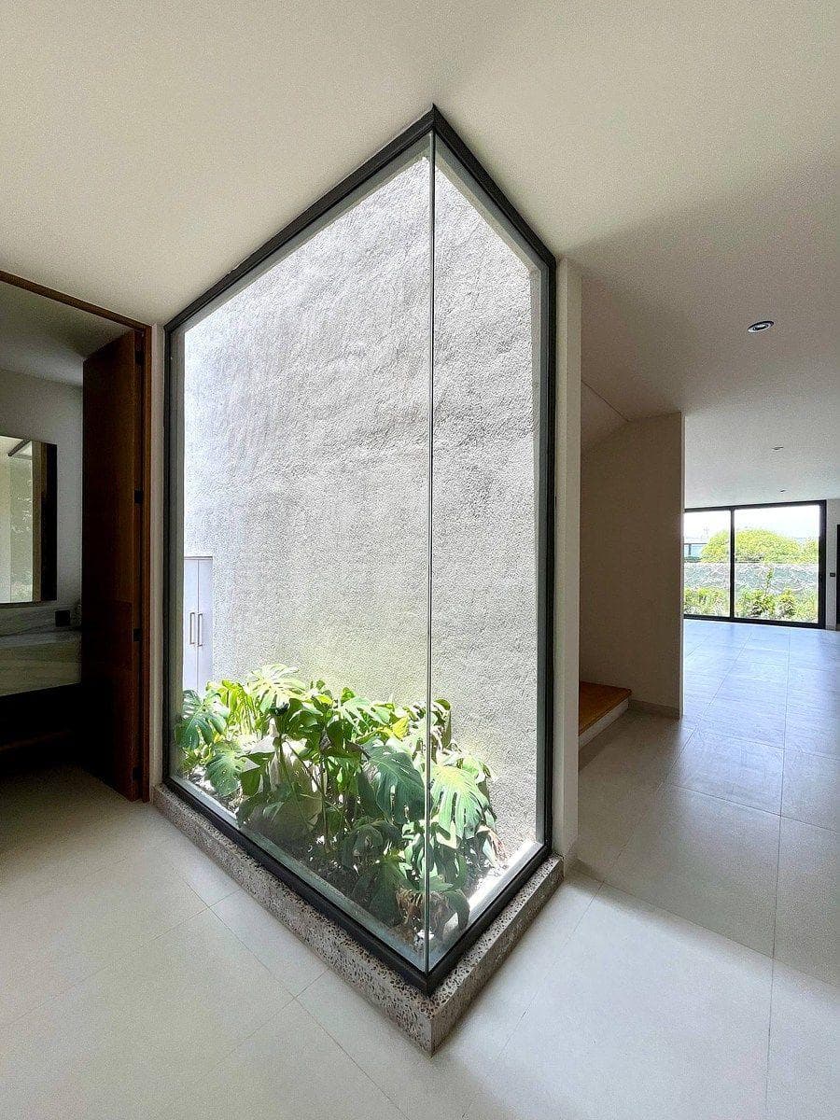
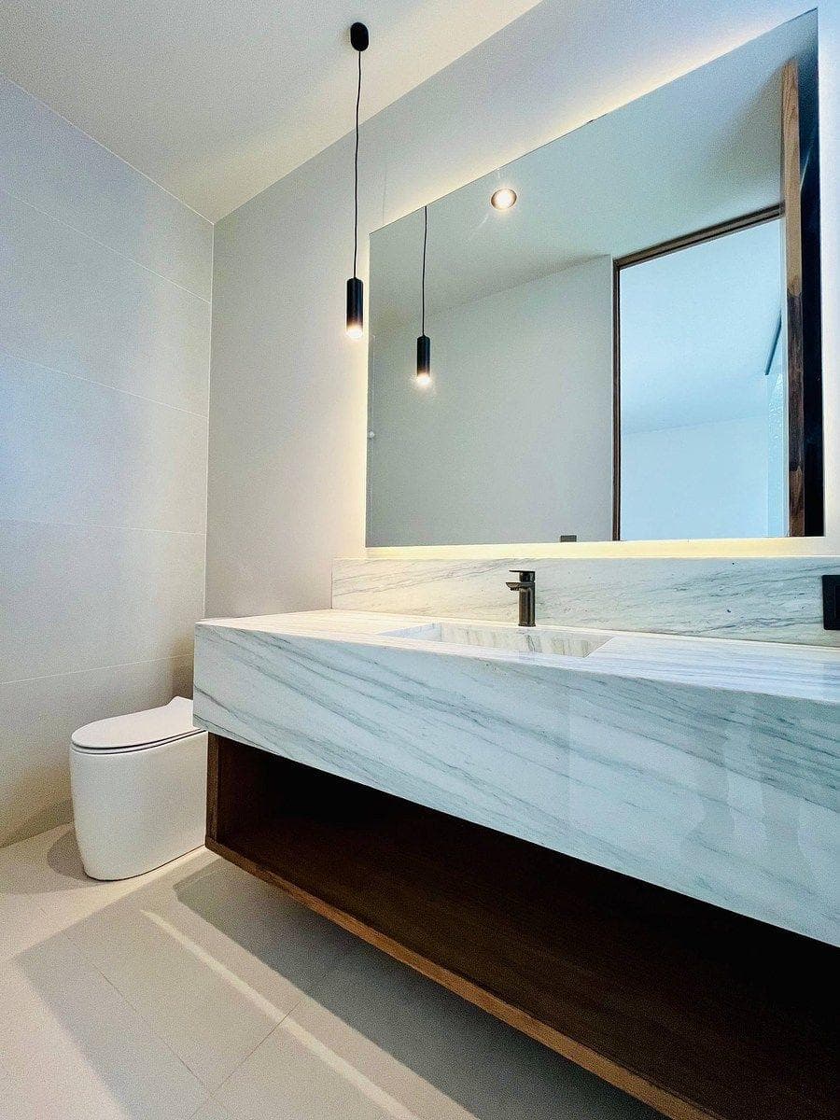
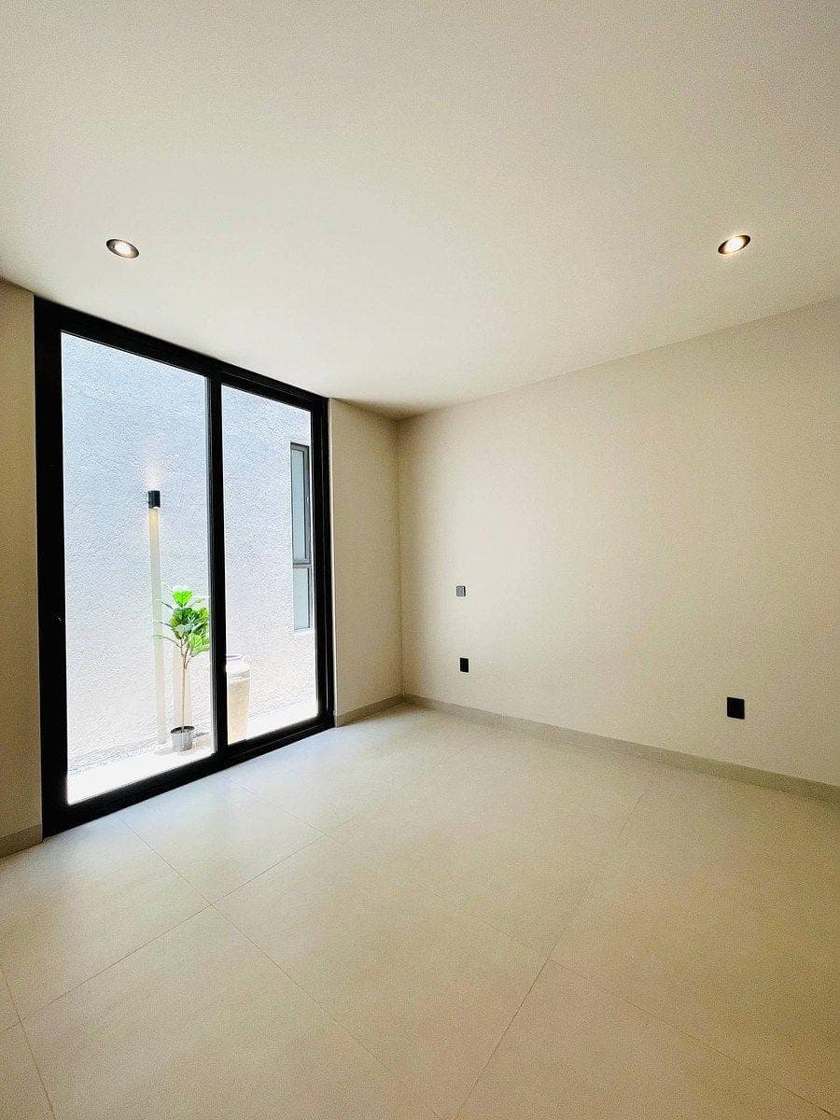
Lot size: 250 m2 Building area: 322 m2 - 4 bedrooms with walk-in closets and full bathrooms - Service area - Fully equipped laundry area on the upper floor - Interior ceiling height: 2.80 cm - Facade: double flared latticework made of sustainable concrete and flagstone - Front door: parota wood - Garage: wooden and steel beams - Interior woodwork: American oak - Window frames: Eurovent Premium - PVC windows with a wood-grain finish - Kitchen: Modul Studio - Countertops: Taj Mahal quartzite and white quartz - Teka brand appliances - Flooring: large-format rectified stoneware tiles - Faucets: Castel brand, chrome finish - Fully automated home by Orvibo - 5,000-liter cistern - Infrastructure for solar panels, water tank, and irrigation system
Amenities
Indoor & Comfort
Outdoor & Recreation
Nearby Essentials
Explore hospitals, schools, coworking spaces, and travel times in the neighborhood.