BEAUTIFUL HOME IN ALTOZANO
$356,511
About this home
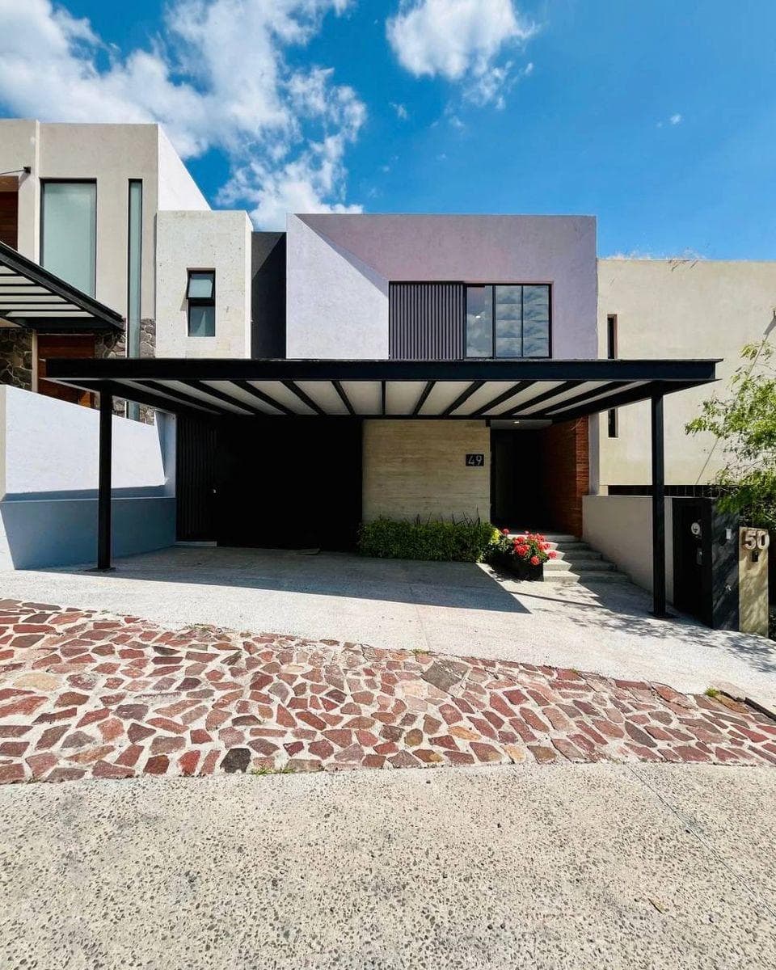
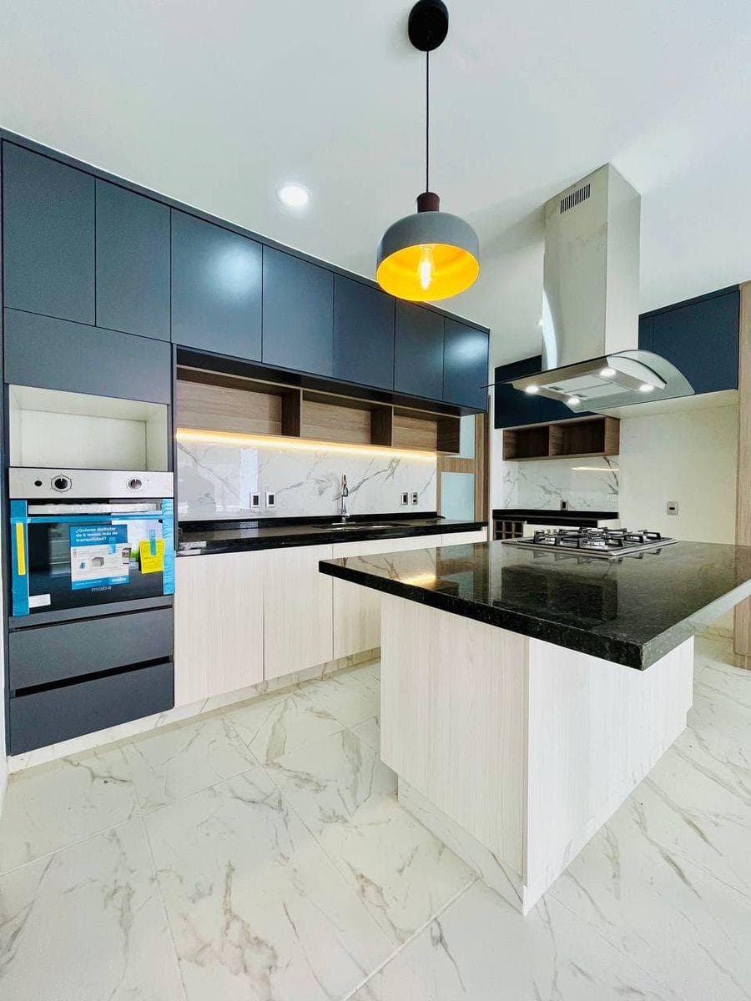
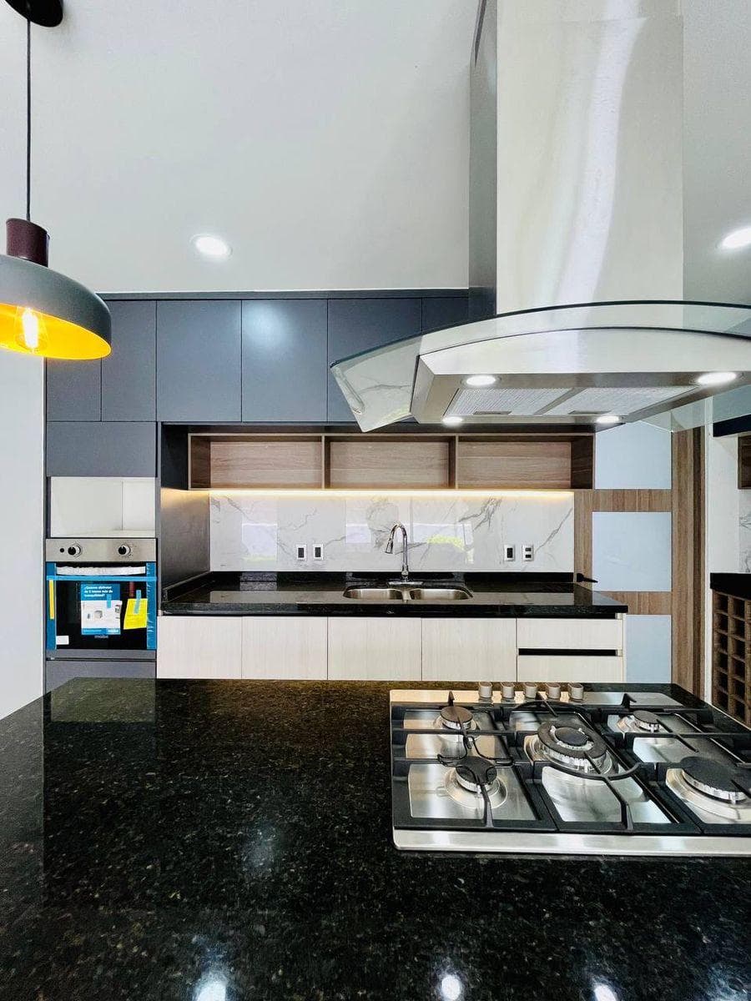
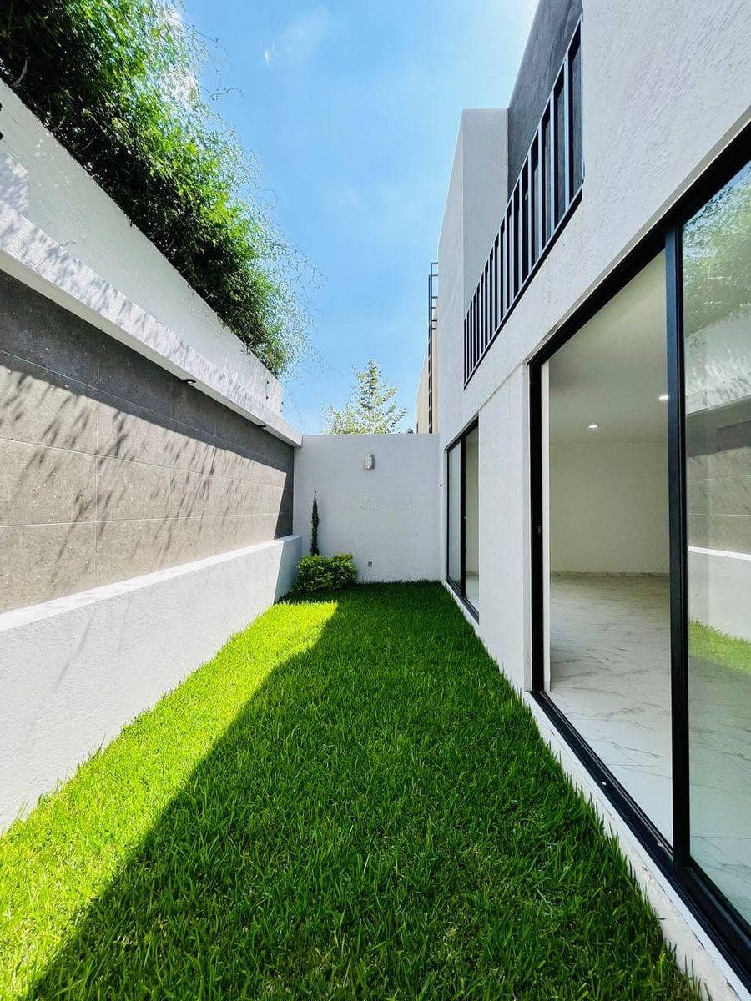
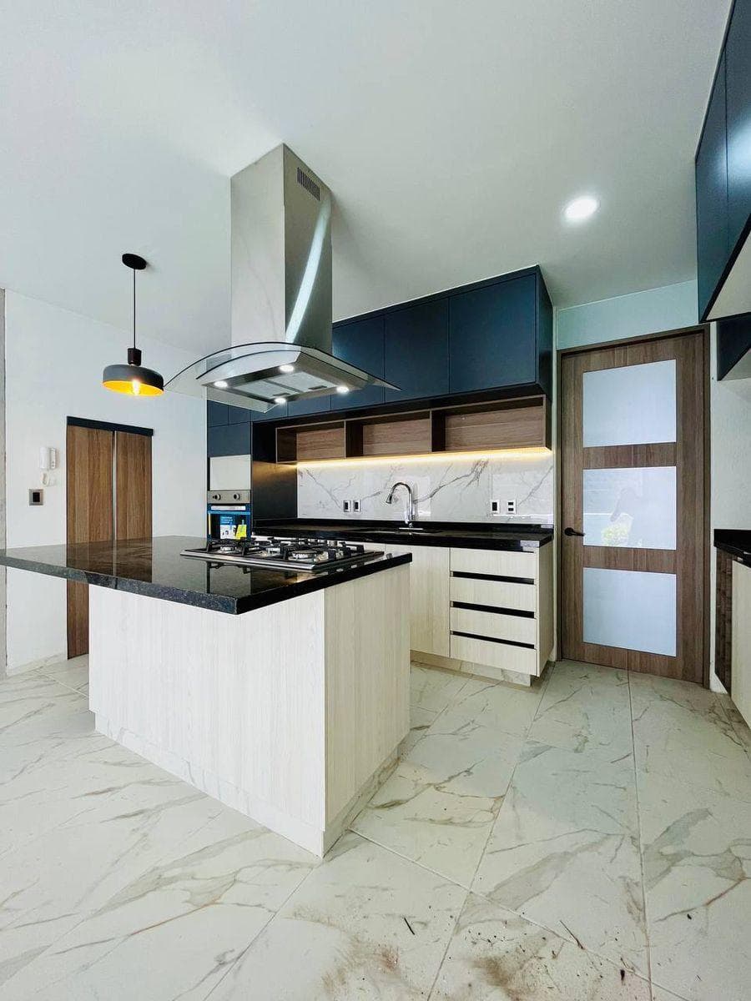
Ground Floor Covered garage for 2 vehicles Study (optional 4th bedroom) Full bathroom Spacious living room (open concept) Fully equipped kitchen Pantry (storage room) Laundry area Maid’s quarters with full bathroom Service entrance Backyard Guest closet Upper Level Master bedroom With walk-in closet Whirlpool tub Bathroom with double sinks Linen closet 2 secondary bedrooms with closets Each with its own bathroom and balcony TV room (family room) [8:36 p.m., 11/1/2025] Argel Altozano: House Roca 49 Condominium Altozano *Modern house with minimalist, vintage, and industrial touches *Accommodates up to 8 residents (including 1 domestic worker) (Using the studio as a single-person bedroom) *Stone masonry foundation *Built with red brick *Reinforced rebar columns *Reinforced rebar beams *Joist and hollow-core slab flooring *Quarry stone facade wall *Exposed brick detail at the entrance *Walls finished with black quarry-style ceramic tiles *Decorative exposed concrete walls *Tubo Plus piping (Rotoplas) *5-liter toilet tank *1,100-liter Rotoplas water tank (No electricity, but you have water) *Water pressurizer (for water pressure) *Whirlpool tub *Calorex water heater (3 simultaneous uses) *Water-saving single-flush toilets *Granite countertops in bathrooms with ceramic oval sinks *Vanity cabinets under the sinks (not yet installed) *Tempered glass shower doors *Single-handle faucets for shower and sinks *Decorative lighting fixtures *General white lighting and warm-toned alternative lighting *Decorative lamps *Pre-wiring for security cameras *Pre-wiring for mini-split air conditioners *Intercom *3- and 2-inch black window frames *Tintex and frosted glass *Fully equipped kitchen *Granite countertops *Cabinetry extending to the ceiling (for additional storage space) *Double stainless steel sink *Extended single-handle faucet *Oven tower *Kitchen island with integrated grill *Decorative island range hood *Wine rack *Pantry (cellar) *Decorative front door with wrought iron and glass details *Carport for 2 cars and the main entrance *Service entrance to the (housekeeping room, laundry area, and kitchen) *27 m² backyard *Melamine-finished wood in modern styles *Guest closet *Linen closet *Walk-in closet *Closet in each bedroom (2) *Waterproofed *Wrought iron details Railings Latticework Service entrance Garage roof Terrace railing Main door Terrace railing Service stairwells (to the rooftop) *Large-format ceramic tile flooring (tailored to each area of the house) *Recessed ceramic baseboards *Tile in bathrooms and around the bathtub
Amenities
Outdoor & Recreation
Nearby Essentials
Explore hospitals, schools, coworking spaces, and travel times in the neighborhood.