

Incredible 8-Room Modern Box House in the Carpinchos Neighborhood
$849,000
About this home
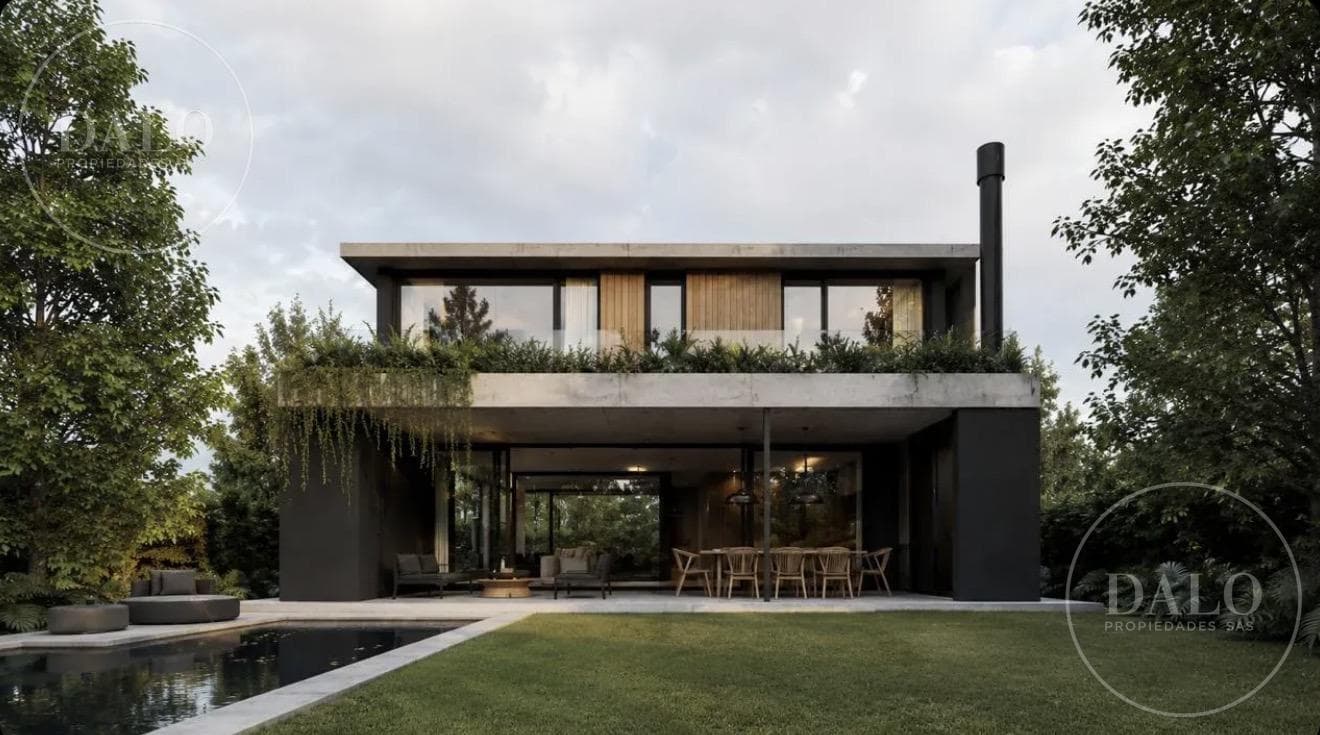
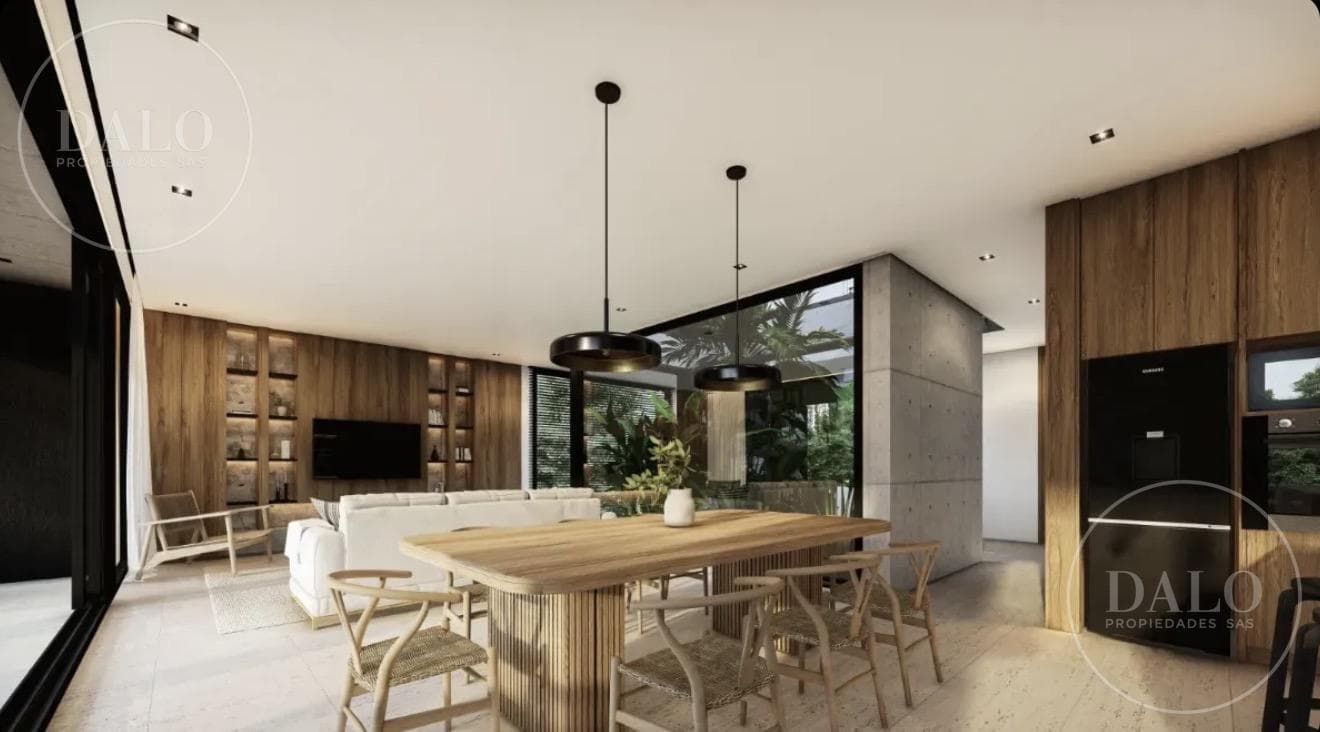
Exclusive contemporary residence in Los Carpinchos – Nordelta A masterpiece of architecture where design, construction quality, and absolute comfort come together to create a truly exceptional property. Featuring a minimalist contemporary style and clean lines, this striking residence dazzles with its imposing floor-to-ceiling windows, the warmth of its premium materials, and an architectural design crafted for those who seek to live with elegance and sophistication in every detail. Built on a 600 m² lot, with 335 m² of floor space distributed over two stories, the property offers a unique experience from the very first moment. The main entrance, secured by an electronic fingerprint lock, leads to a refined reception hall with a spectacular view of a fully landscaped inner courtyard, where nature blends harmoniously with the architecture. The ground floor features a spacious living-dining area with an open kitchen, designed as a large social space filled with natural light and views of the garden, accompanied by a guest restroom, an office (or potential fifth bedroom) with a private exterior exit, and a comfortable en-suite staff quarters. The sculptural staircase, overlooking the inner courtyard, connects to an upper floor with an impeccable layout where a spacious playroom links the private areas. There are four bedrooms, including an elegant master suite and an impressive grand master suite, complemented by two junior bedrooms that share a full designer bathroom. All bedrooms feature custom-built closets and walk-in closets, finished in fabric-covered melamine with push-to-open hardware, individual air conditioning, and radiant floor heating. The property’s six bathrooms were conceived as true design spaces, finished with top-tier materials such as Calacatta and Marquina marble, equipped with imported black ceramic-sealed faucets, tempered glass shower enclosures, and carefully selected premium mirrors and accessories. The kitchen is one of the home’s standout features. Its spectacular, generously sized central island features a 90-cm built-in Ariston cooktop, a suspended black range hood, a 70-liter built-in stainless steel oven, a double sink, 360° extendable single-handle faucets, integrated LED lighting, ample storage space, room for a double refrigerator, and a connection ready for a dishwasher. The staff quarters offer complete independence with an en-suite bedroom, a full bathroom, and direct access from the outside. In terms of comfort, the property features air conditioning in absolutely every room, full-house radiant floor heating with independent thermostats on each floor, and a design focused on maximizing thermal efficiency. The laminated PVC windows with hermetically sealed double glazing (DVH), tilt-and-turn system, and top-of-the-line screens ensure excellent acoustic and thermal insulation. The outdoor area was designed to be enjoyed year-round. A spacious veranda spanning the full width of the home features a large grill clad in black stainless steel, a bar with a marble countertop, a sink, single-handle faucets, ample storage space, and a private bathroom for the pool area. Additionally, it features radiant floor heating, allowing for the future installation of Reiki-style enclosures. The pool, lined with Tundra marble, has integrated lighting and a complete filtration system, while the garden features meticulously landscaped professional landscaping on both the front and back sides of the property. The Hunter automatic irrigation system supplies all the green areas of the property, including the inner courtyards via drip irrigation, ensuring impeccable aesthetics with minimal maintenance. Notable technical features include: * Maintenance-free PVC exterior cladding. * Premium-quality flooring with a natural cement/travertine finish. * Custom-made, solid, floor-to-ceiling interior doors. * Comprehensive recessed lighting throughout the interior and exterior. * Dual-fuel Baxi boiler (Italian). * Rowa Max Press 26 pump. * 1,500-liter auxiliary tank for emergencies. * Waterproofed terrace with a top-quality SIKA system. * Valid warranties from all suppliers. * Delivery upon project completion. Rounding out this offering is the exclusive setting of the Los Castaños – Nordelta neighborhood, which features a distinguished clubhouse with sports, recreational, and social activities for adults and youth, fostering a lifestyle designed to make the most of every moment. A residence designed for those who appreciate architecture, design, and excellence in construction. A property that cannot be fully described—it must be experienced, lived in, and loved from the very first step. Schedule your visit and discover why this home is truly one-of-a-kind. Legal Notice: All measurements and information regarding maintenance fees, taxes, utilities, and architectural details of this property are approximate and subject to verification by the interested party. They may not be up to date at the time of viewing, as they were provided by the owner at the time of publication. Law 5115: UNLESS otherwise indicated in the property description, the building may not have a ramp for people with limited mobility and may not be accessible to people with physical disabilities.- Auctioneer and Licensed Real Estate Broker, Darío Lorenzo, CMPCAL 520 / CUCICBA 8741. The appraisal, brokerage, and completion of transactions involving this property are the exclusive responsibilities of this licensed broker, in accordance with the provisions of Law 20,266, CABA Law 2340, Provincial Law 10,973, as amended, and the regulatory standards issued by the departmental associations.
Amenities
Indoor & Comfort
Outdoor & Recreation
Security
Lifestyle
Nearby Essentials
Explore hospitals, schools, coworking spaces, and travel times in the neighborhood.

