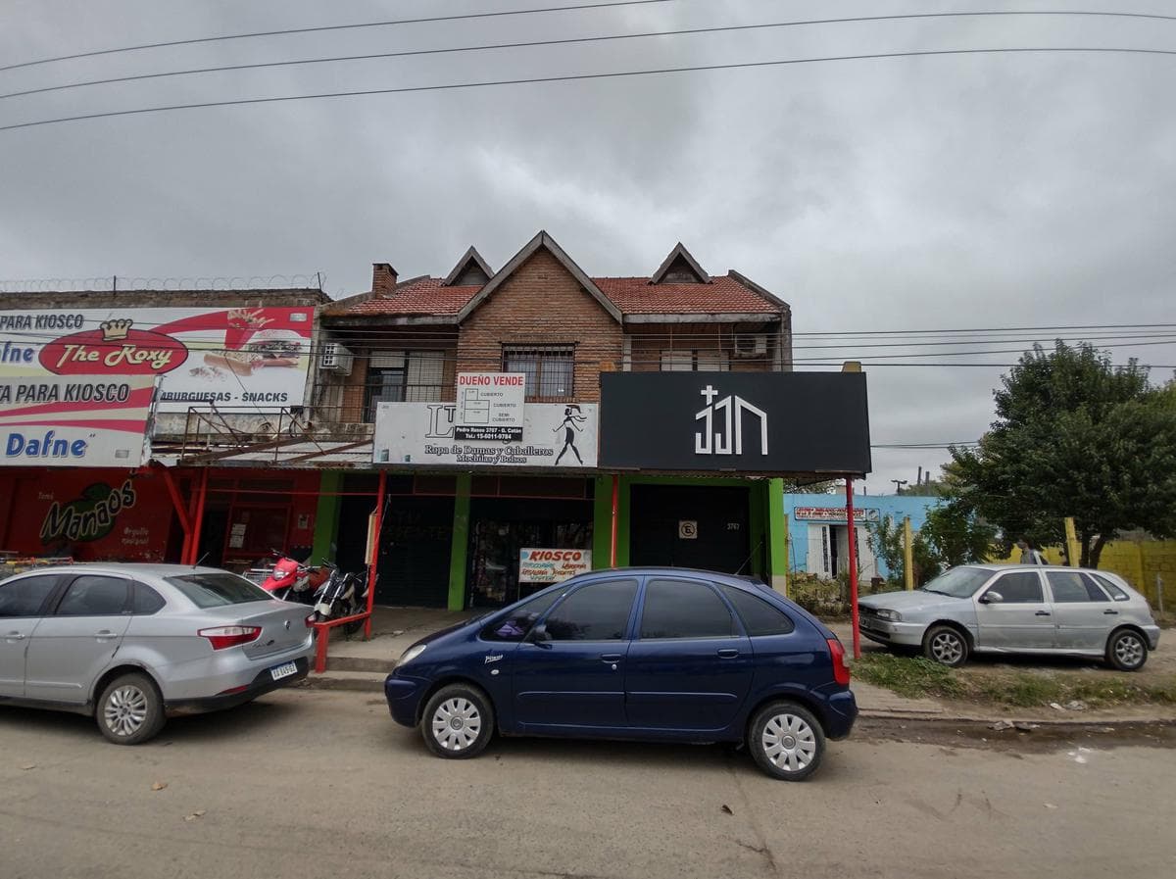

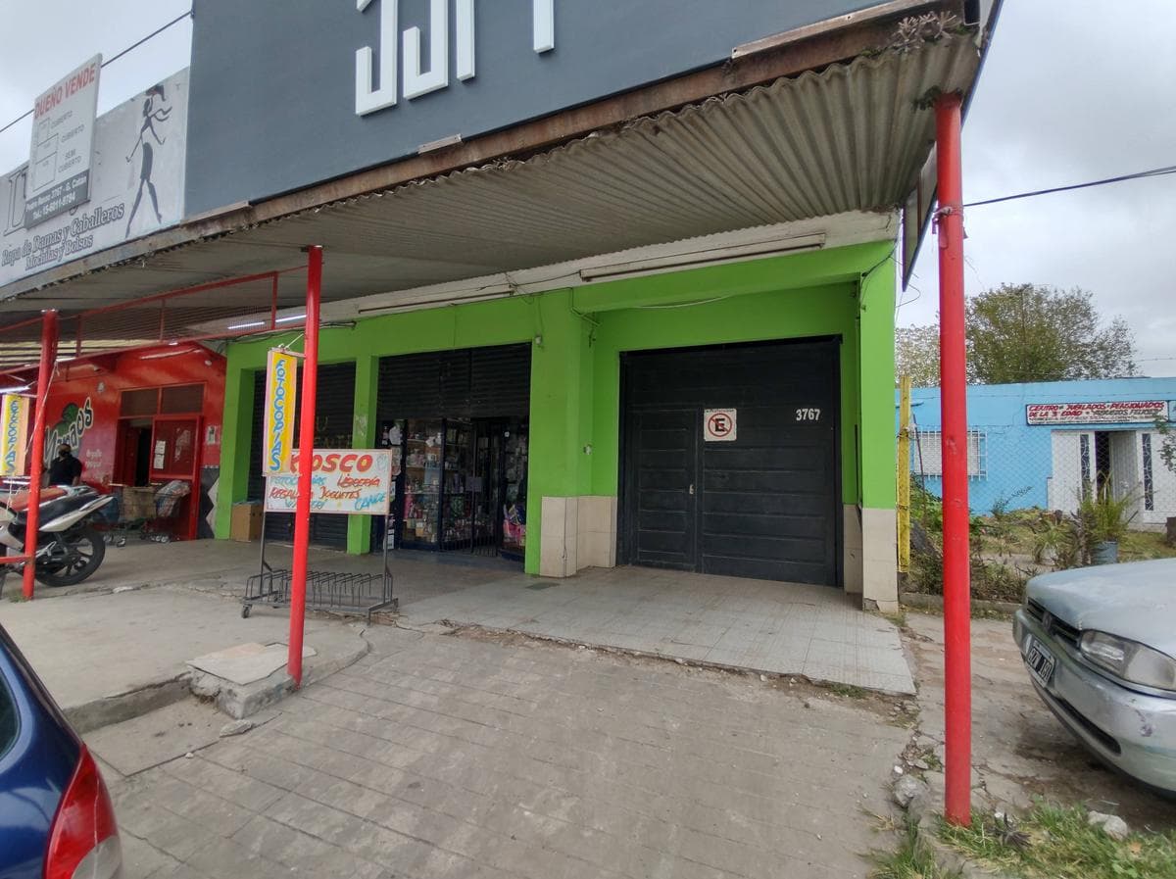
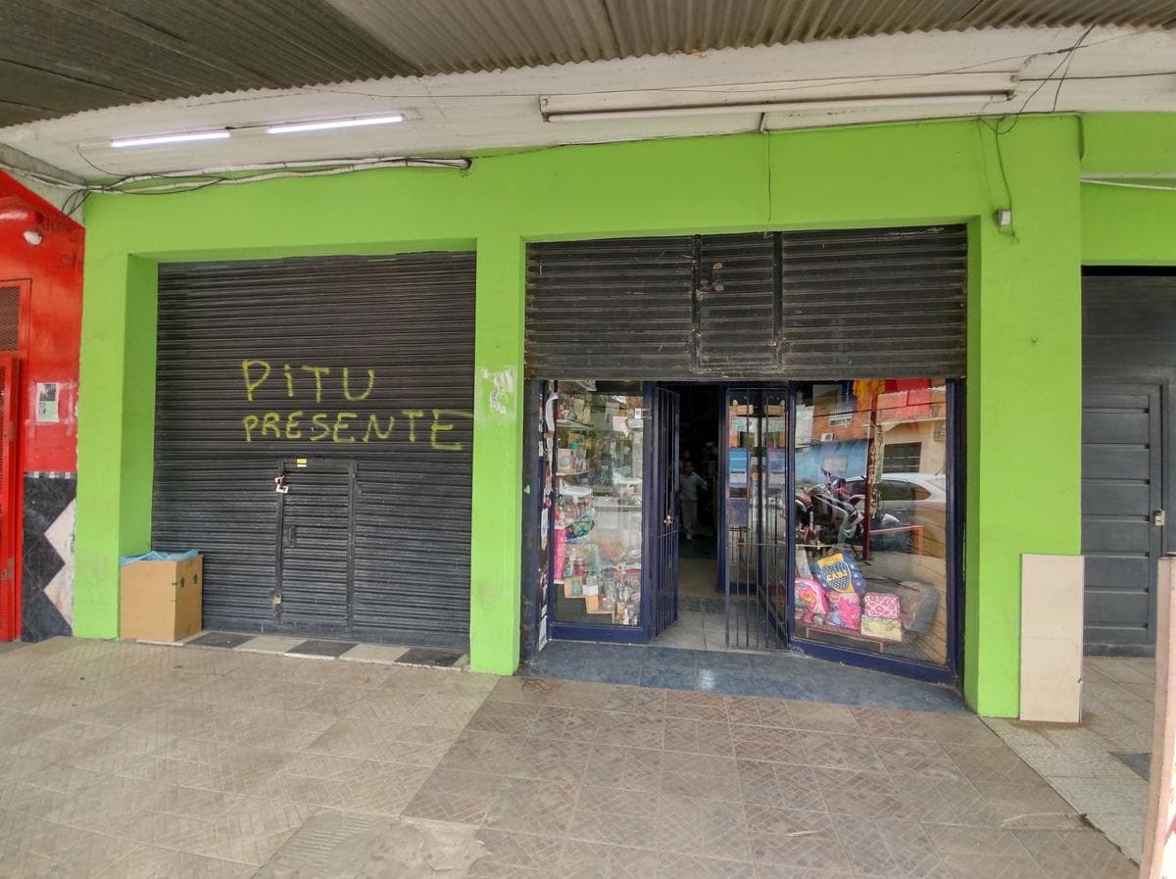
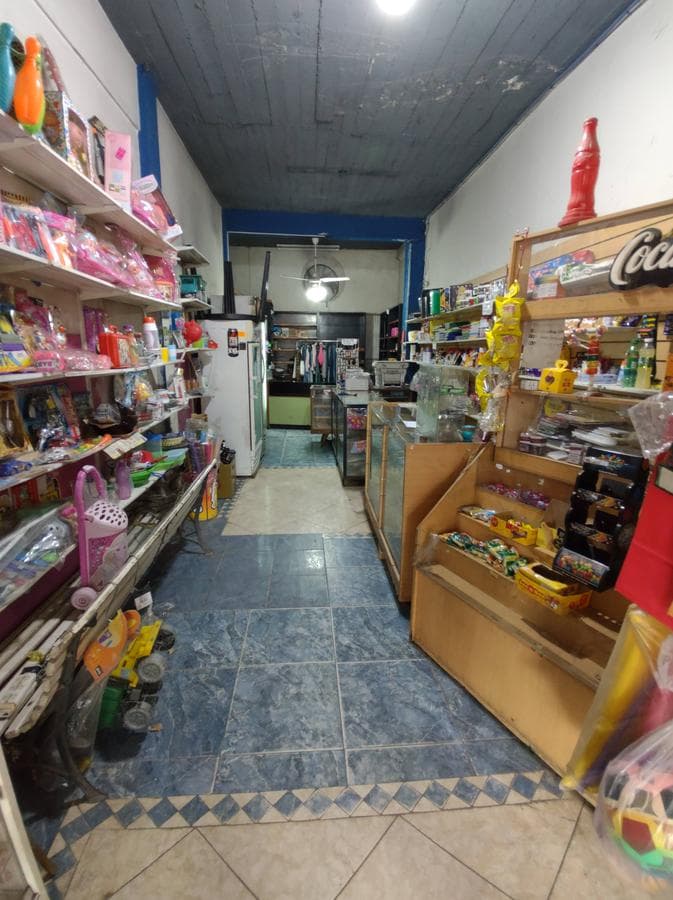
3-story building with 2 commercial spaces, a house, and an apartment for sale in G. Catan
$240,000
About this home
Upper-floor townhouse with 3 rooms, an interior apartment, and 2 commercial spaces on the ground floor. Commercial Space: 3.12 x 10.00 meters, masonry construction with a reinforced concrete ceiling and ceramic tile flooring; solid metal roll-up door with an emergency exit, and a bathroom installed Commercial space measuring 3.12 x 10.00 meters, constructed of masonry with a reinforced concrete ceiling and ceramic tile flooring; features a solid metal roll-up door with an emergency exit and a display window. Continuation of the commercial space: 2.6 x 4.00 meters with ceramic tile flooring Reinforced concrete staircase, 2.14 x 3.57 meters, tiled with ceramic tiles, leading to the upstairs apartment. Bathroom under the staircase, 0.97 x 2.26 meters, with ceramic tile flooring and walls, equipped with a pedestal sink, a toilet with a cistern, and a shower with hot and cold water. Upper Level 1st Floor. Two-story masonry house with a gabled tile roof and 3 rooms. Porch 1.2 x 3.00 meters with ceramic tile flooring Dining Room 3.00 x 6.60 meters, with ceramic tile flooring, a metal balcony window with a PVC blind, and a gas fireplace. Balcony 0.83 x 3.25 meters, with porcelain tile and concrete flooring Kitchen: 3 x 4.20 meters, with ceramic tile flooring and one ceramic-tiled wall, granite countertop with base cabinets and cedar cupboards, gas line and hot/cold water connections, sink, ceiling fan, and aluminum balcony window with bars. Living Room 3.1 x 4.23 meters with ceramic tile flooring, metal window with PVC shutters and a security grille, ceiling fan, metal staircase to the upper level with wooden steps, and a gas stove. Hallway 0.95 x 4.05 meters with ceramic tile flooring Half-bath 1.13 x 1.71 with ceramic tile flooring and walls, sink with lacquered vanity, and hot and cold water connections Bathroom 1.34 x 1.97 with ceramic tile flooring and walls, fully equipped with fixtures, including a toilet with a cistern, bidet, and shower with hot and cold water Master bedroom facing the rear of the building with an en suite bathroom and built-in closet. Hallway/Half-Bath 0.79 x 1.79 meters with ceramic tile flooring Bathroom 2.37 x 2.4 with ceramic-tiled floors and walls, fully equipped with fixtures, sink with vanity, toilet with cistern, bidet, and shower with tub, hot and cold water, and an aluminum casement window. Bedroom: 3.00 x 4.12 meters, with ceramic tile flooring, a metal balcony window with wooden shutters and a security grille, and a built-in closet with storage space Secondary bedroom at the front, 3.3 x 3.32 meters, with ceramic tile floors, a metal balcony window with a PVC shutter, and a built-in closet. Balcony: 0.3 x 3.35 meters, with porcelain tile and concrete flooring 2nd Floor Two-room apartment with kitchen, patio terrace, no bathroom Kitchen/Dining Room: 3.07 x 6.31 meters, with ceramic tile flooring, granite countertop with base cabinets and melamine wall cabinets, hot and cold water supply, aluminum balcony window with security bars, and built-in closet Bedroom 3.11 x 3.44 meters with ceramic tile flooring, metal window with PVC shutters and security bars, built-in closet with storage compartment, and ceiling fan. Patio/terrace 2.14 x 6.77 meters Patio terrace 6.39 x 7.40 meters with tile flooring, exposed-brick masonry grill with a firebox, granite countertop, and hot and cold water connections. Semi-covered laundry room 2.17 x 2.61 meters with tiled floor, ceramic laundry sink, hookups for an automatic gas-powered washing machine with hot and cold water, and a 95-liter electric water heater. Upstairs Storage room 3.79 x 6.36 meters, located behind the commercial units, with ceramic tile flooring Drive-through garage, 3.38 x 15.60 meters, with ceramic tile flooring, an automated metal lift gate with an escape door, and a reinforced concrete ceiling. Warehouse: 9.87 x 16.00 meters, with a gabled metal roof, porcelain tile flooring, a metal staircase to the mezzanine, and metal windows with bars. Ceiling height at its highest point: 7.35 meters. Mezzanine: 7.23 x 9.84 meters, with reinforced concrete floor and metal windows Kitchen: 3.75 x 3.91, with ceramic tile flooring, a countertop with Formica-faced base cabinets, a 53-liter electric water heater, hot and cold water lines, and a metal window with bars. Hallway leading to the bathroom: 2.49 x 4.2, with ceramic tile flooring and a metal door leading to the patio Women’s Bathroom 1.86 x 2.02 meters with ceramic-tiled floors and walls, ceramic sink, and two restroom units, both with toilets and bidets, hot and cold water supply. Men’s Restroom 1.91 x 3.27 meters, with ceramic-tiled floors and walls, equipped with a sink, urinal, and two restroom stalls, each with a toilet and a bidet, hot and cold water supply, and a metal casement window. Patio measuring 8.46 x 9.76 meters with a concrete floor, a masonry grill to be finished, plus additional masonry grills and one metal grill, a stainless steel sink, and hot and cold water connections. Lawn measuring 9.78 x 13.65 meters, with a depth of 13.65 meters.
Amenities
Indoor & Comfort
Outdoor & Recreation
Nearby Essentials
Explore hospitals, schools, coworking spaces, and travel times in the neighborhood.

