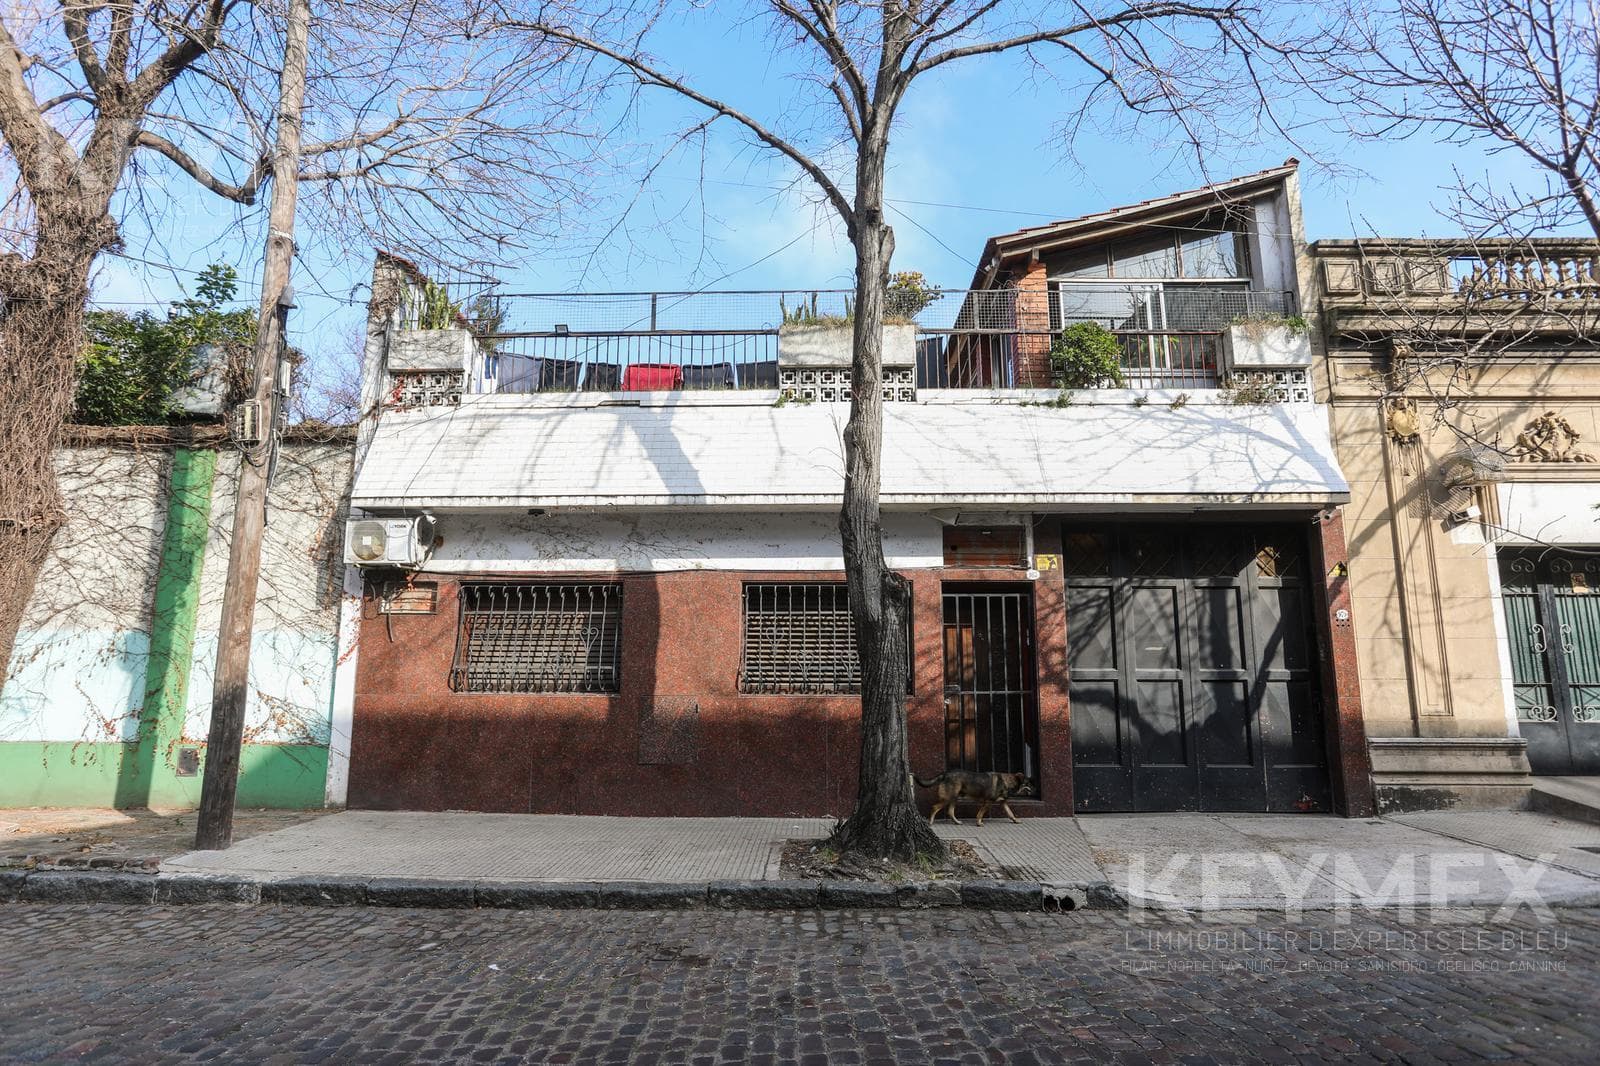

INDUSTRIAL/COMMERCIAL PROPERTY ON ITS OWN LOT | WAREHOUSE OFFICE AREA SPANNING 2 STORIES
$170,000
About this home
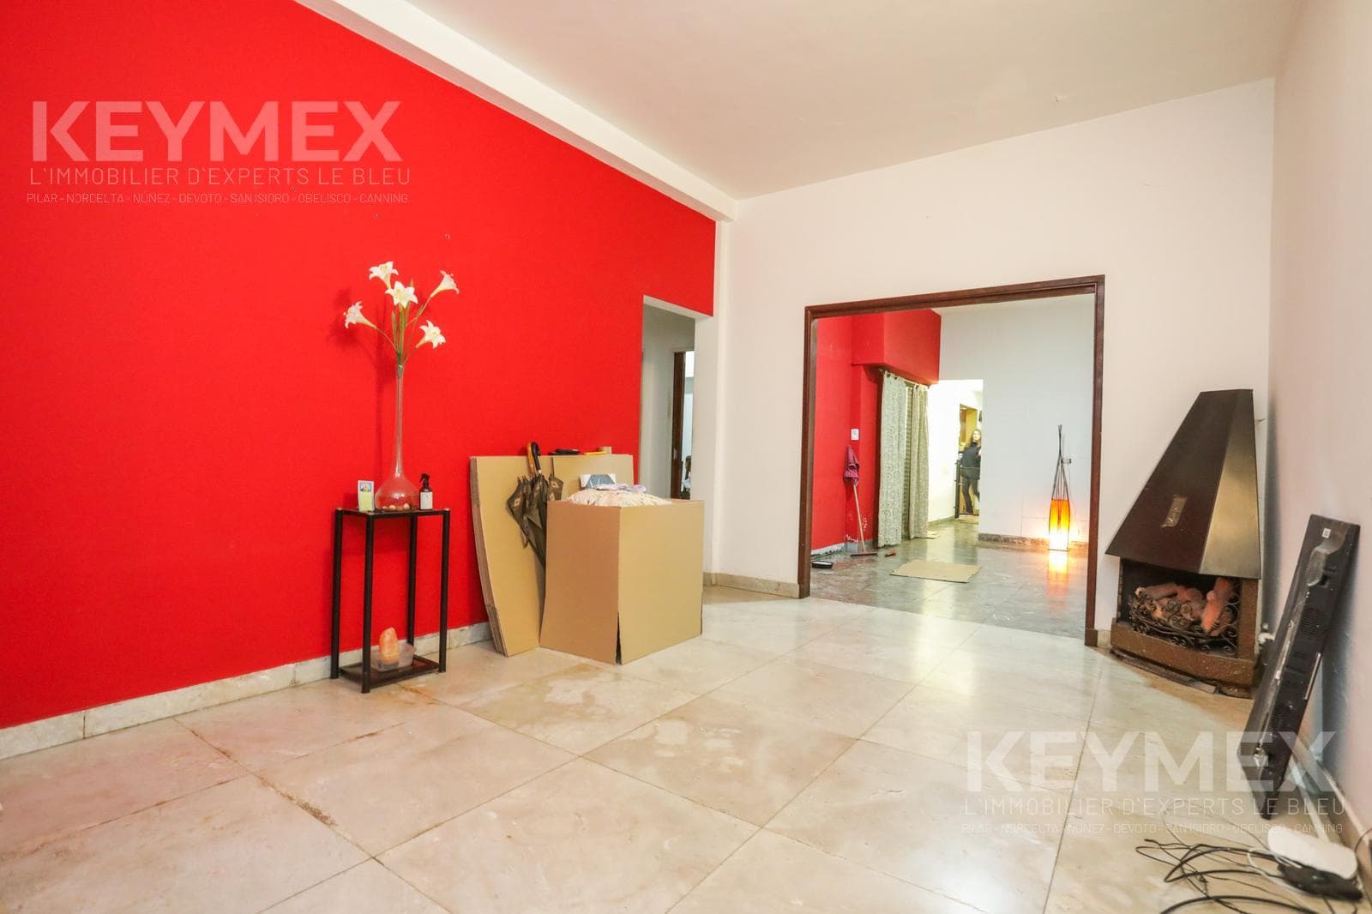
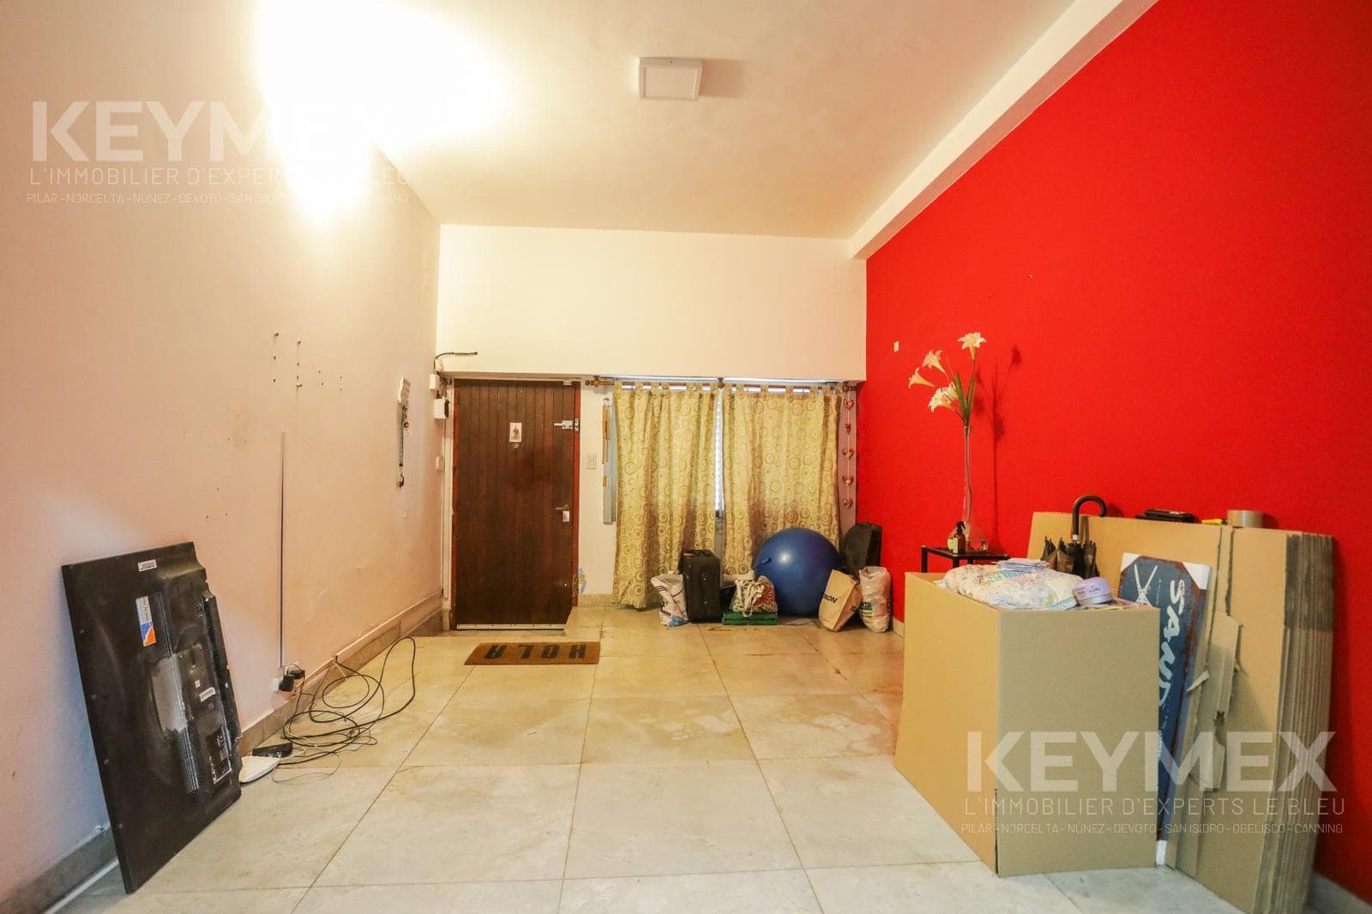
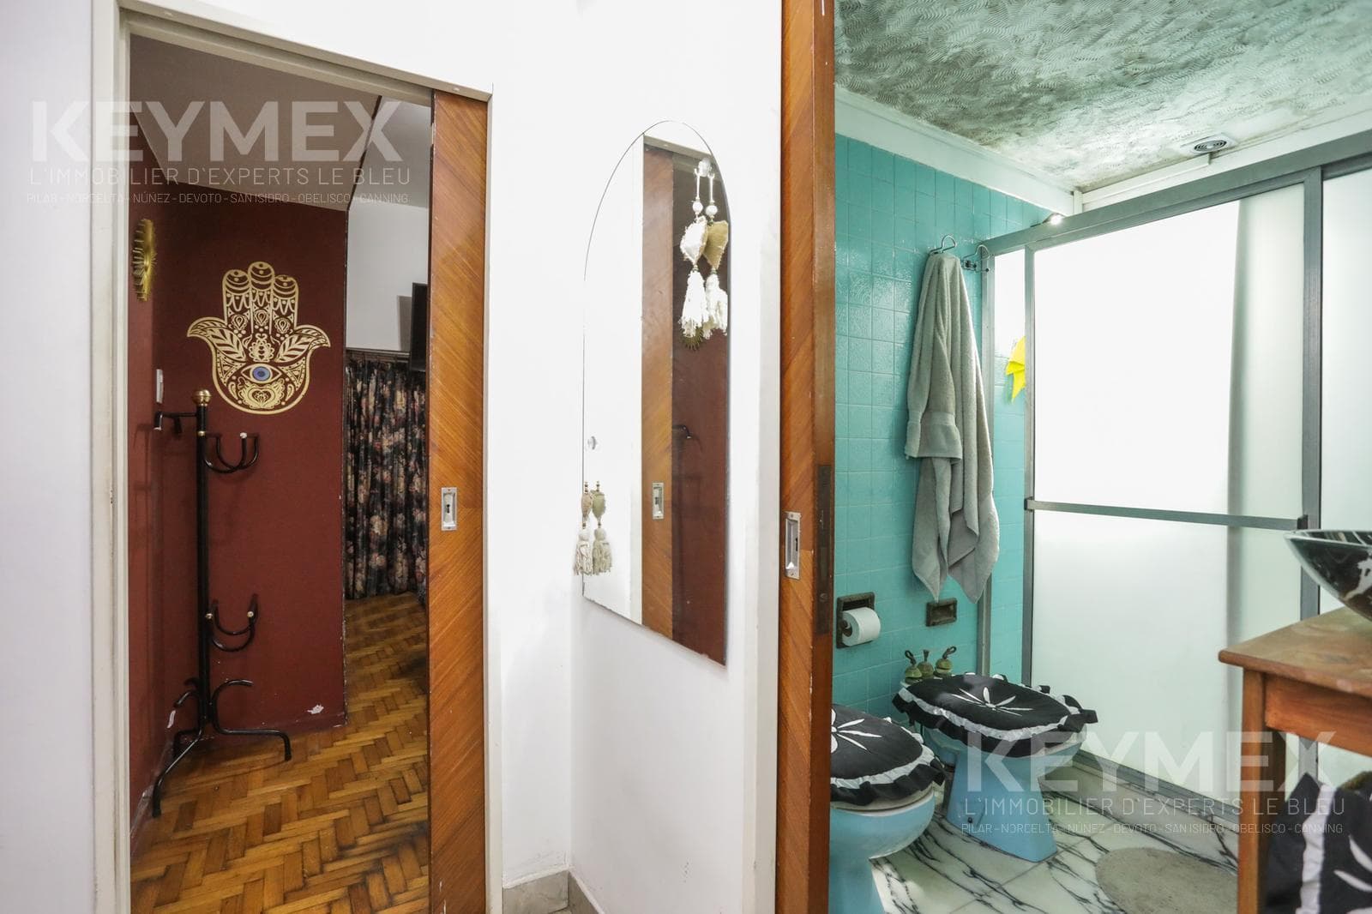
INDUSTRIAL/COMMERCIAL PROPERTY ON ITS OWN LOT | 100 m² WAREHOUSE + OFFICE AND STORAGE AREA SPANNING 2 FLOORS An excellent opportunity for companies, small and medium-sized businesses, distribution centers, workshops, or startups looking to consolidate their logistics/production operations and administrative areas in a single location, with strategic access points and separate entrances. 1. MULTIPURPOSE WAREHOUSE / OPERATIONS AREA (+100 m²) Versatile structure: Spacious covered warehouse of over 100 m² without restrictive interior columns, ideal for stock storage, an industrial workshop, an assembly/packaging center, last-mile logistics, or a laboratory. Separate Access: Dedicated entrance directly from the street, optimizing loading/unloading and ensuring the privacy of operational activities from the administrative sector. 2. OFFICE AND ADMINISTRATIVE AREA (Ground Floor and Upper Floor) Spanning two floors with an excellent layout for workstations, meeting rooms, and client/supplier reception areas: Ground Floor (Work Area and Reception): Reception / Waiting Room: Spacious entry lounge, ideal for receiving clients and serving the public. Private Offices: 2 comfortable, independent offices or workrooms with excellent natural lighting and ventilation, served by a full bathroom. Main Meeting Room / Staff Dining Area: Large central space with capacity for more than 12 people, perfect as a boardroom, training room, or team dining area. Kitchenette / Service Kitchen: Spacious kitchen-dining area with access to a covered patio and dual access routes (internal and external staircases leading to the upper floor). Second full bathroom for general use by staff or visitors. Upper Floor (Executive Offices and Common Area): Executive Offices / Technical Rooms: Two spacious executive offices with direct access to the terrace, ensuring maximum natural light and a comfortable working environment. Third full bathroom exclusive to this level. Recreational Area / Executive Dining Room: Large terrace with a covered outdoor kitchen and grill—an ideal space for corporate events, team lunches, and work breaks. 3. LOGISTICAL LOCATION AND STRATEGIC CONNECTIVITY Rail and passenger connections: Just 200 meters from Hipólito Yrigoyen Station (Roca Line), facilitating quick access for staff and collaborators. Transportation Network: Multiple bus lines stop right outside or nearby (12, 20, 45, 70, 133) that connect directly to the City of Buenos Aires (CABA) and the southern part of Greater Buenos Aires. Surroundings: 100 meters from Plaza Parque Díaz Vélez, in an area with excellent urban accessibility. Ideal for boosting your company’s growth with all your departments under one roof! Contact us to schedule a site visit. RESPONSIBLE REAL ESTATE BROKER: Public Real Estate Broker Mariana Parrinello Bienes Raíces, CUCICBA 8024, Altolaguirre 1500, CABA. In compliance with current laws, real estate agents (Art. 1479 CCyCN) do not engage in real estate brokerage; the responsible auctioneer will sign all legally required documents. *In accordance with Law 5115, please be advised that this property does not have a wheelchair ramp. The measurements, areas, and details provided in this listing are approximate and for informational purposes only. The definitive information can be found in the property deed and/or the corresponding floor plans. Property identified by code KHO6960392
Amenities
Indoor & Comfort
Outdoor & Recreation
Lifestyle
Nearby Essentials
Explore hospitals, schools, coworking spaces, and travel times in the neighborhood.