

The Best Option for a Well in TIGRE - Remeros Brickell
$135,207
About this home
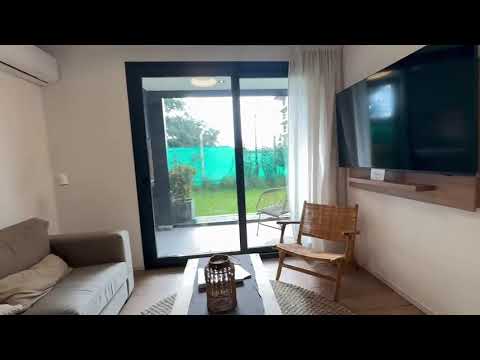
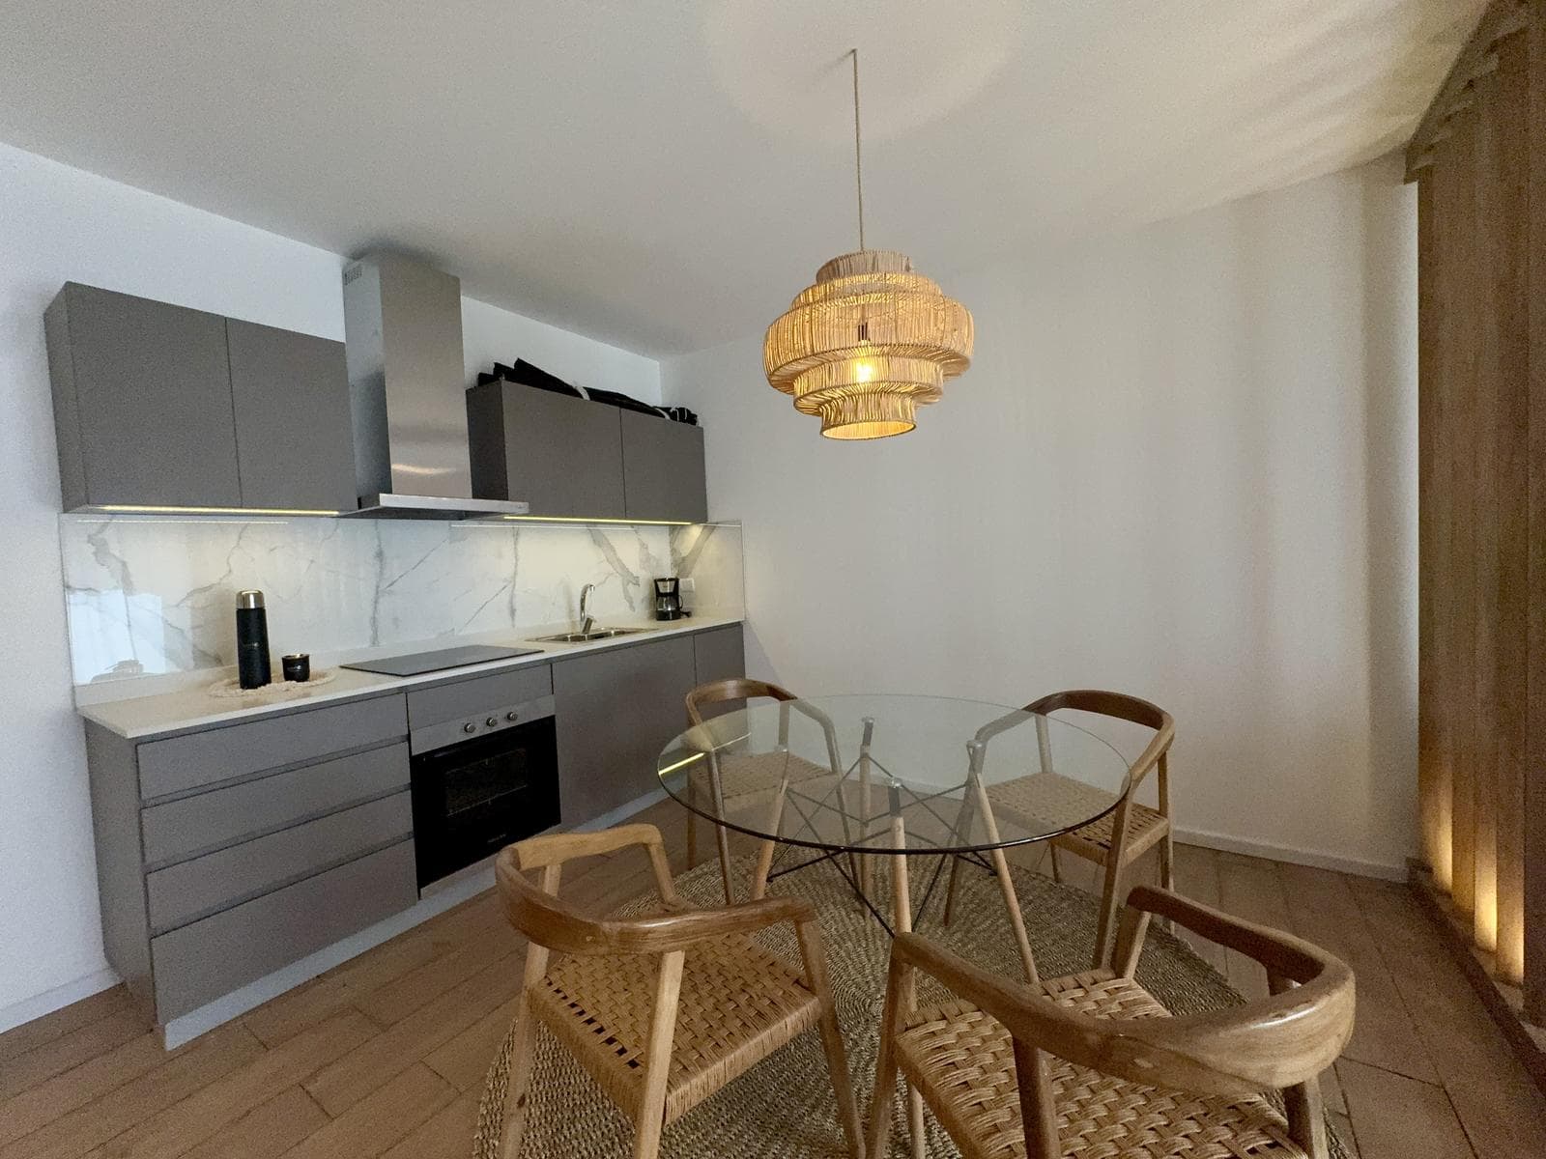
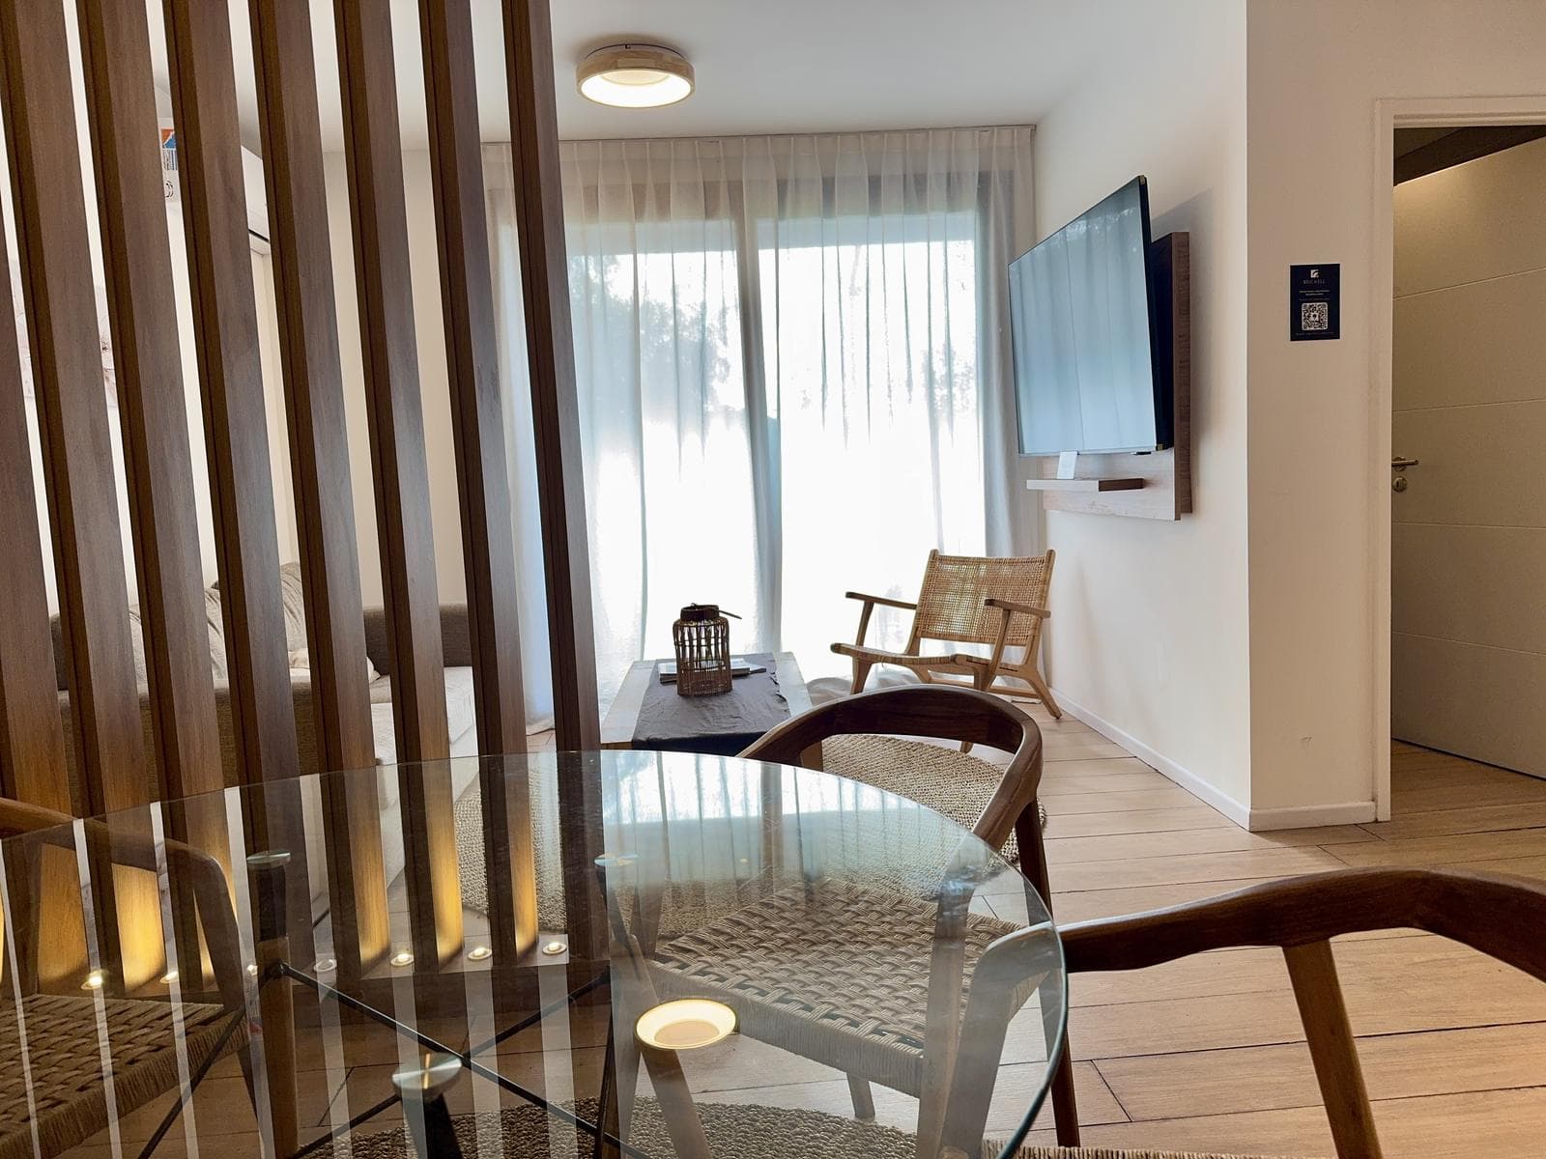
2-Room Apartment for Sale (Pre-Construction) in Remeros Brickell $2,200 per m²—INCREDIBLE VALUE 30% Down Payment and Up to 36 Installments REMEROS BRICKELL—COME LIVE LIKE YOU’RE ON VACATION Enjoy nature and the river. 3 modern buildings. The first high-rise gated community. Connected by pedestrian paths, plazas, and green spaces. Featuring a stunning beach-inspired pool. Featuring a large, elevated central plaza with amenities. Terraces with relaxation areas and fire pits, serving as a great gathering spot. Direct connection to the bike path and the Camino de los Remeros jogging trail. The perfect mix of amenities for a vacation-like lifestyle, with low maintenance fees. The fastest and most direct access to Buenos Aires (CABA), Nordelta, and the new Tigre. In the heart of Remeros Brickell, a common area where the amenities, solarium, and pool are concentrated. Featuring an impressive esplanade that lends personality and style to this modern high-rise neighborhood. A space where people gather and where the spirit of Remeros Brickell comes to life. 1- to 3-room units with balconies + Casitas with private gardens and grills * Unit details for each building: 4 2-room Casitas with gardens. 4 3-room casitas with gardens. 40 3-room apartments with balconies. 40 2-room apartments with balconies. 10 1-room apartments with balconies. Just the right amenities for a vacation-like lifestyle and low maintenance fees! Access control - 24-hour security + perimeter monitoring - Community hall + BBQ areas - Co-working space - Gym - Beach-style pool - Sauna - Solarium + Deck + Bike Path + Aerobic Circuit on Camino de los Remeros - Terraces + Free Wi-Fi - High-Rise Community Space. The trend: High-rise gated communities. The trendy spots: Camino de los Remeros + Tigre + Nordelta. Locations with lush green spaces and natural surroundings. 1 minute from the Camino de los Remeros Waterfront Promenade/National Rowing Course (Luján River)/Sunny. 3 minutes from the BA-Tigre Highway exit. 5 minutes from Brickell Center/McDonald’s. 8 minutes from San Fernando International Airport/Remeros Plaza/New High-Complexity Hospital/Tigre Industrial Park. 10 minutes from the Tigre Train Station. 12 minutes from Nordelta/Tigre International River Terminal. 15 minutes from the Acceso Norte/Delta. The fastest and most direct access to the Pan-American Highway. Exit to the Reconquista River and Luján River. A new way of living. A more urban style within the suburban market. All the amenities of a gated community, but in a high-rise setting. This development reflects an architectural evolution aimed at meeting new standards and adapting to modern family dynamics and lifestyles. It appeals to young people or those who are separating and seeking a more practical and manageable living arrangement than a single-family home. It offers the benefits of a property with a park, amenities, and a connection to nature and the river. TECHNICAL SPECIFICATIONS The complex consists of three identical tower modules connected by pedestrian walkways. Their composition is determined by the construction system, which uses identical concrete formwork modules. The typical floor plan is organized around two symmetrical axes, allowing the same housing modules to be repeated vertically. - GROUND FLOOR ENTRANCES The ground-floor entrance doors will consist of fixed Blindex-style glass panels with a solid wood “Paraíso” style door and a satin black aluminum door handle. Exterior floors will be large cement tiles laid over grass, and the interior floors of all hallways will be gray porcelain tile with a cement-like finish. The hallways will be painted with latex paint, as will the ceilings, which may feature linear LED light channels. The stairwell and elevator core will be clad in wood-veneered panels, with the elevator frames and doors clad in satin black aluminum sheet. - TYPICAL FLOOR PLANS From a structural standpoint, the units on the typical floor plans will consist of exterior perimeter walls and reinforced concrete slabs. Interior partitions will be drywall construction. Window and door frames will be made of black pre-painted aluminum profiles (HYDRO type or equivalent) with DVH-type safety glass to ensure acoustic and thermal insulation. Interior doors will be solid-panel doors with BWG 14 folded sheet metal frames, with all hardware made of stainless steel. The walls will be painted with latex paint. Interior floors and balconies will be covered with porcelain tile, and bathrooms will feature Calacatta-style porcelain tile. Kitchen cabinets will be made of MDF wood with a white melamine finish resembling lacquer, featuring white Silestone countertops. Appliances will be Ferrum brand, and faucets will be FV or equivalent. High-Rise Gathering Space + Open WiFi The terraces will feature pedestrian walkways made of concrete slabs set on a base of white crushed stone, with modular planter boxes for vegetation, seating, and wooden decks treated with eco-friendly and heat-resistant finishes. Furnishings will include precast concrete benches and fire pits. The structure itself will be constructed of exposed concrete or a similar texture. The window and door frames will extend from ceiling to floor, with Blindex doors featuring a fixed panel and satin-black aluminum handles. An Investment with Great Vision The progress and final phase of the Sunny development on Camino de los Remeros, along with the ongoing work throughout the area and the opening of Williams Street, with direct access to the most important neighborhoods of Rincón de Milberg, make Remeros Brickell a great investment opportunity, anticipating the future development of this new area along the Camino de los Remeros access route. Here, the value per square meter still has significant growth potential. Camino de los Remeros has become one of the new trendy hubs, with Remeros Beach and Plaza Remeros connecting to Nordelta, Rincón de Milberg, and the most exclusive gated communities and country clubs. Remeros Brickell, along with Sunny, stand out as the first projects to welcome this elegant thoroughfare next to the National Rowing Course. A project conceived and designed for a specific target audience seeking a modern living experience—with just the right amount of space—combining the comforts, security, and convenience of a high-rise building with a range of amenities that foster a relaxed quality of life in harmony with nature, the river, and physical activity. We see ourselves as creators of lifestyles. We’ve established ourselves by partnering with the best. We work to build smart, connected communities, enhanced by spaces designed for living and working in perfect harmony with the natural environment. Our team of experienced professionals combines individual strengths to foster teamwork—both in technical aspects and in the creation of buildings that add value to the heritage of the regions where we operate. The measurements, percentages, floor areas, and designations were provided by the owner; the definitive figures for each floor are those stated in the title deed and the municipal plan. The price is subject to change. In compliance with current regulations, our staff members do NOT engage in real estate brokerage. The intermediation and completion of real estate transactions are carried out by Auctioneers and Public Brokers. This real estate office is managed by María Virginia Mattio (CSI 6752) and F. Lusarreta (CUCICBA 9385), members of the Coldwell Banker Puerto Norte Group, located at Pasaje de las Ciencias 75, 8th Floor, Nordelta, Province of Buenos Aires. © 2026 Coldwell Banker Real Estate LLC. All rights reserved. Each office is independently owned and operated. Coldwell Banker and the Coldwell Banker logo are registered service marks owned by Coldwell Banker Real Estate LLC.
Amenities
Indoor & Comfort
Outdoor & Recreation
Security
Lifestyle
Nearby Essentials
Explore hospitals, schools, coworking spaces, and travel times in the neighborhood.

