Lencke is selling—an excellent, like-new office with incredible views
$395,000
About this home
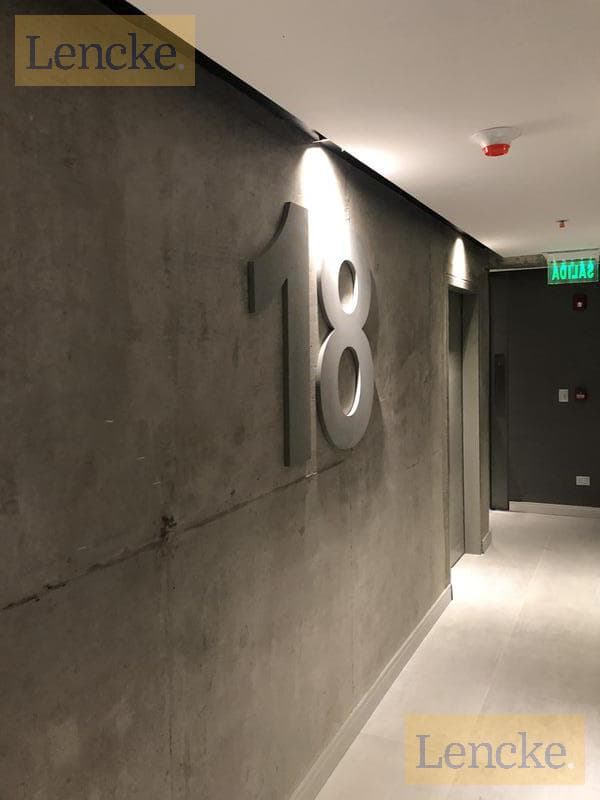
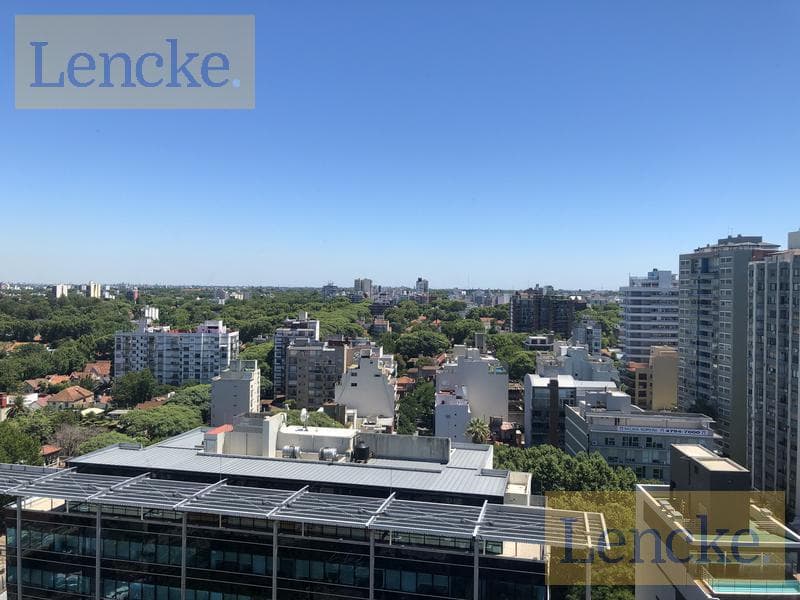
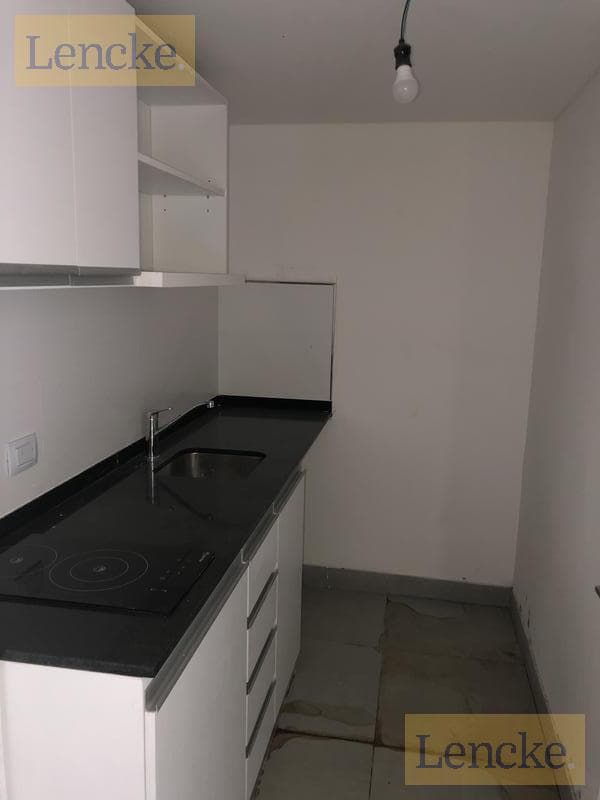
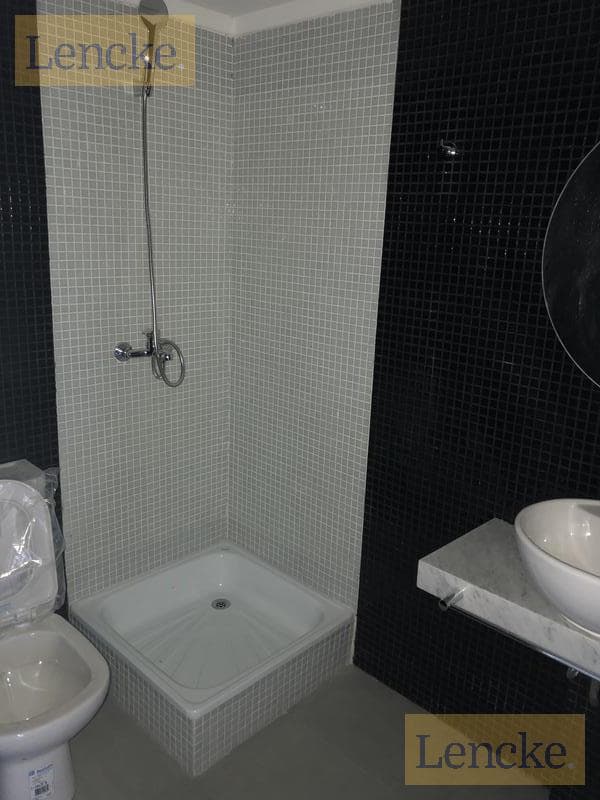
18th floor, office with a total area of 120 m2. High floor with an incredible panoramic view! Facing Libertador Avenue, sold with rental income. Direct financing available from the owner for up to 24 months. The unit is currently leased for US$1,450 per month through the end of November 2027. It features 2 bathrooms and a kitchen, as well as 2 fixed covered parking spaces. On the 21st floor, there are 3 shared meeting rooms available to all offices, as well as recreational terraces. Office building in Palmera Bureau. Next to the Palmera Building with all its amenities. Palmera Bureau is a first-class office building located on Av. del Libertador, near the corner of Corrientes. It has 21 floors with 4 combinable offices per floor and 32 parking spaces distributed across 2 basement levels. Its location is strategic. It is 25 blocks from Gral. Paz and 800 meters from Av. Maipú, providing access to the downtown area and the Pan-American Highway. It is surrounded by shops, cafés, and general services along Av. del Libertador and the coastal road along the Río de la Plata, which features green spaces, recreational areas, and open spaces. The development continues the aesthetic of the Palmera Olivos residential building, located just a few meters away. Palmera Bureau reaffirms PALMERA’s concept and positioning as synonymous with exclusivity, comfort, and enjoyment—only this time in the workplace setting of office spaces. La Palmera Office: The Project: Avenida del Libertador has always held significant importance as the most important north-south corridor in the metropolitan area, as its more than 24 kilometers connect the town of Tigre in the province of Buenos Aires with the bustling Retiro district in the Federal Capital. The major changes that have taken place in the country and around the world over the past 20 years—driven by telecommunications, information technology, the growth of the vehicle fleet, land transportation routes, and rising crime—have impacted the city of Buenos Aires, leading to what is known in urban planning as decentralization. During this period, millions of people—driven by these factors and also seeking a better quality of life—migrated to the metropolitan outskirts, with the northern zone attracting the highest percentage of families. In recent years, driven by this “decentralization,” many companies have sought large office spaces to attract this new population and permanently move away from the central area (the Federal Capital); thus, we have seen dozens of these office buildings spring up along the Pan-American Highway. However, these developments have lacked urban infrastructure (public services) as well as adequate transportation options, and have therefore not been entirely successful. Based on this analysis—and simply by observing the relentless transformation taking place along Avenida del Libertador, from Avenida General Paz through the entire municipality of Vicente López—we can confidently state that the site and the La Palmera Office Libertador 2435 project will be highly strategic. In addition: Just twenty-five blocks from General Paz Avenue, which provides access to the city center and the Pan-American Highway; 800 meters from Maipú Avenue; and with dozens of public transportation options: buses to all destinations in the city and the metropolitan area, the Olivos train station on the Mitre branch line (Tigre–Retiro) is just 50 meters away. Fifteen minutes from Aeroparque. One block from the Port of Olivos, where there is a river transport stop with regular service currently operating from Tigre to Puerto Madero. Shopping areas, cafes, restaurants, and general services are located along Libertador Avenue and its southern cross street, Corrientes Avenue. Just a few meters from the coastal road and the Río de la Plata, with recreational and sports facilities. From this description, we clearly understand the process and the nature of the urban transformation that the Libertador Avenue corridor in Vicente López is undergoing; it combines very special characteristics, an urban setting, and quality of life. Descriptive Report: The building’s design concept is based on the following values: The first relates to geometry and its impact on Libertador Avenue. With a pure prismatic design, it maintains a 6-to-1 ratio on its main facade, ensuring the slenderness characteristic of the most exquisite towers. Solidity: The project is supported by two planes of perforated concrete, which give it its distinctive appearance. Lightness: The façade facing Libertador Avenue features a double skin; the outer layer is made of perforated sheet metal with a design that controls sunlight and allows for ventilation in the offices, while the inner layer consists of hermetic double glazing that ensures proper soundproofing from the avenue. Efficiency: The goal was to maximize usable floor space, and to this end, a structure was designed to optimize the interior layout. Project Description: The building consists of a ground floor that provides access via a paved plaza and a driveway for vehicle access. From there, the building rises 21 stories, culminating in two duplexes occupying the 20th and 21st floors. Additionally, the 21st floor features three common-use rooms with terraces and expansive views of the river; these will be equipped with barbecue grills. Below ground, the project features three basement levels where the parking spaces and mechanical rooms will be located. All office areas will feature aluminum facades with hermetically sealed double glazing (DVH), comprising both fixed and operable panels. Office floors will be delivered with exposed concrete ceilings and suspended ceilings in bathrooms and kitchenettes. The building will have stairwell pressurization systems, fire detectors, and sprinklers. The sprinkler system will be provided by the developer. The ground-floor entrance lobby features stainless steel trim, as well as marble and wood flooring and wall finishes. The elevators are state-of-the-art, with stainless steel doors on the ground floor and steel doors on the upper floors; the cabins are clad in mirrored glass and stainless steel, with marble floors. Fire detection and alarm system, CCTV system, IP telephony, telephone and data network, and TV network. The building features vehicle and pedestrian access control via magnetic card, as well as a generator that powers the building’s common areas in case of an emergency (lighting, elevators, pumps, access systems, etc.). Need more information about this property? contact us by email at info@lencke.com, call our office at 4732-0165, send us a WhatsApp message at 1144204442, or visit us at Avda. Libertador 16,650, corner of Maestro Sanchez, San Isidro.
Amenities
Security
Building Services
Nearby Essentials
Explore hospitals, schools, coworking spaces, and travel times in the neighborhood.