Lencke is selling - A magnificent, high-end home on the cliffside, one of a kind
$2,800,000
About this home
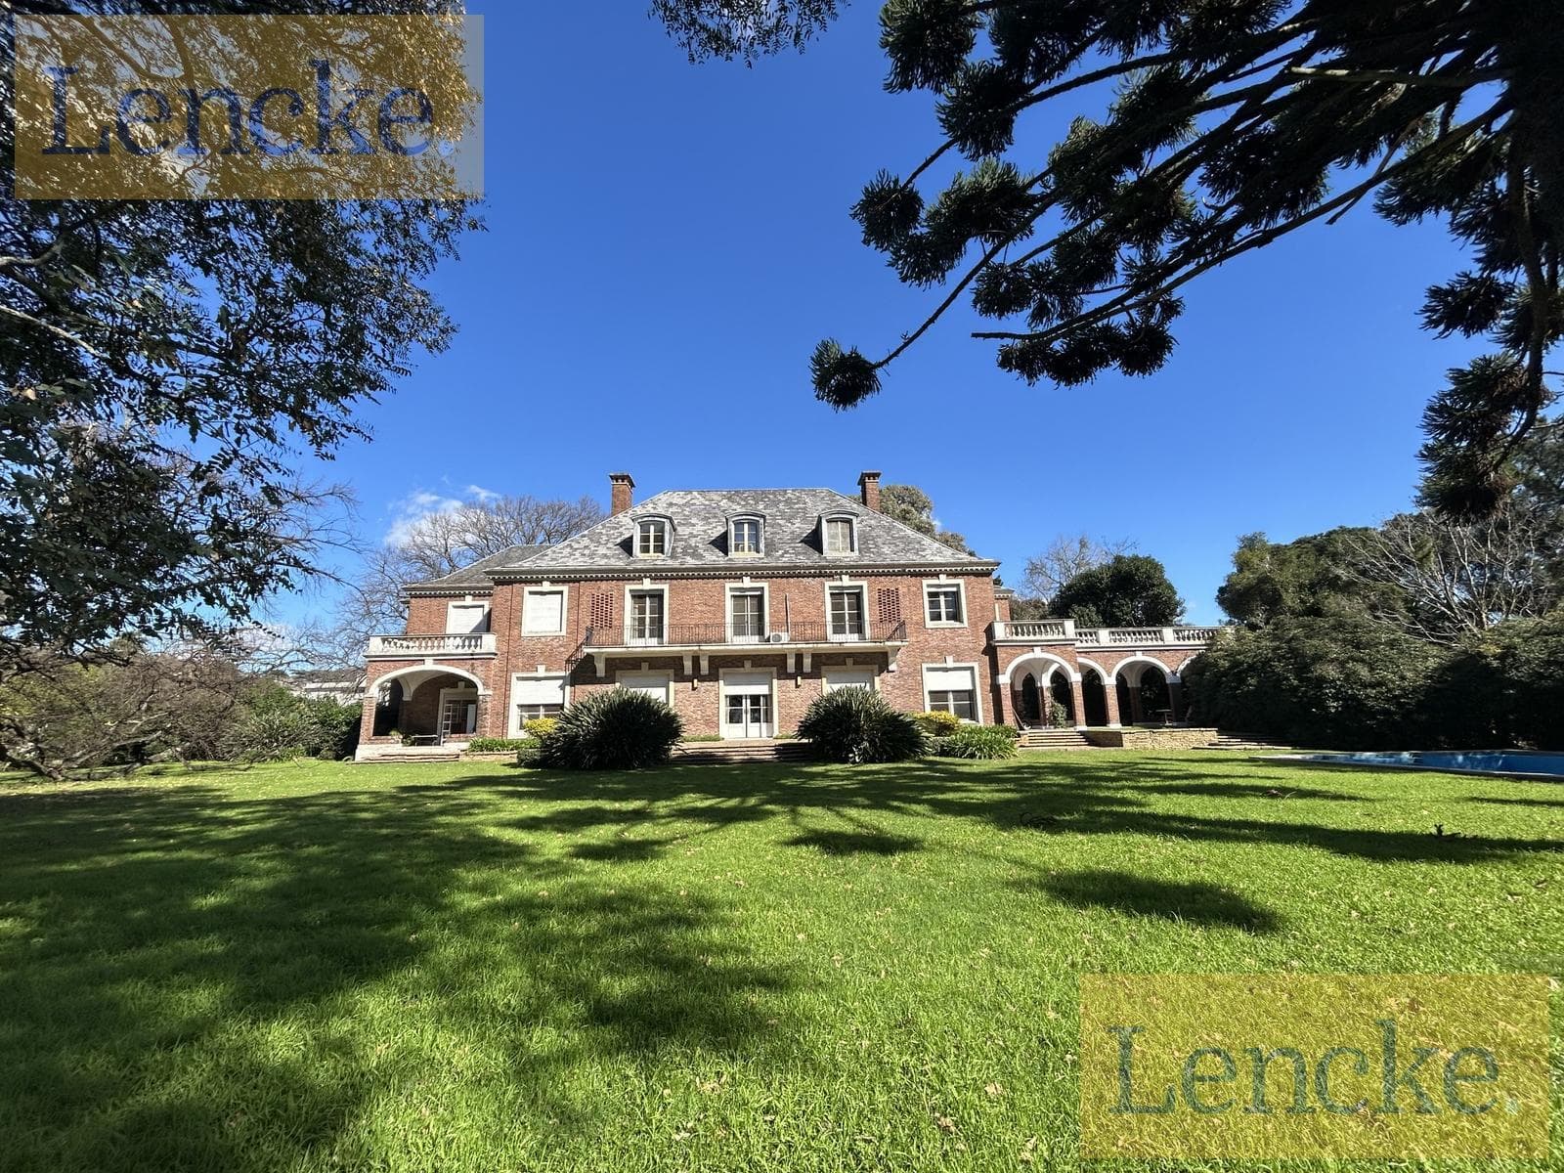
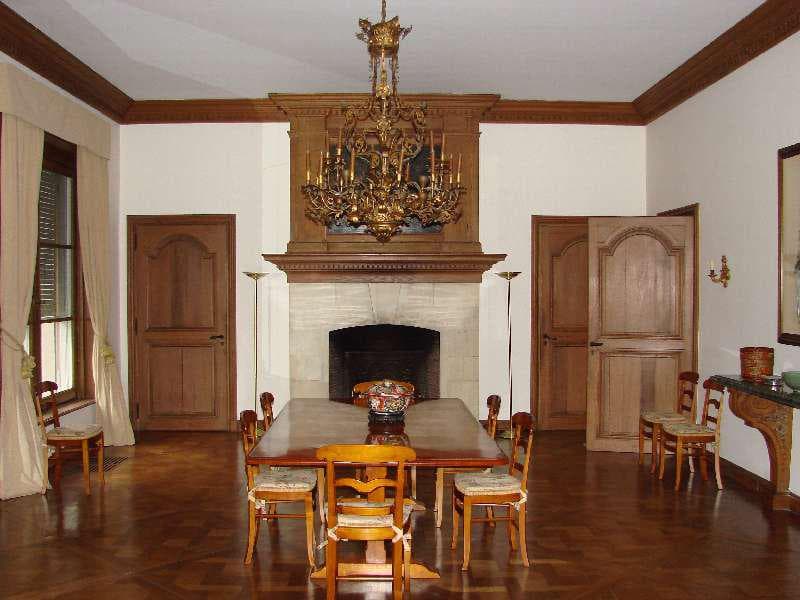
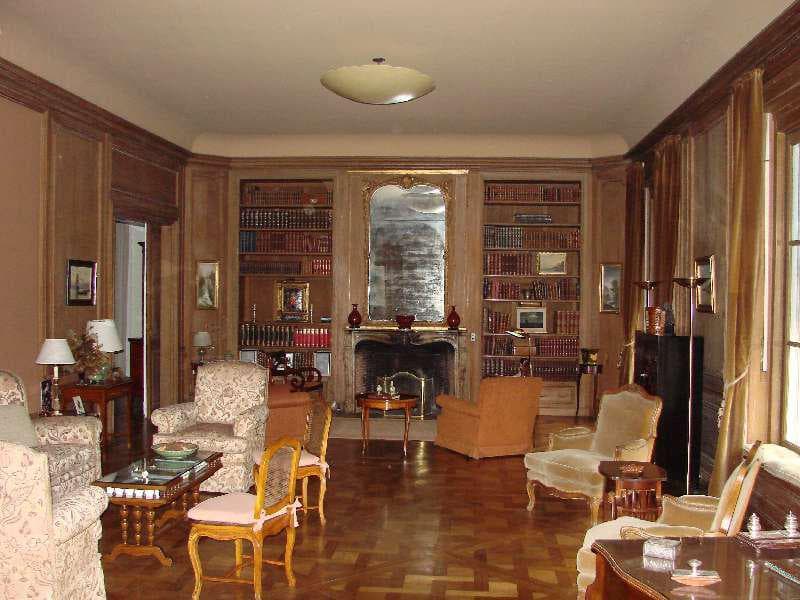
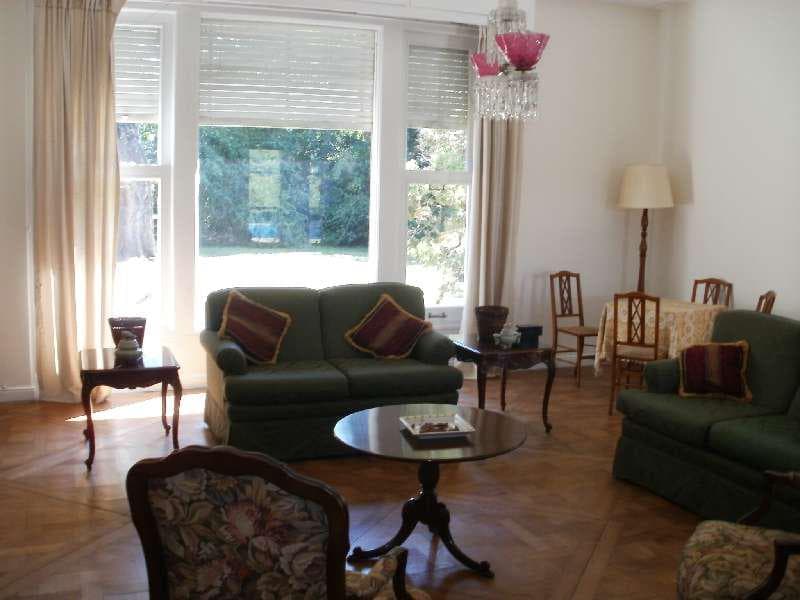
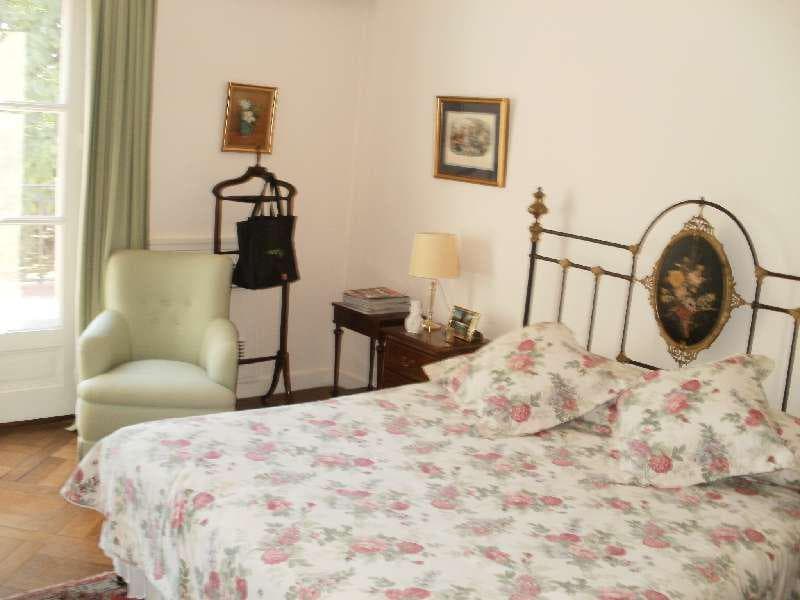
An exceptional, stylish residence located within a new development, designed by architect Enrique Martínez Castro, with minimal renovations that preserve the original styles and high-quality materials. Ground floor: Grand double-height entry hall with marble floors, main staircase, and elevator; guest restroom; large living room with a fireplace and access to a terrace; very spacious main dining room with Slavonian oak floors; study or private lounge with a terrace; 1 suite or TV room, pantry, and double kitchen, a service dining room, and a family room or dining room with access to a terrace. Upper floor: 8 bedrooms: master suite with a living room featuring a fireplace and access to a large terrace; 2 two-bedroom units, each with 2 bathrooms; 2 junior suites; 1 additional bedroom for a nanny; an ironing room; and a caretaker’s apartment. On the 3rd floor: a large laundry room with a terrace, 5 bedrooms for service staff, all with hardwood floors and a large shared bathroom. Basement: a wine cellar, 3 storage rooms with direct access from the double garage. Beautiful garden with mature trees: araucarias, oaks, tipas, etc., offering complete privacy, a large pool, 2 changing rooms, and 2 bathrooms. Ideal for a potential development project. Need more information about this property? contact us by email at info@lencke.com, call our office at 4732-0165, send us a WhatsApp message at 1144204442, or visit us at Avda. Libertador 16,650, corner of Maestro Sanchez, San Isidro.
Amenities
Indoor & Comfort
Outdoor & Recreation
Security
Lifestyle
Nearby Essentials
Explore hospitals, schools, coworking spaces, and travel times in the neighborhood.