


MAR Y JO II |EXCLUSIVE APARTMENTS| |ALL AMENITIES| |WELL|
$66,500
About this home
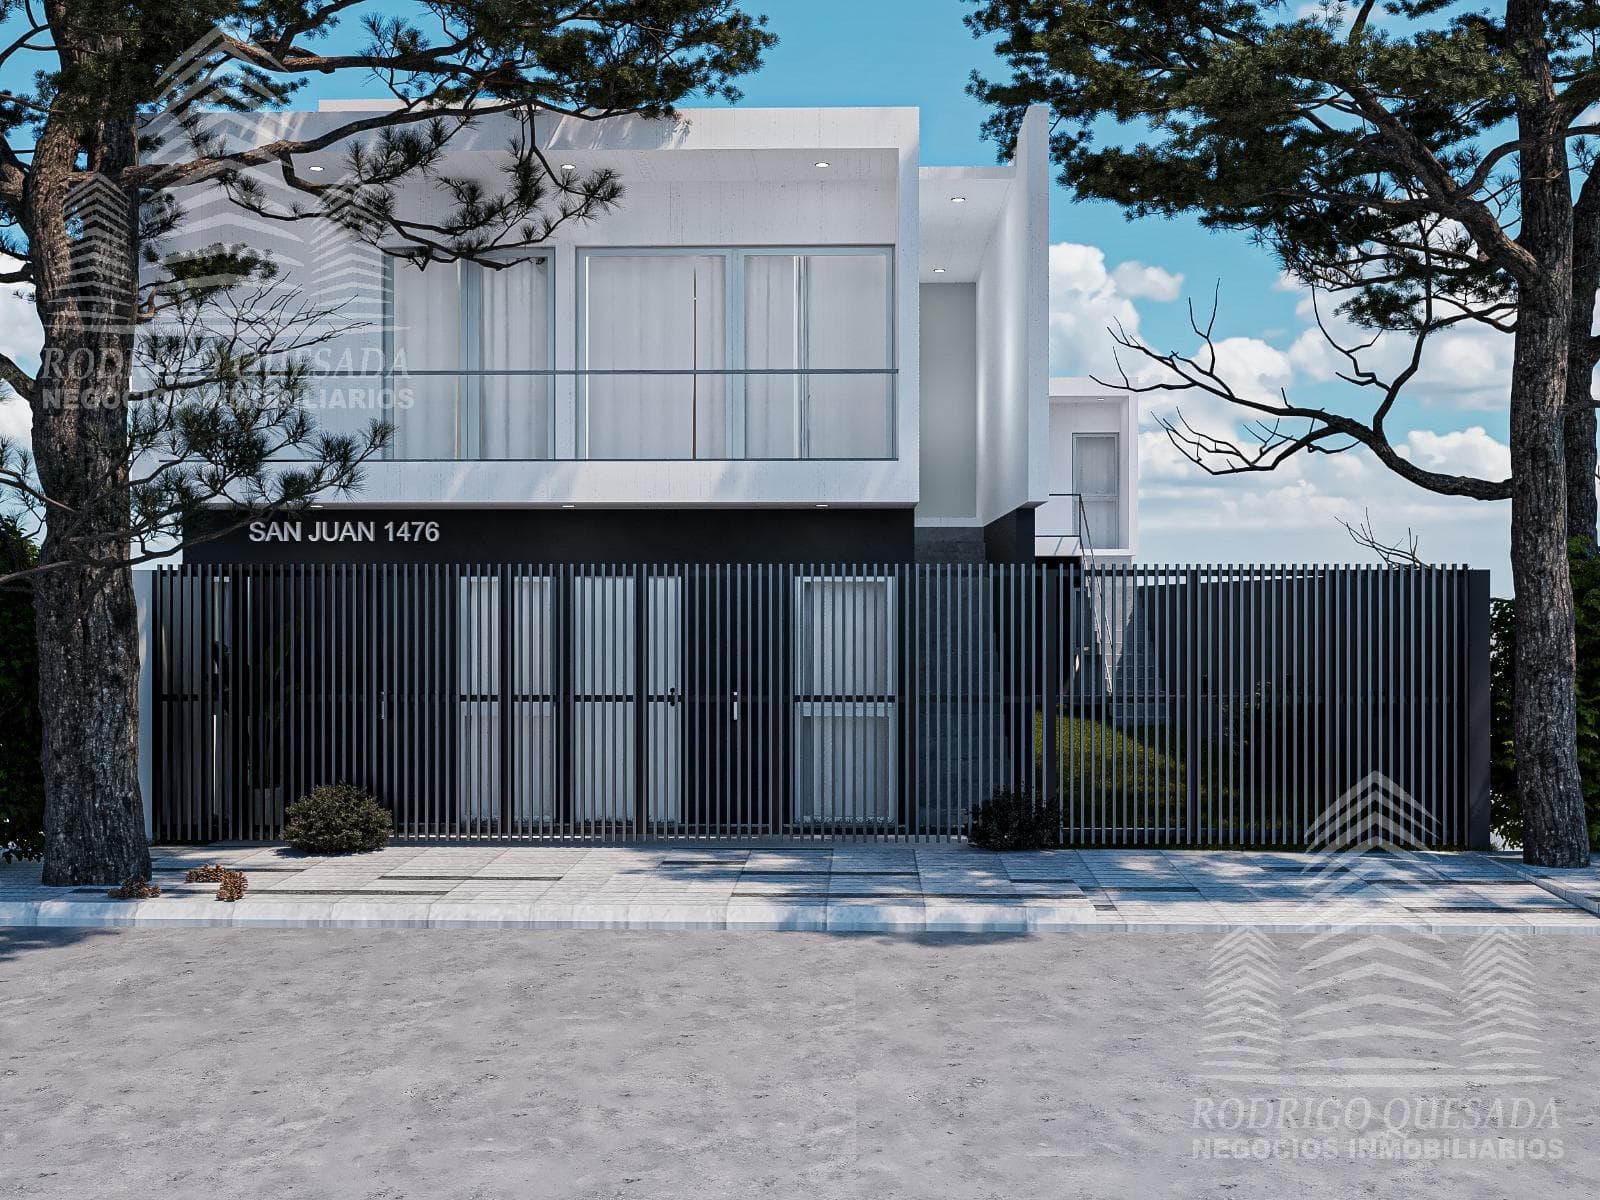
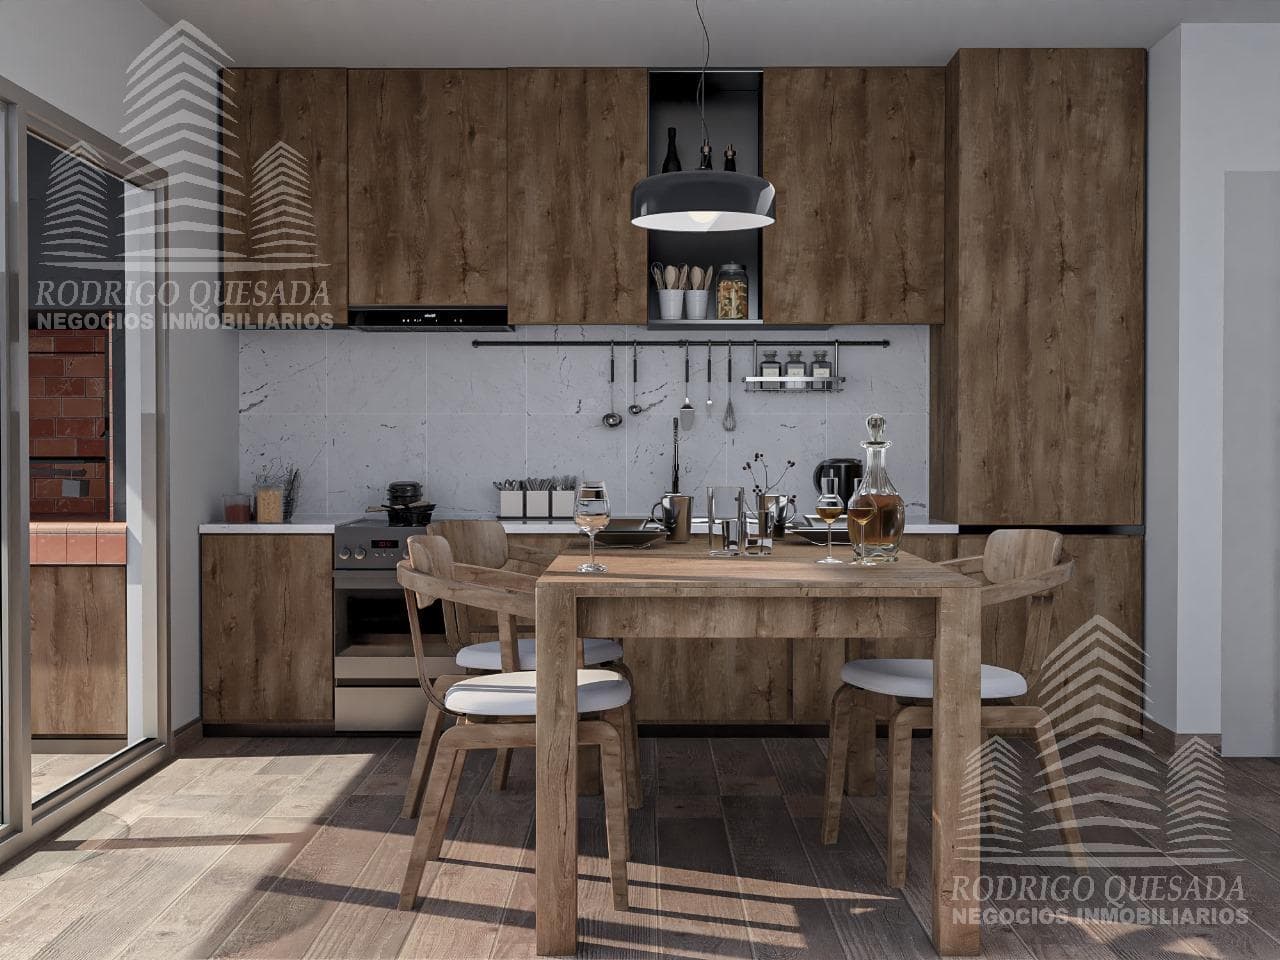
MAR Y JO II. |ALL AMENITIES| 1ST FLOOR, OCEAN-FACING, 3-ROOM APARTMENT (71 MTS), DOWN PAYMENT AND MONTHLY PAYMENTS! New development featuring 6 functional units, all with 3 rooms, in the Mar De Ajo Norte neighborhood, in the La Costa district. A growing tourist and beach resort town, known for its lush vegetation, proximity to the sea, and natural landscape of wide beaches. Nearby commercial area featuring pharmacies, supermarkets, a bakery, various stores, etc. The project will be built on a 341-square-meter lot, with paved access, all utilities connected, and permanent residents in the immediate vicinity. The 6 apartments will be arranged with 3 on the ground floor and 3 on the first floor, accessible by stairs. CONSTRUCTION DETAILS: *Melamine closets (front units with interior closet space). *Melamine cabinets and base cabinets, granite countertops. *Porcelain tile floors with baseboards. *Modena-style aluminum windows. *30x45 ceramic tile flooring in bathrooms. *LED lighting. *Balanced ventilation in bedrooms. *Single-handle kitchen faucets. *Dual-handle bathroom faucets. *Complete bathroom fixtures. *Thermofusion gas and water piping. *Electrical installation with circuit breaker and 2.5 mm cable for outlet circuits and 1.5 mm cable for lighting circuits. *Shared water tank for the complex. *Durlock ceiling. *Grill area and laundry room with individual sink. *Gas water heater. *Gas stove. *Pre-wiring for air conditioning (A/C). *Spark. *Bathroom fixtures. BACK-FACING UNITS: 1) Ground-floor back-facing apartment—3 rooms—45 m²-----(US$45,000 cash) (US$50,500 financed) 2) SOLD) 4) 1ST-FLOOR back-facing apartment—3 rooms—51 m² with terrace----(USD 42,000 cash) (USD 47,000 financed) 5) SOLD FACING THE STREET: 3) Ground-floor apartment, facing the street—3 rooms—59 m²-----(US$62,000 cash) (US$70,500 financed) 6) 1ST FLOOR apartment, street-facing—3 rooms—71 m² with terrace-----(US$59,000 cash) (US$66,500 financed) FINANCING: 50% DOWN PAYMENT AND BALANCE IN 12 INSTALLMENTS!! CONTACT US!! LEGAL NOTICE: 1) Architectural and functional descriptions, photos, renderings, project descriptions, property measurements, prices, maintenance fees, taxes, utility costs, and project completion dates are approximate, provided for informational purposes only, and are not binding. 2) The information was provided by the owner or the developer and may not be up to date at the time this notice is viewed; therefore, it may contain inaccuracies or discrepancies compared to the exact data, which is derived from the property’s invoices, title deeds, and legal plans. 3) We recommend and advise users and/or interested parties to conduct the necessary verifications prior to entering into any transaction, and to that end, to obtain—either on their own or through professionals—the necessary copies of the documentation they deem necessary to verify the details accurately.
Nearby Essentials
Explore hospitals, schools, coworking spaces, and travel times in the neighborhood.

