

Office on Plaza Mitre Street, Multiple Units
$112,900
About this home
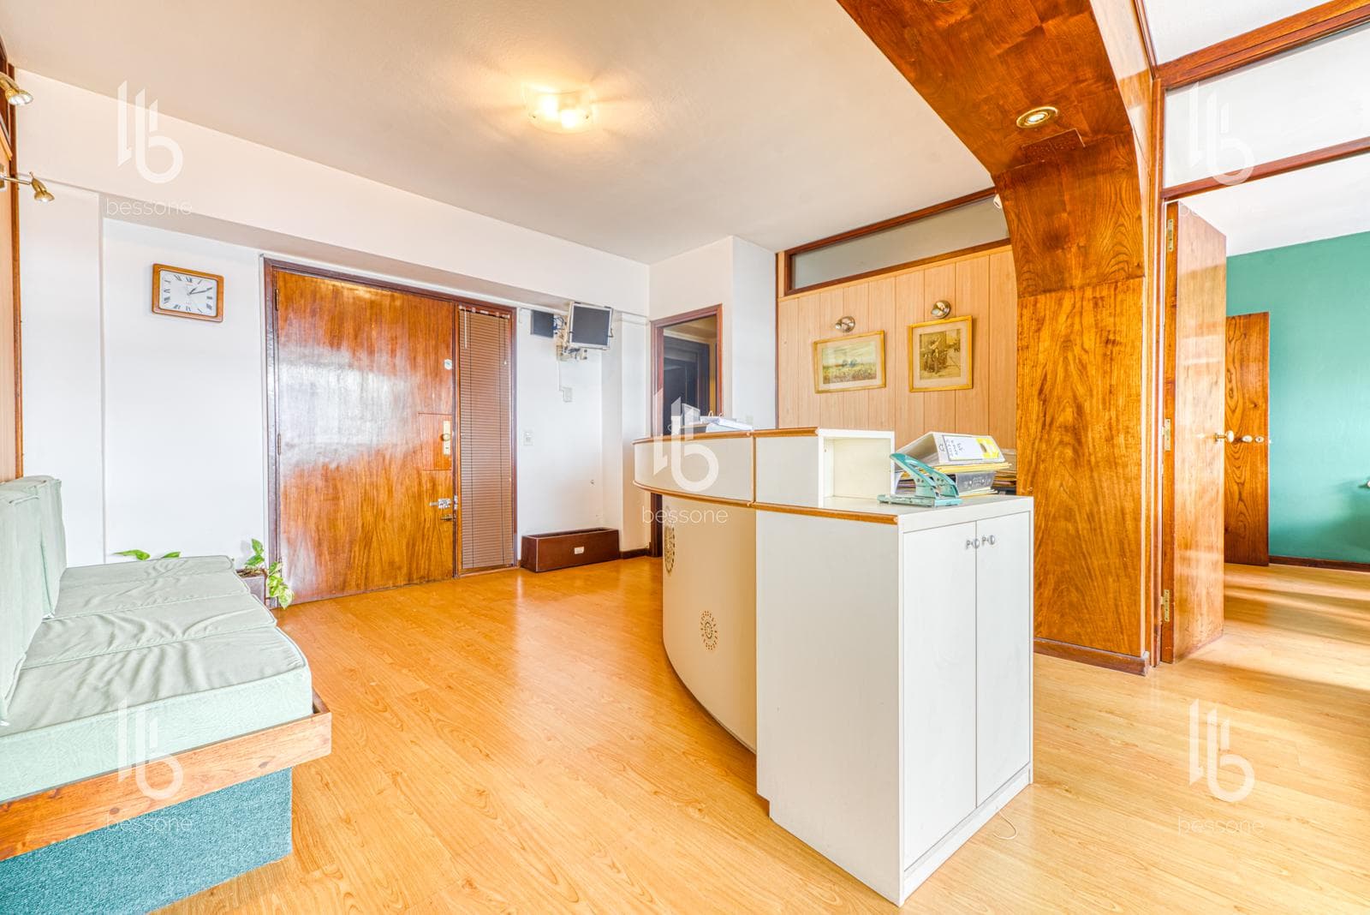
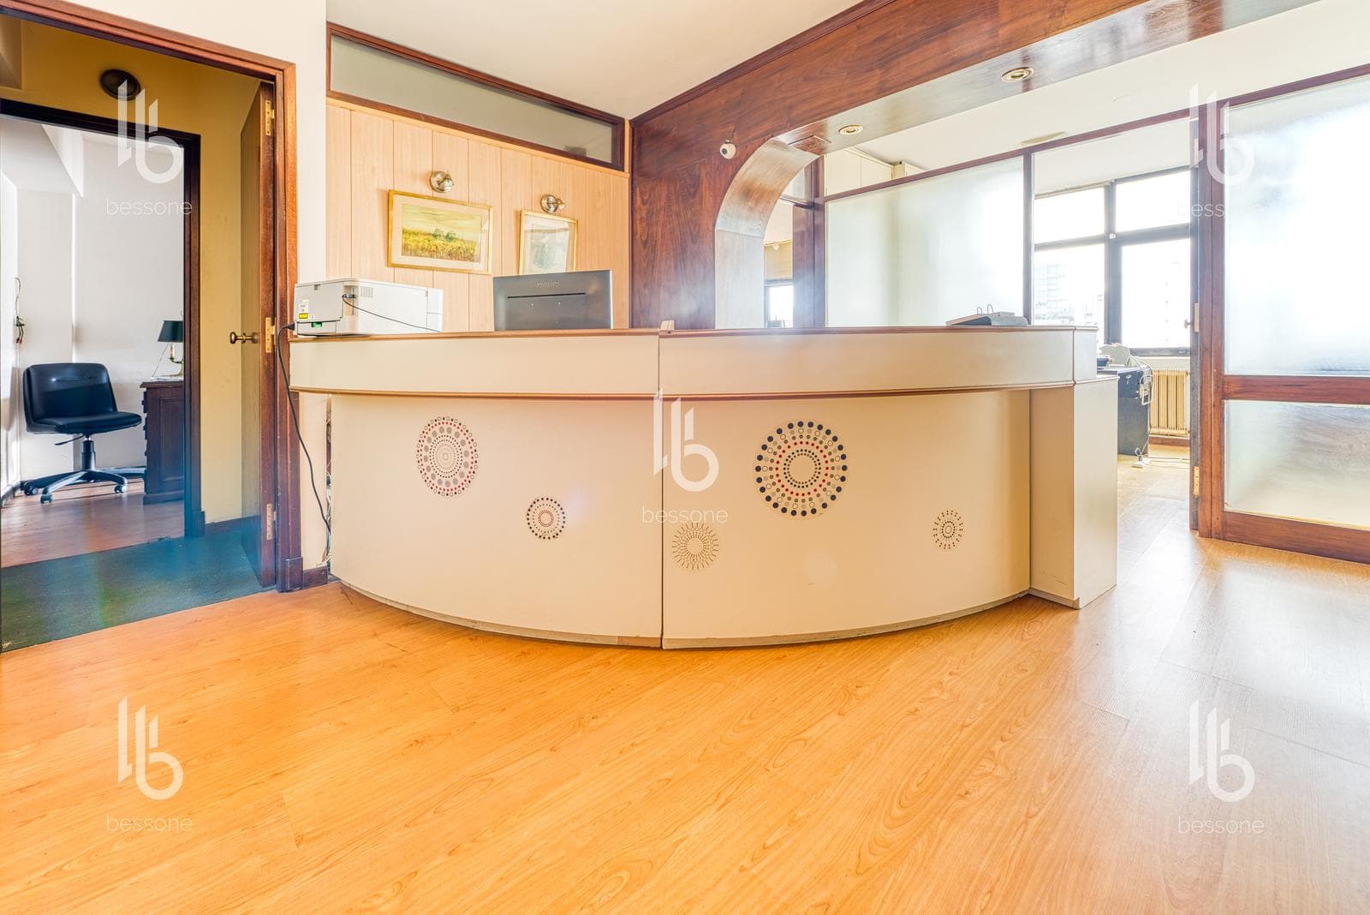
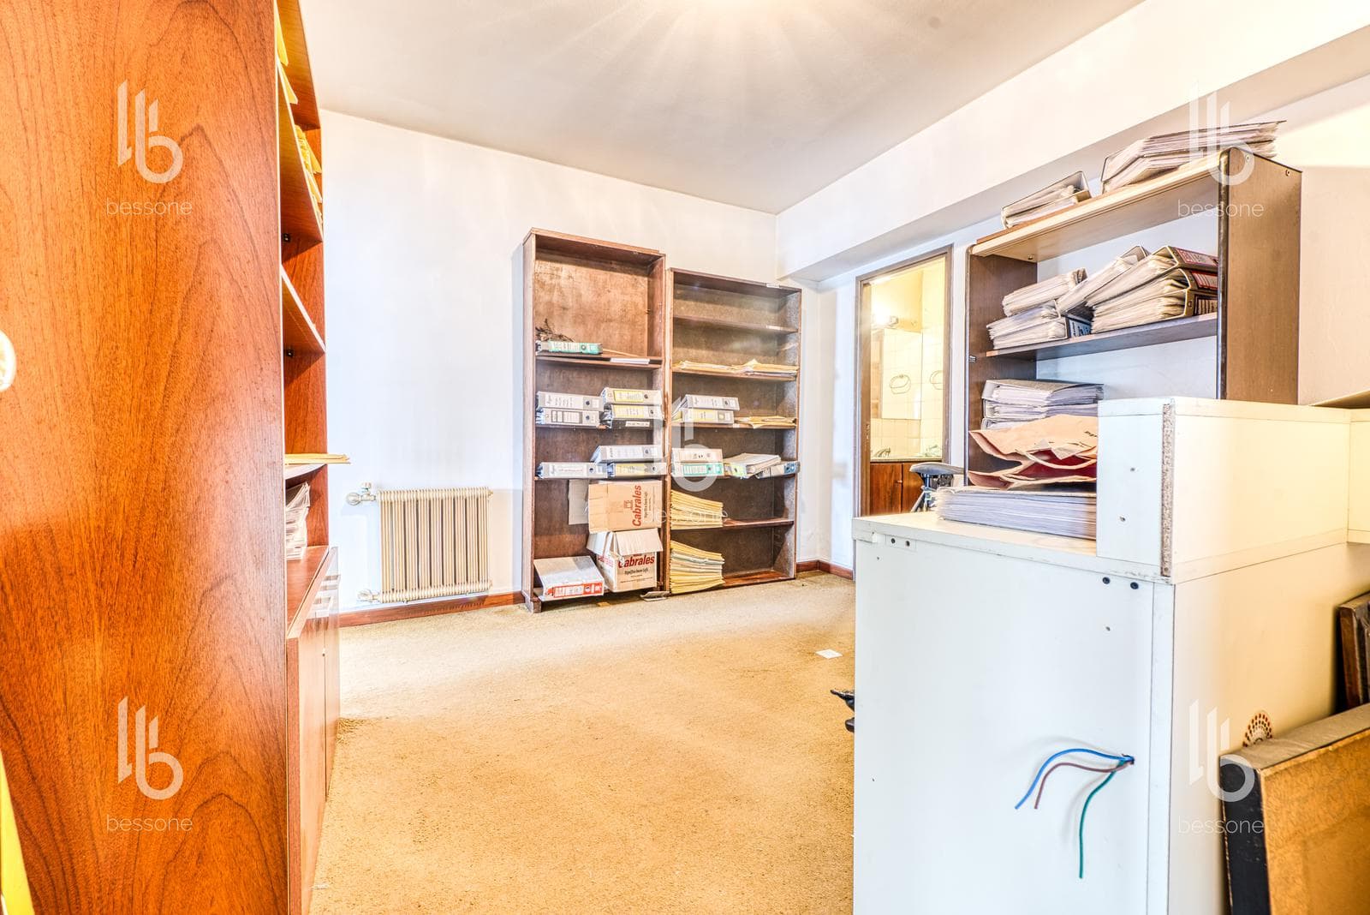
The office is located on the exterior of the building, facing the street, which provides pleasant natural lighting. It measures approximately 94 m². Upon entering the building, you’ll find a reception area that gives your visitors a warm first impression. The office has a total of 6 private offices. Of these, 4 are built-in offices and 2 are cubicles. The 2 main private offices are also built-in. The cubicles face the street. In addition to the private offices, the office has a spacious waiting room that can be used both to meet with clients and to provide a comfortable space for visitors. It also features two restrooms and a fully equipped kitchen. For added comfort, all areas of the office are equipped with radiator heating, allowing you to adjust the temperature individually in each space. The office has been designed with key features to support its day-to-day operations. It features built-in bookcases and specialized cabinets for hanging files and an ample supply of office supplies. This will help you keep the space organized and make it easier to access the necessary documents and materials. The building has a concierge service available from 8:00 a.m. to 9:00 p.m., providing security and assistance during the workday. Additionally, the office’s excellent soundproofing helps create a quiet, distraction-free environment. Finally, it’s important to note that this office is approved for professional use, meaning it meets the necessary requirements for conducting commercial or business activities. In summary, this beautiful office in the Kenebec Building offers a well-equipped workspace, complete with private offices, a waiting room, restrooms, a kitchen, and all the amenities necessary for a professional environment. Important Information The property value is subject to change without prior notice. Taxes, fees, utilities, maintenance fees, and other information mentioned are subject to verification. Final measurements, square footage, and other details will be determined by the title deed and/or the corresponding documentation. The published visual and written information is for guidance only and does not constitute contractual documentation. In the case of developments or properties under construction, some images may be digitally enhanced or generated using artificial intelligence to illustrate a possible final design. The photographs, videos, renderings, and graphic material published are the property of Bessone Estudio Inmobiliario and may not be used, reproduced, or distributed without express authorization, in accordance with Law 11.723. Follow us at @bessoneinmobiliaria
Amenities
Indoor & Comfort
Security
Nearby Essentials
Explore hospitals, schools, coworking spaces, and travel times in the neighborhood.

