



Great Opportunity!! House for Sale in the Altozano Subdivision, Artbol
$546,643
About this home
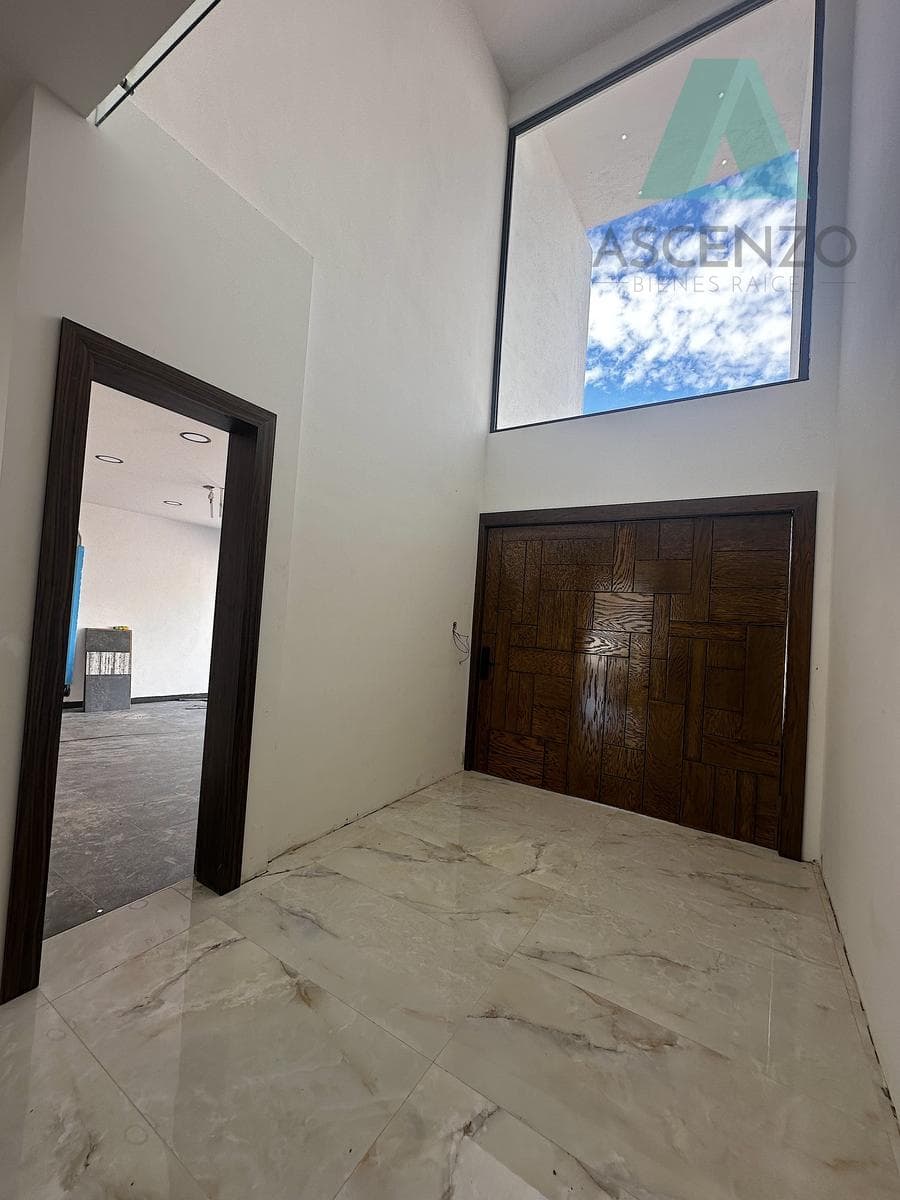
Take advantage of this opportunity to live in an excellent residence located in one of Altozano’s most valuable neighborhoods, featuring modern finishes and spacious rooms, plenty of natural light, and a three-story layout with a phenomenal floor plan. Additionally, the neighborhood is close to shopping centers and the city’s main avenues. For more information, call 6142474849 Asking Price: $9.5mdp Area: Lot: 210 m² Building: 470 m² Layout and Features: Main Floor: -Garage for 4 vehicles (two inside and two outside) with an insulated gate featuring Wi-Fi-controlled motor - Double-height entryway - High-gloss melamine kitchen with quartz countertops, backsplash, and cabinetry; 3-meter-long x 1-meter-wide island with lighting and a wireless charging station - Pantry - Living/dining room with spectacular views, - Half bath. Lower Level: - 3 bedrooms, each with its own bathroom and walk-in closet - Family room - Laundry room - Patio with spectacular views Upper Level: - Bedroom with bathroom, walk-in closet, and terrace - Game room/bar - Roof garden with outdoor kitchen Amenities: 6 mini-split units (4 at 1.5 metric tons for each bedroom and 2 at 3 metric tons for open areas 2,800-liter Rotoplas water tank 60x120 porcelain tile flooring Tempered glass on terraces and staircases Oak veneer/melamine cabinetry with high-gloss finish. Decorative ceiling panels with indirect lighting Lambrin finishes Electronic lock with fingerprint recognition Dishwasher in the kitchen and wine cooler in the bar area YOU CAN USE A VEHICLE, HOUSE, OR RESIDENTIAL LOT AS A DOWN PAYMENT THE HOUSE WILL BE COMPLETED IN 1 MONTH MORTGAGE AVAILABLE
Amenities
Indoor & Comfort
Outdoor & Recreation
Security
Lifestyle
Nearby Essentials
Explore hospitals, schools, coworking spaces, and travel times in the neighborhood.

