
Great Opportunity!! House for Sale in the Altozano Subdivision, Artbol
$356,757
About this home
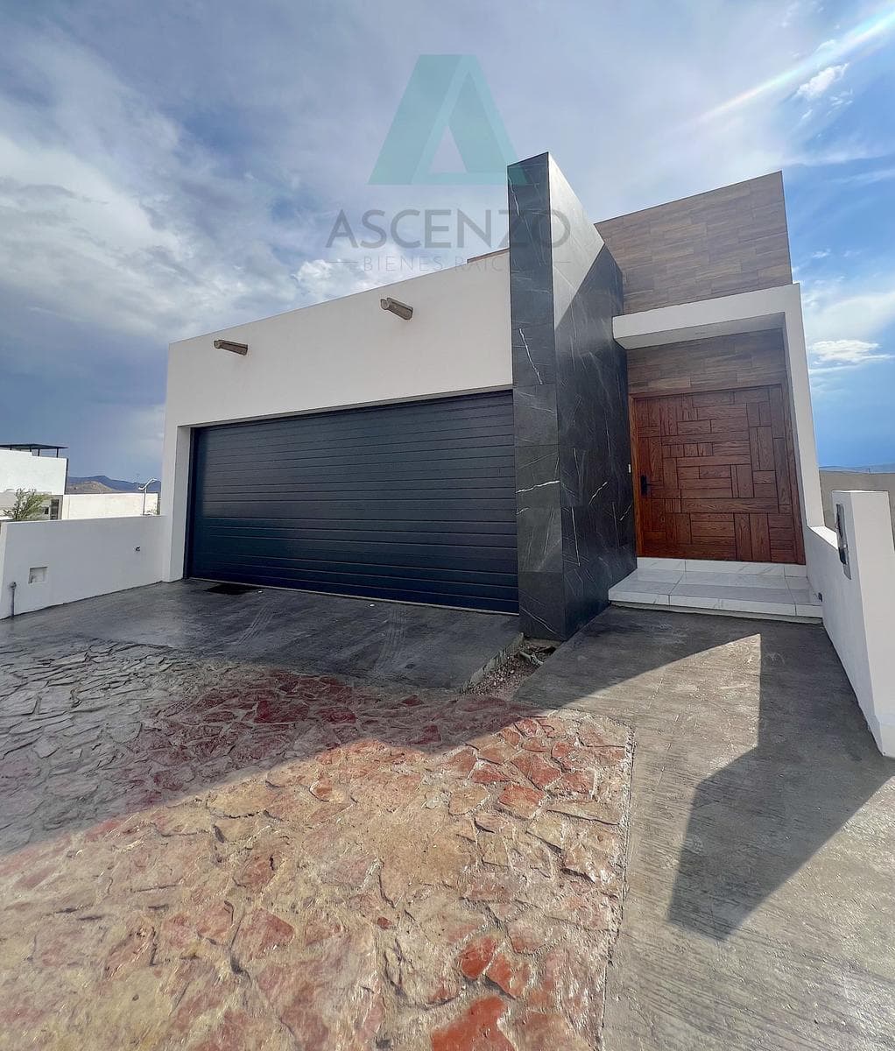
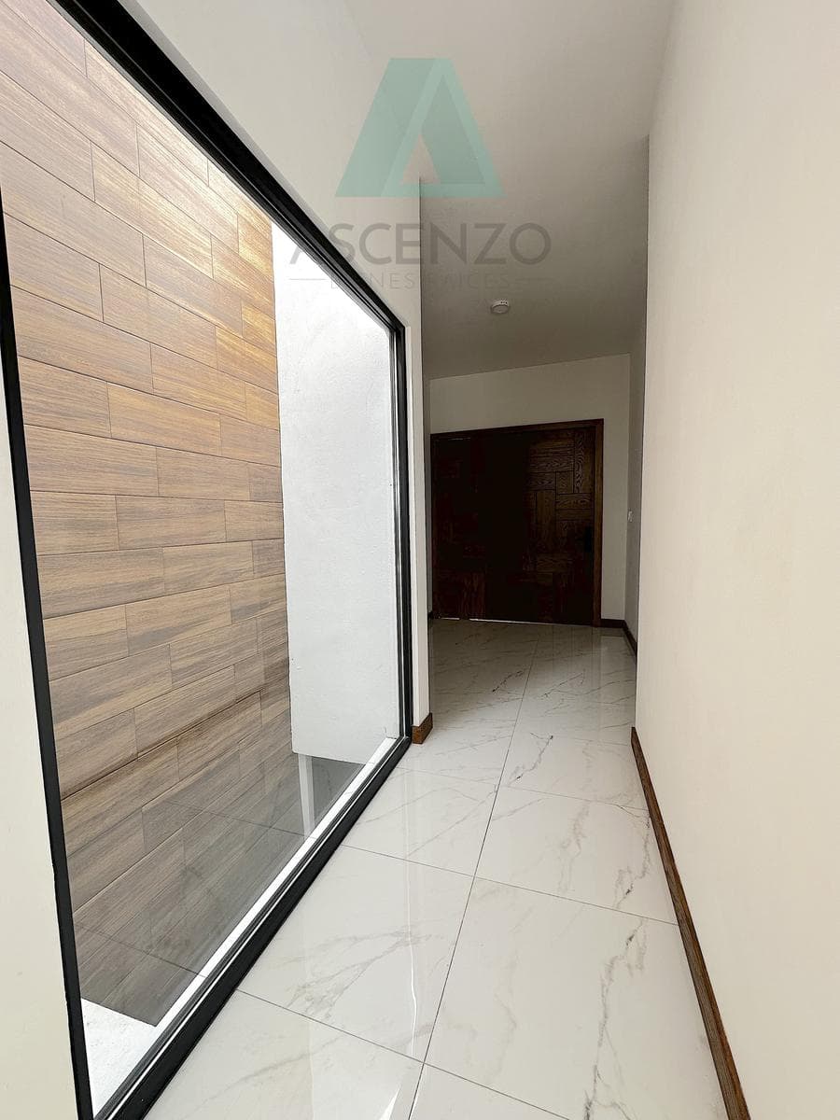
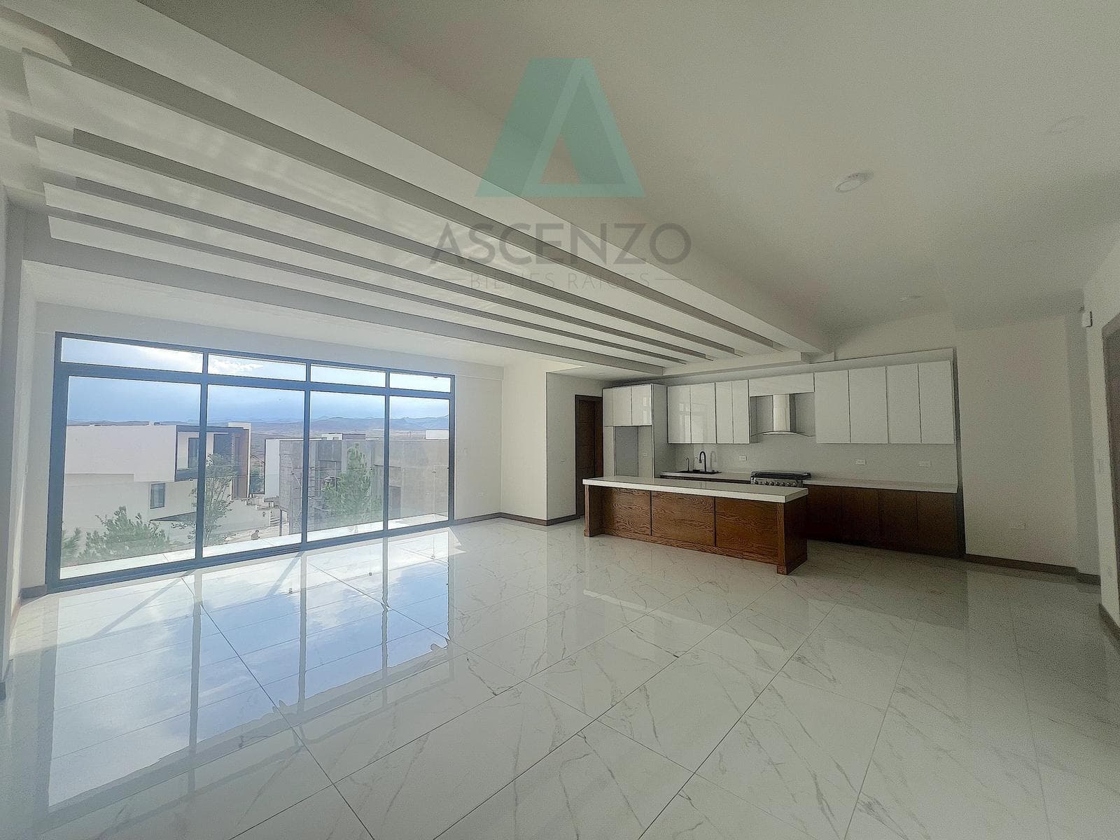
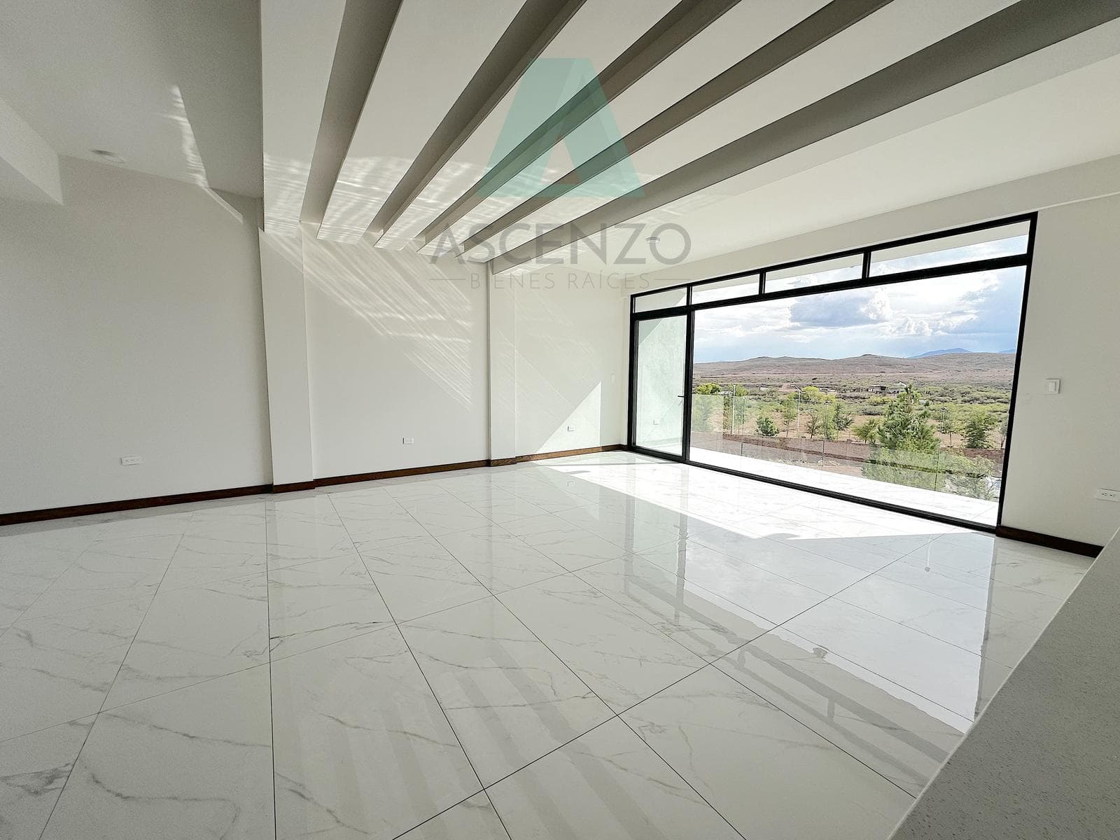
An excellent home located in one of Altozano’s most up-and-coming neighborhoods, featuring modern finishes and spacious rooms. It enjoys plenty of natural light and a two-story layout, with the upper level at street level and the bedrooms on the lower level, Additionally, the neighborhood is close to shopping centers and the city’s main avenues. Area: Lot: 189 m² Building: 282 m² Layout: Fully equipped kitchen, half-bath, laundry room Living room, dining room, entryway, office/study, patio, 4-car garage (two uncovered spaces) GROUND FLOOR Three bedrooms—the master bedroom with an en suite bathroom and a spacious walk-in closet; the other two secondary bedrooms share a bathroom, living area, and laundry room. Amenities: Pre-wiring for air conditioning, heating, and solar panels Solid oak doors Kitchen with quartz countertops, stove, and range hood Water cistern Porcelain tile flooring Double-pane windows Staircase with tempered glass
Amenities
Indoor & Comfort
Outdoor & Recreation
Security
Lifestyle
Nearby Essentials
Explore hospitals, schools, coworking spaces, and travel times in the neighborhood.

