


PH 4 with a garage in Paternal
$225,000
About this home
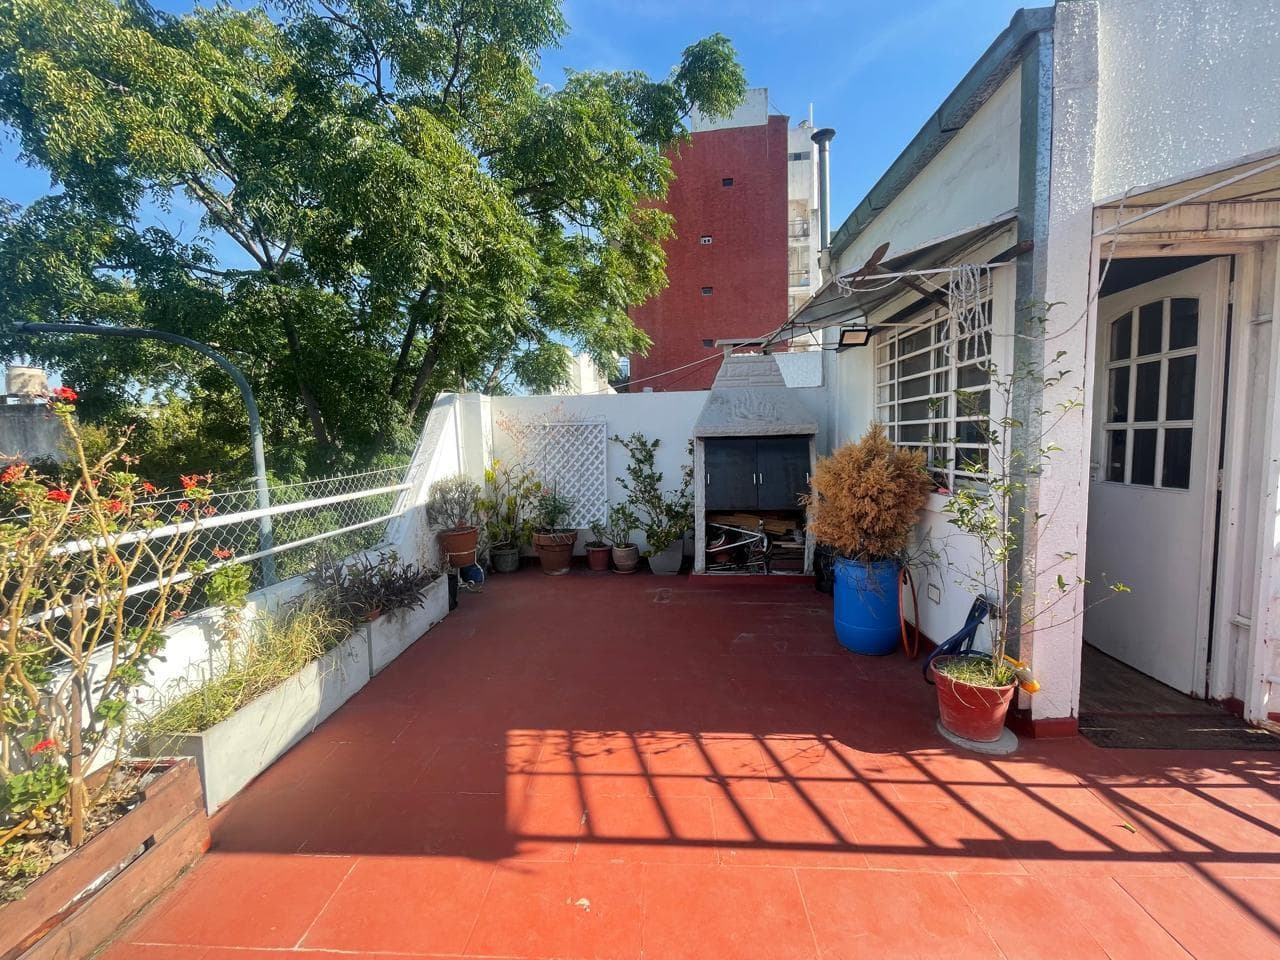
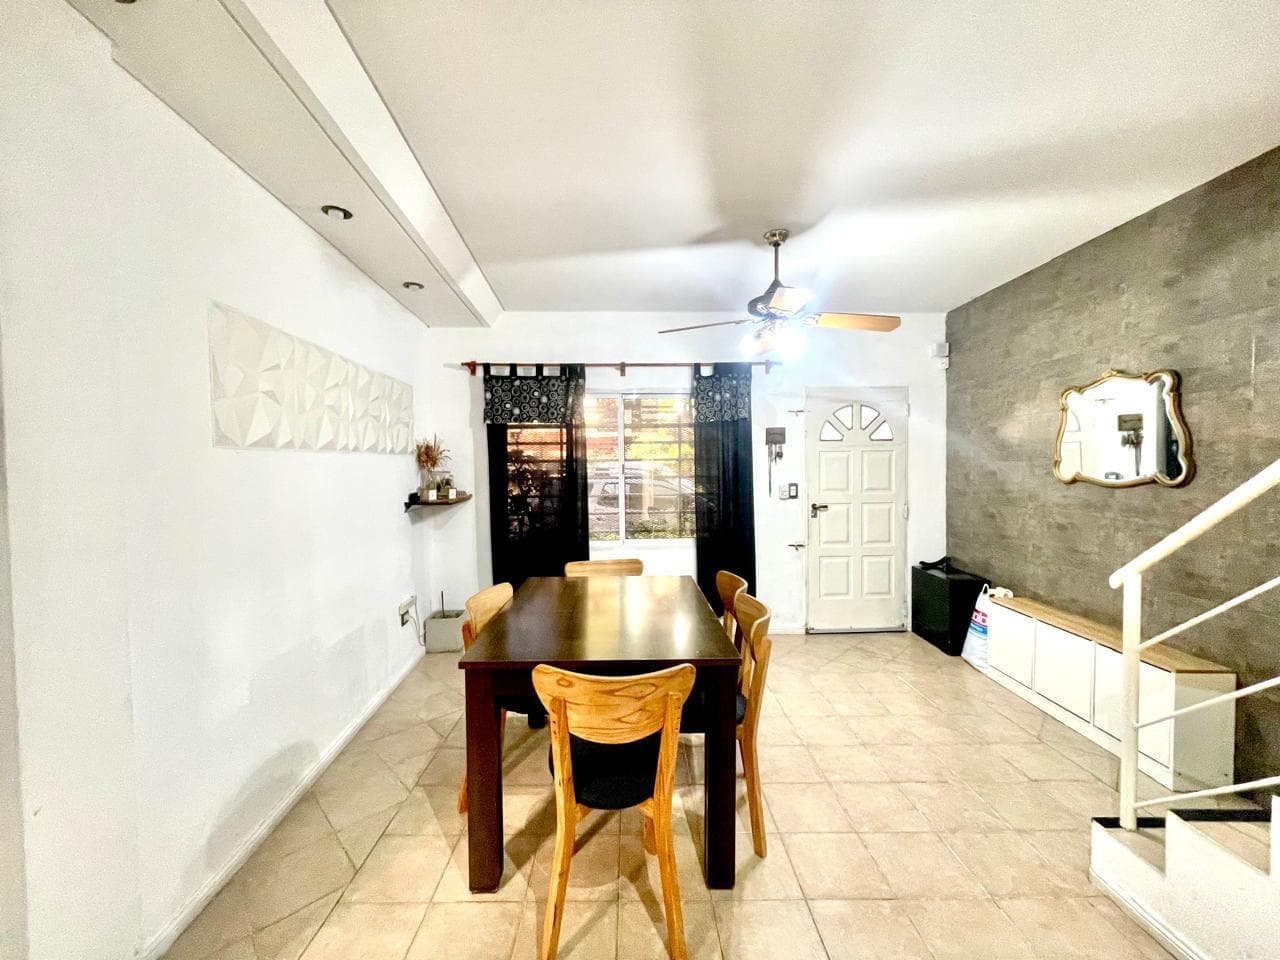
I discovered this beautiful 3-story house in Paternal, with a garage, patio, and terrace. GROUND FLOOR LIVING/DINING ROOM measuring 6.10 m x 3.90 m with ceramic tile floors and painted walls. Staircase to the upper floor and built-in cabinet with a desk under the stairs. Heater. Split-system air conditioning (heating and cooling). Front ventilation. HALLWAY measuring 1.60 m x 1.00 m with ceramic tile floors and painted walls. BATHROOM with vanity. Ceramic tile floors and walls. KITCHEN/DINING AREA measuring 4.20 m x 2.60 m with ceramic tile floors and walls. L-shaped countertop with under-counter cabinetry, wall cabinets, and a pantry cabinet. Opens onto the patio. INTERNAL PATIO measuring 6.00 x 2.10. GARAGE measuring 5.50 x 3.60, with an automated lift gate. Ample storage space. FIRST FLOOR ENTRANCE HALL measuring 4.80 m x 2.50 m with ceramic tile floors and painted walls. Staircase leading to the ground floor and the terrace. 1st BEDROOM (en suite), 3.30m x 3.30m, with ceramic tile floors and painted walls. 2-door closet and 2-door overhead storage unit. Split-system air conditioning (cooling and heating). Ventilates to the front. En-suite bathroom complete with vanity and bathtub featuring a 10mm laminated glass shower enclosure. Ceramic tile floors and walls. Ventilates to the building’s air shaft and receives natural light. 2nd BEDROOM: 3.00 m x 2.60 m with ceramic tile floors and painted walls. 4-door closet and 4-door overhead storage unit. Balanced-flue heater. Split-system air conditioning (heating and cooling). Ventilates to the front. 3rd BEDROOM, 3.40 m x 2.40 m, with ceramic tile floors and painted walls. 2-door closet. Balanced-flue heater. Split-system air conditioning (cooling). Ventilates to the building’s air and light shaft. Full bathroom with vanity and bathtub featuring a 10mm laminated glass shower enclosure. Ceramic tile floors and walls. Ventilates to the building’s air shaft and receives natural light. UPPER FLOOR TERRACE measuring 6.00 m x 5.00 m x 3.50 m, facing the front, with a natural gas grill OUTDOOR KITCHEN measuring 4.00 m x 2.20 m with ceramic tile floors and painted walls. Split-system air conditioning (cooling and heating). Ventilated via the building’s light and air shaft. LAUNDRY ROOM measuring 4.00 m x 2.20 m, covered, ventilated via the building’s light and air shaft, and with access to the terrace. Equipped with a granite countertop, under-counter storage, and cabinets. -The measurements provided are approximate and for informational purposes only; the actual measurements will be specified in the respective property title. - The images shown are for illustrative purposes only and are not contractually binding. - The amount of the maintenance fees, if any, is subject to verification and/or adjustments. - Real Estate Broker Carlos A. López Delgado, MAT 717, CUCICBA,
Amenities
Indoor & Comfort
Outdoor & Recreation
Lifestyle
Nearby Essentials
Explore hospitals, schools, coworking spaces, and travel times in the neighborhood.