PH for sale at 1600 Sarmiento
$210,000
About this home
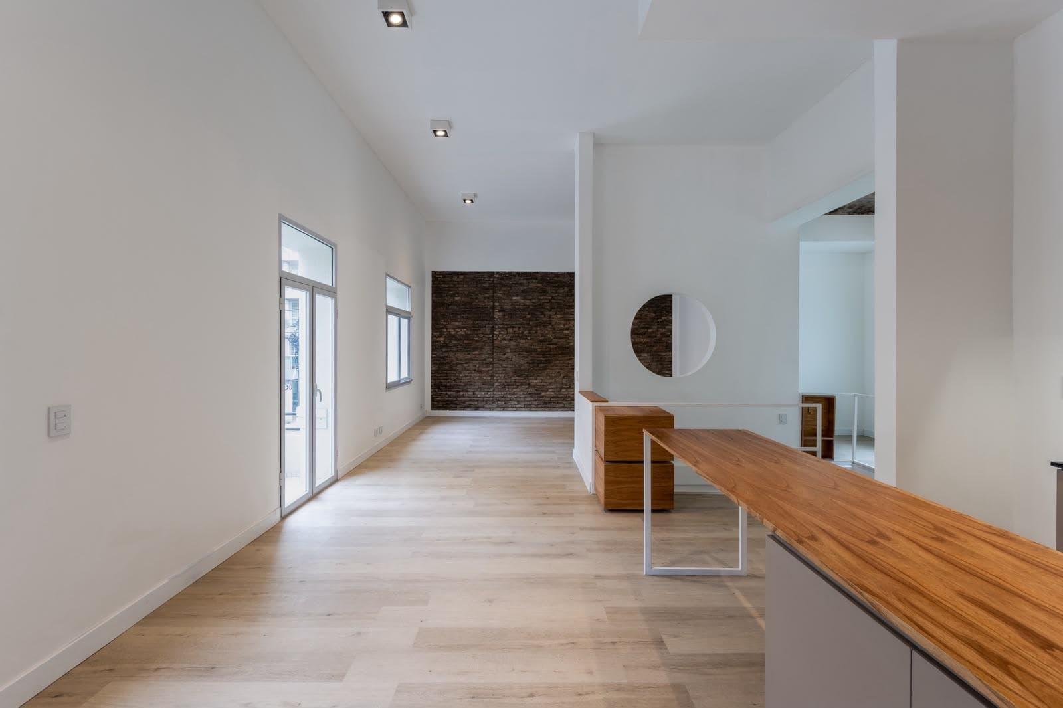
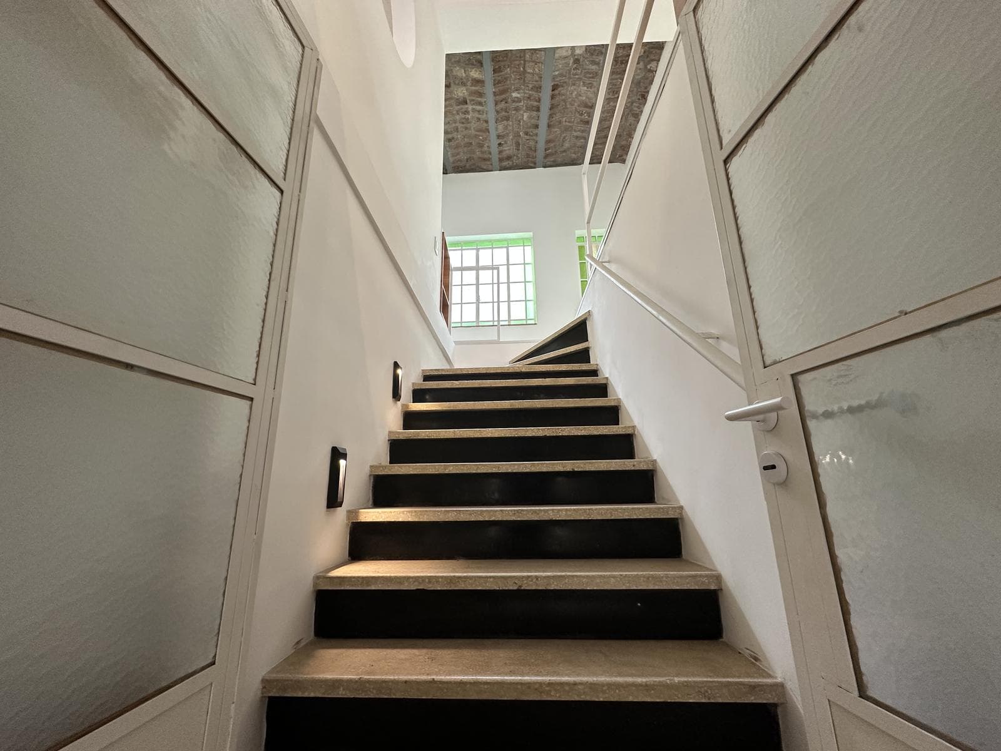
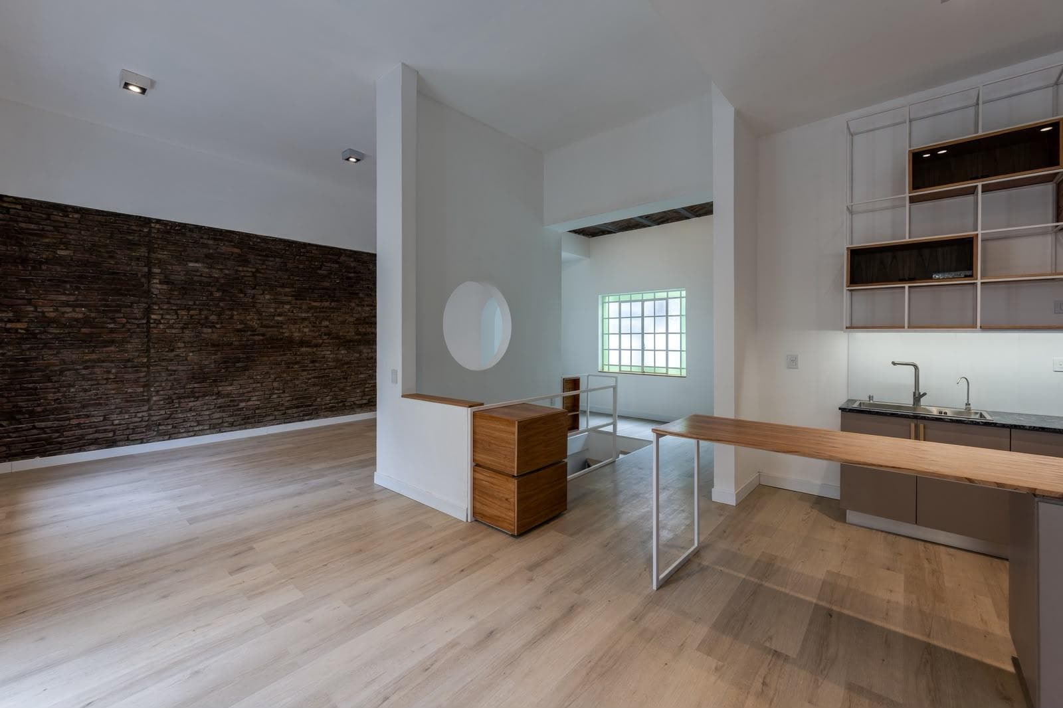
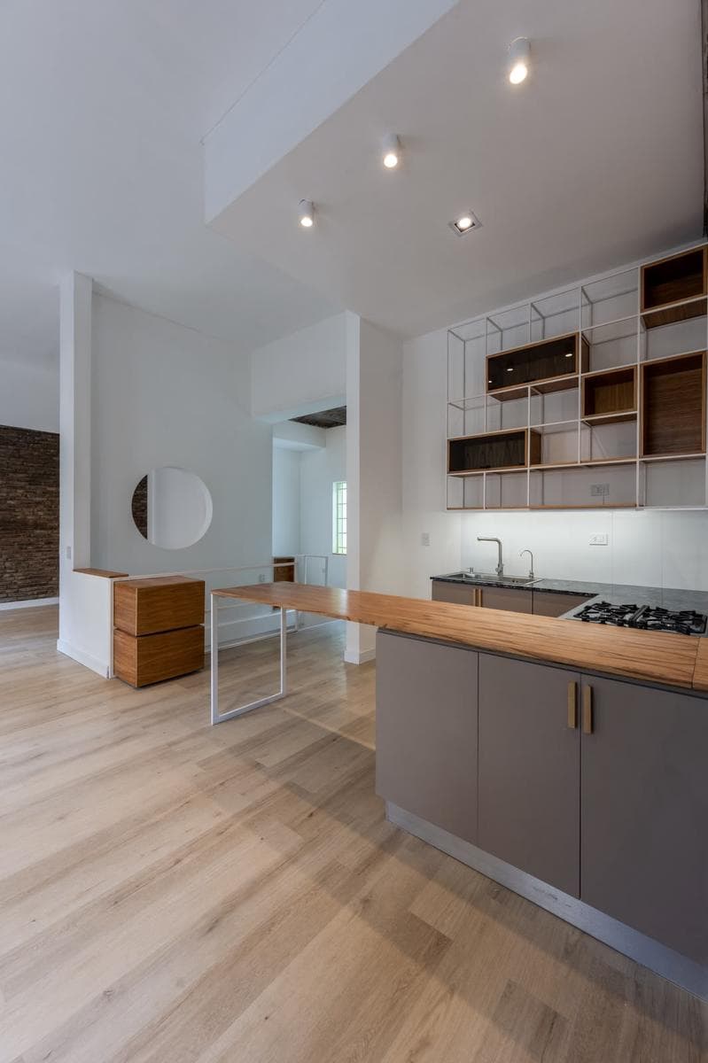
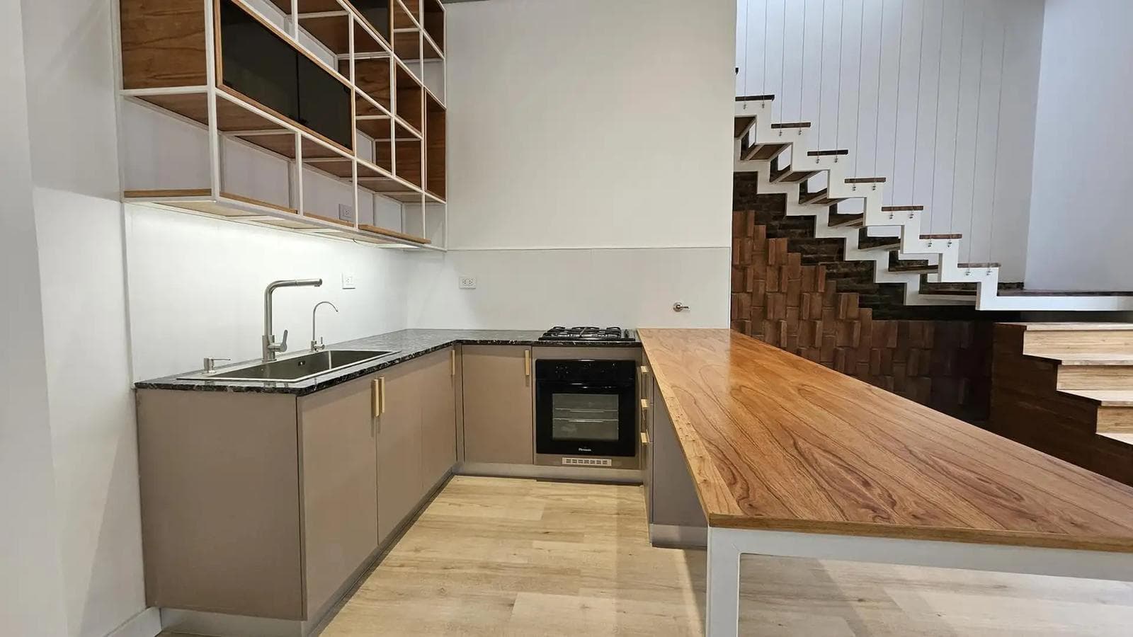
FOR SALE | UPPER-FLOOR APARTMENT Location: 1609 Sarmiento Street (corner of Montevideo) - Rosario. 3-bedroom upper-floor apartment with a private terrace and barbecue area. Description Located entirely on the upper floor at 1609 Sarmiento Street, this property stands out for its spacious layout, excellent floor plan, and exclusive outdoor areas—ideal for those seeking the comfort of a home in a prime location within the city. The entryway leads to a spacious, bright, and generously sized living-dining room, functionally integrated with a modern open-concept kitchen, which provides comfort and ease of use in daily life. The kitchen is fully equipped with base cabinets and wall cabinets, a marble countertop, a breakfast bar, and a separate oven and gas stove, offering an excellent workspace and ample storage. From this room, you can access a front balcony that provides natural light and ventilation. A hallway leads to the private area of the home, consisting of three spacious bedrooms, all equipped with full-length closets and finished interiors. The master bedroom features a walk-in closet and a full en-suite bathroom, providing greater privacy and comfort. Before entering this bedroom, there is an additional room, ideal for use as a home office, study, or workspace, adapting to various family needs. The property has three bathrooms in total: a guest half-bath and two full bathrooms, all with excellent finishes and a functional layout for everyday use. One of the home’s major attractions is its spacious terrace for exclusive use, designed as a true outdoor recreation area. It features a pergola, a barbecue area, a sun deck, an outdoor shower, and a designated laundry area, creating an ideal setting for social gatherings, moments of relaxation, or family time throughout the year. Note With an approximate covered area of 143 m², a semi-covered area of 25 m², and an uncovered area of 85 m², totaling 253 m², this property combines spaciousness, functionality, and excellent outdoor spaces, making it an ideal choice for those seeking a high-end home with features rarely found within the urban landscape. West-facing. Pre-wiring for air conditioning units in all rooms. Natural gas service. Areas: 143 m² covered. 25 m² semi-covered. 85 m² uncovered. Total area: 253 m². *All information and measurements provided are approximate and must be confirmed with the relevant documentation; they do not constitute a contractual commitment on the part of our company. Photographs are neither binding nor contractual.
Amenities
Indoor & Comfort
Outdoor & Recreation
Security
Lifestyle
Nearby Essentials
Explore hospitals, schools, coworking spaces, and travel times in the neighborhood.

