


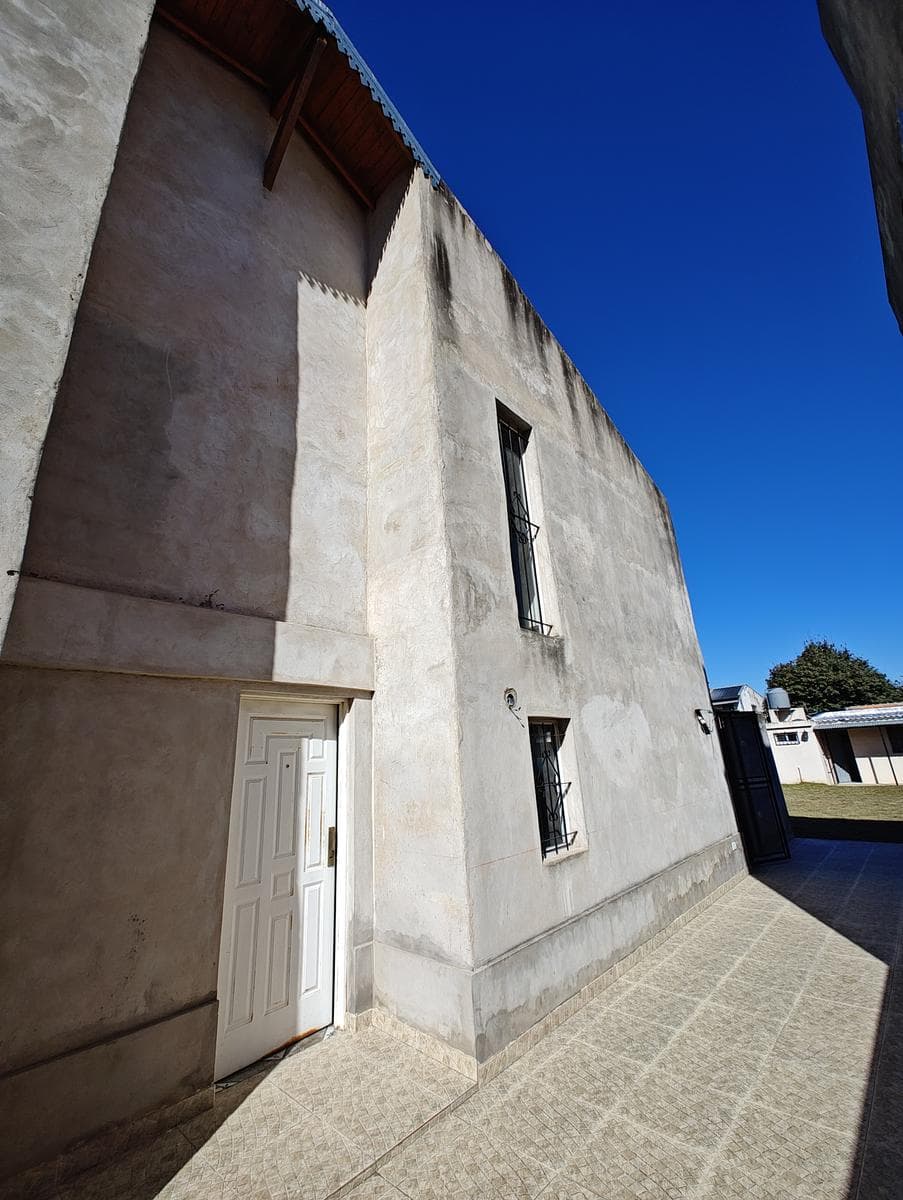

PH al Contrafrente for sale in G. Catan
$60,000
About this home
- 3-room duplex on the rear side, spanning two stories, built of masonry with a metal roof, a garage, and a private garden. Driveway: 3.10 x 17.00 meters, with ceramic tile flooring and a double-leaf wrought-iron gate Living/Dining Room: 3.88 x 6.46 meters, double-height with ceramic tile flooring, metal staircase to the upper level, and aluminum windows with bars. Living Room: 1.81 x 2.86 meters, with ceramic tile flooring. Bathroom 1.50 x 2.71 meters, with ceramic tile flooring and walls, fully equipped with fixtures: sink with lacquered vanity, toilet with cistern, bidet, bathtub with shower, and hot and cold water supply Kitchen: 2.34 x 2.73 meters with ceramic-tiled floor and one wall, granite countertop with under-counter cabinets and melamine cupboards, L-shaped granite countertop, 4-burner Domec gas stove with oven, hookup for a washing machine, and gas, hot, and cold water. Upstairs: Hallway 0.88 x 2.90 meters with plank flooring Distribution hallway 0.91 x 3.48 meters with plank flooring Back-facing bedroom: 2.88 x 3.80 meters with ceramic tile flooring and an aluminum window. Back-facing bedroom: 2.75 x 3.97 meters with ceramic tile flooring, an aluminum window, and an aluminum balcony. Balcony: 1.03 x 2.76 meters, with ceramic tile flooring Loft: 2.10 x 2.75 meters, with ceramic tile flooring. - Hallway leading to the bathroom: 1.00 x 1.82 meters, with ceramic tile flooring Bathroom: 1.71 x 1.80 meters, with ceramic tile flooring and walls; fully equipped with fixtures including a pedestal sink, a toilet with a cistern, a bidet, and a shower with hot and cold water; window with an aluminum casement frame and grille On the ground floor: Patio: 1.15 x 6.73 meters with ceramic tile flooring and a gas water heater Lawn: 1.75 x 6.75 meters Lawn 8.89 x 13.75 meters. Family storage shed 2.07 x 2.64 meters, made of masonry with a sheet metal roof and concrete floor - One-room apartment made of masonry with a single-slope sheet metal roof Porch measuring 1.12 x 4.03 meters with ceramic tile flooring Dining room measuring 2.88 x 3.94 meters with ceramic tile flooring and an aluminum window with a screen Kitchen: 1.60 x 2.00 meters, with ceramic tile flooring and walls; countertop with base cabinet and melamine cupboard; 40-liter electric water heater; hot and cold water supply; aluminum window with security bars Bathroom: 1.60 x 1.65 meters, with ceramic tile flooring and walls; fully equipped with fixtures: pedestal sink, toilet with built-in tank, bidet, and shower with hot and cold water; lacquered medicine cabinet with mirror.
Amenities
Outdoor & Recreation
Lifestyle
Nearby Essentials
Explore hospitals, schools, coworking spaces, and travel times in the neighborhood.

