


PH in Macrocentro
$239,000
About this home
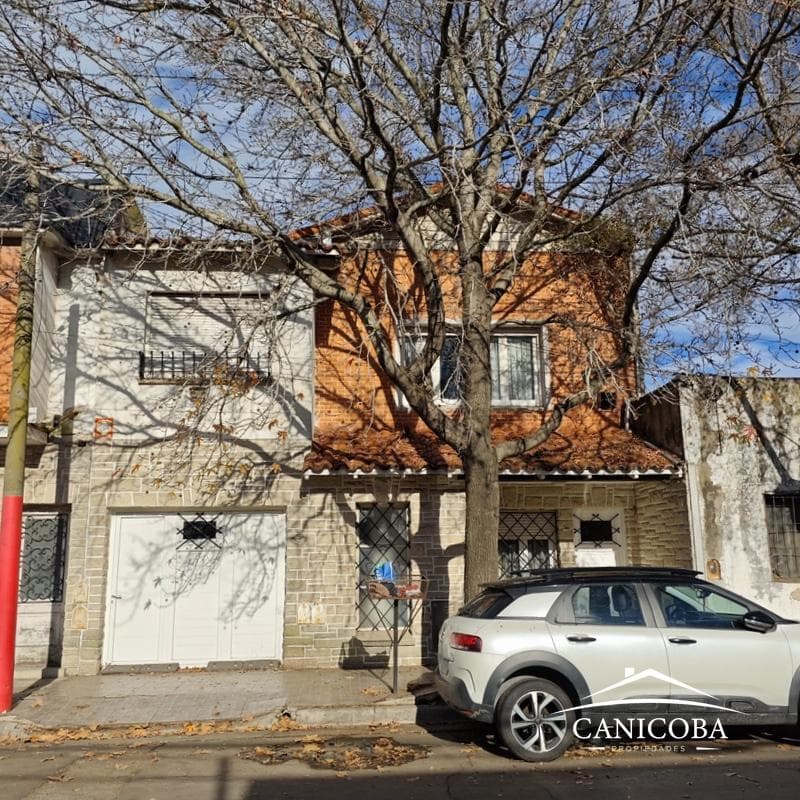
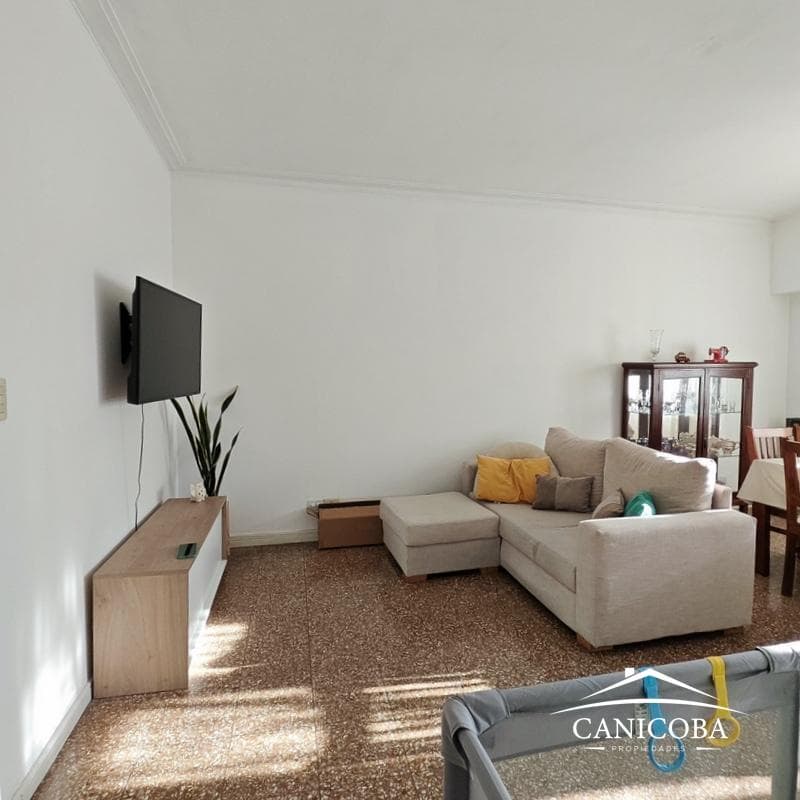
Townhouse in a Complex with Garage – Two Functional Units with Separate Entrances An excellent opportunity for those seeking a property with multiple uses. This property consists of two townhouses in a building, spread across the ground floor and upper floor, with separate entrances and a garage. Ideal for two families, as a rental property, or as an investment. Ground Floor - Garage with space for one vehicle. - Spacious, bright living-dining room at the front, with granite floors. - Hallway with a heater. - Additional room ideal for an office, walk-in closet, or storage room. - Full master bathroom in good original condition, with a bathtub and closet. - Master bedroom at the rear of the house with hardwood floors in excellent condition and a built-in closet. - Second spacious bedroom, also at the rear, overlooking the patio, with hardwood floors and a built-in closet. - Pantry and separate kitchen with space for a washing machine. - Second bathroom with a shower. - Storage room measuring approximately 2 x 1 meters. - Access to the patio through a glass door with an electric-operated blind. - 80-liter Heineken gas water heater installed one year ago. - 5,000-calorie heater. Upper Floor - Access via a separate staircase. - Front-facing living/dining room, very bright and sunny, with granite floors. - 5,500-calorie balanced-flue heater. - Smaller bedroom facing the front. - Full bathroom. - Hallway with space for a desk. - Master bedroom at the rear with hardwood floors and a view of the patio. - Second bedroom at the rear with a built-in closet. - Spacious separate kitchen with a washing machine hookup. - Second bathroom with a shower. - Loft measuring approximately 2 x 2 meters, accessible via a staircase. - Patio with greenery, a grill, and an 80-liter Saiar water heater installed two years ago. Additional Information Both units share gas and electricity meters. They have two separate OSSE accounts. They share a single municipal tax account and a single ARBA account. The garage is connected internally to the ground floor, and access to it is currently used by the upstairs unit. If you like this property, please contact us for more details or to schedule a visit. LEGAL NOTICE: • The dimensions, square footage, and proportions provided are approximate; the final figures will be specified in the corresponding property deed. • The images, descriptions, and prices published are for illustrative purposes only and do not constitute a contractual offer. • Information, conditions, and availability are subject to change without prior notice.
Nearby Essentials
Explore hospitals, schools, coworking spaces, and travel times in the neighborhood.

